SENIOR CAPSTONE
the full Capstone
Design Philosophy
I design not to create, but to write. Before my love of interior design came first my love of stories, this love drives every one of my design decisions. In every space, I aim to create something entirely new, entirely exciting, and most importantly entirely individual. Every space created is a setting in someone’s story. In simple terms, spaces are the settings for residences, work, respite, retail, etc. but in their narratives, they are much more. An office building’s main outline is a place of work, but the narrative of the individual company may be that it is a public relations firm, and the public relations firm strives to set a tone of professionality for its clients as well as a playful image. Therefore, the office must fulfill this juxtaposition mix of duties housing creativity interspersed with structure. Along with rigid hierarchy of private offices and strategically laid out desks, there needs to be spaces of diverting coworking in line with the message of fostering ingenuity and lively visualization. Similarly, for a theatre project, behind the rows of seats and the stage, there is an underlying anticipation and inspiration, in which lavish finishes, deep colors, and tactical lighting can be created. The designed narrative raises the audience’s expectations and contributes to the pride of every production. So, my design philosophy is this: every space is a setting and serves an individual and unique narrative and characters. Without a story, design is an empty room with furnishings, which will be indistinguishable and unfamiliar to those that operate within it. No matter the space is being designed, its narrative drives every design, the space must tell the tale of its purpose, theme, and locale.
Research Question
How can the inclusion of entertainment specifically amusement parks, amongst residential space foster community?
Thesis Statement
Developers and urban planners are increasingly recognizing the benefits of integrating entertainment into communities. Despite this effort to merge the entertainment industry with the residential, developers have failed to recognize a vast blue ocean of opportunity: theme parks. The fusion of theme parks and the residential sector could create an original and prosperous community, cultivating culture, connectivity, and creativity through inclusive, diverting, and most importantly, immersive spaces.
Developers in the United States have avoided mixing amusement with residential, after a few missteps such as Celebration Florida, Walt Disney World’s first attempt at the idea. With Americans viewing the highly manufactured town as “a merchant of camp and artificiality...[in short] creepy,” (Campbell-Dollaghan, “Celebration, Florida: The Utopian Town That America Just Couldn’t Trust”). Unfortunately, the complaints of tourists overrunning the streets of the magical enclave, complaints of traffic, and noise complaints from the park, developers took Celebration as a hindering example to the innovative idea of integrating these two industries.
Developers abroad, however, were not deterred. In places such as Abu Dhabi, they have found success with nearby residential developments and have capitalized on the idea of incorporating theme parks with residential living. It is rare, though, to see directly connected integration of residential living both at home and abroad, with even Celebration being located remotely from attractions. With a new boom in amusement development, and interest in themed entertainment being at an all-time high, the time to test the theory of direct connection between theme parks and residential living, right outside the front door is now.
context
Problem
With a rising class of young families born of the age of technology and constant diversion, developers have noticed the allure to new homeowners and renters in residential housing mixed with entertainment. This trend has been on the rise with the increased interest in mixed-use structures, an example being The Crystal in Chongqing, China. Instead of just serving as an apartment complex, The Crystal is mixed with a bar, event venue, observatory, infinity pool, and clubhouse. Architects such as the Safdie Architects and their corresponding developers, Capitaland, recognize that the new foundation of community is entertainment. To foster interconnectivity and draw people out of their homes—from the ready entertainment of technology—they must provide proximate attractions for families and friends to enjoy. These entertaining mixed-use residential spaces, according to Architizer, are “invigorating dead pockets of the city, and creative uses for old buildings” (“The Future of Architecture: Mixed-Use Buildings Are Reshaping Our Cities,” Upadhyaya).
While developers have been cleverly investing in residential fusions with event venues, restaurants, theaters, and more, there is one large untapped merger they fail to note: the integration of theme parks with residential space. There has been a rising interest in themed entertainment-based living, with the Walt Disney Company leading the charge through Story Living by Disney, communities which, while not directly integrated into the parks, carry over cohesive creative theming. Theme parks are some of the greatest entertainment venues in the world. Even after their total stalemate during the pandemic in 2020, as of 2023 the sector is worth “28.4 billion U.S. dollars, up 14.8 percent over the previous year’s figure” (“Market size of the amusement park sector in the United States from 2022 to 2023,” Statista). People flock to these themed spaces as they, according to Vox, resemble an idyllic American society, in which supposedly leisurely activity consists of “on the go, busy, and productive [activity],” all the while enjoyed amongst “people from all backgrounds and political camps [who] can come together in a common pursuit of fun” (“The story of amusement parks is the story of America,” Levine).
Amusement parks provide a common space of enjoyment for all ages, abilities, and backgrounds while simultaneously encouraging diverting interaction with one another. Only one national developer, Storyland Studios, has caught on to the potential theme parks can provide every day. While Disney has made attempts at on-property living with their Golden Oak residential neighborhood, the neighborhood is removed from the main action and only appeals to a small demographic of high-income families.
Storyland Studios is providing a mixed-use residential space with a theme park in the middle with its up-and-coming Libertyland USA which incorporates a central theme park with surrounding “mixed-use community with residential, dining, and retail spaces for both residents and guests,” (“Storyland Studios announce Libertyland USA”). Besides the creative company of Storyland Studios, not many developers are recognizing the appeal of theme park living. Programs such as the Disney Vacation Club, which has over 220,000 families invested in timeshare properties at Disney Resorts, and the millions of others paying thousands out of their savings to live amongst the magic, prove that the sense of community theme parks provide is highly sought after.
Location
The project will utilize the built environment of the LSU College of Engineering Patrick F. Taylor Hall situated in Baton Rouge, LA.
Project Type & Title
Amusement Arcadia
The project is a space that combines the themed entertainment space of an amusement park, with residential living. The space will be mixed use, with the residential and entertainment aspects at its forefront, accompanied by retail, and hospitality space (in the form of dining).
Research
Abbreviated Literature Reviews
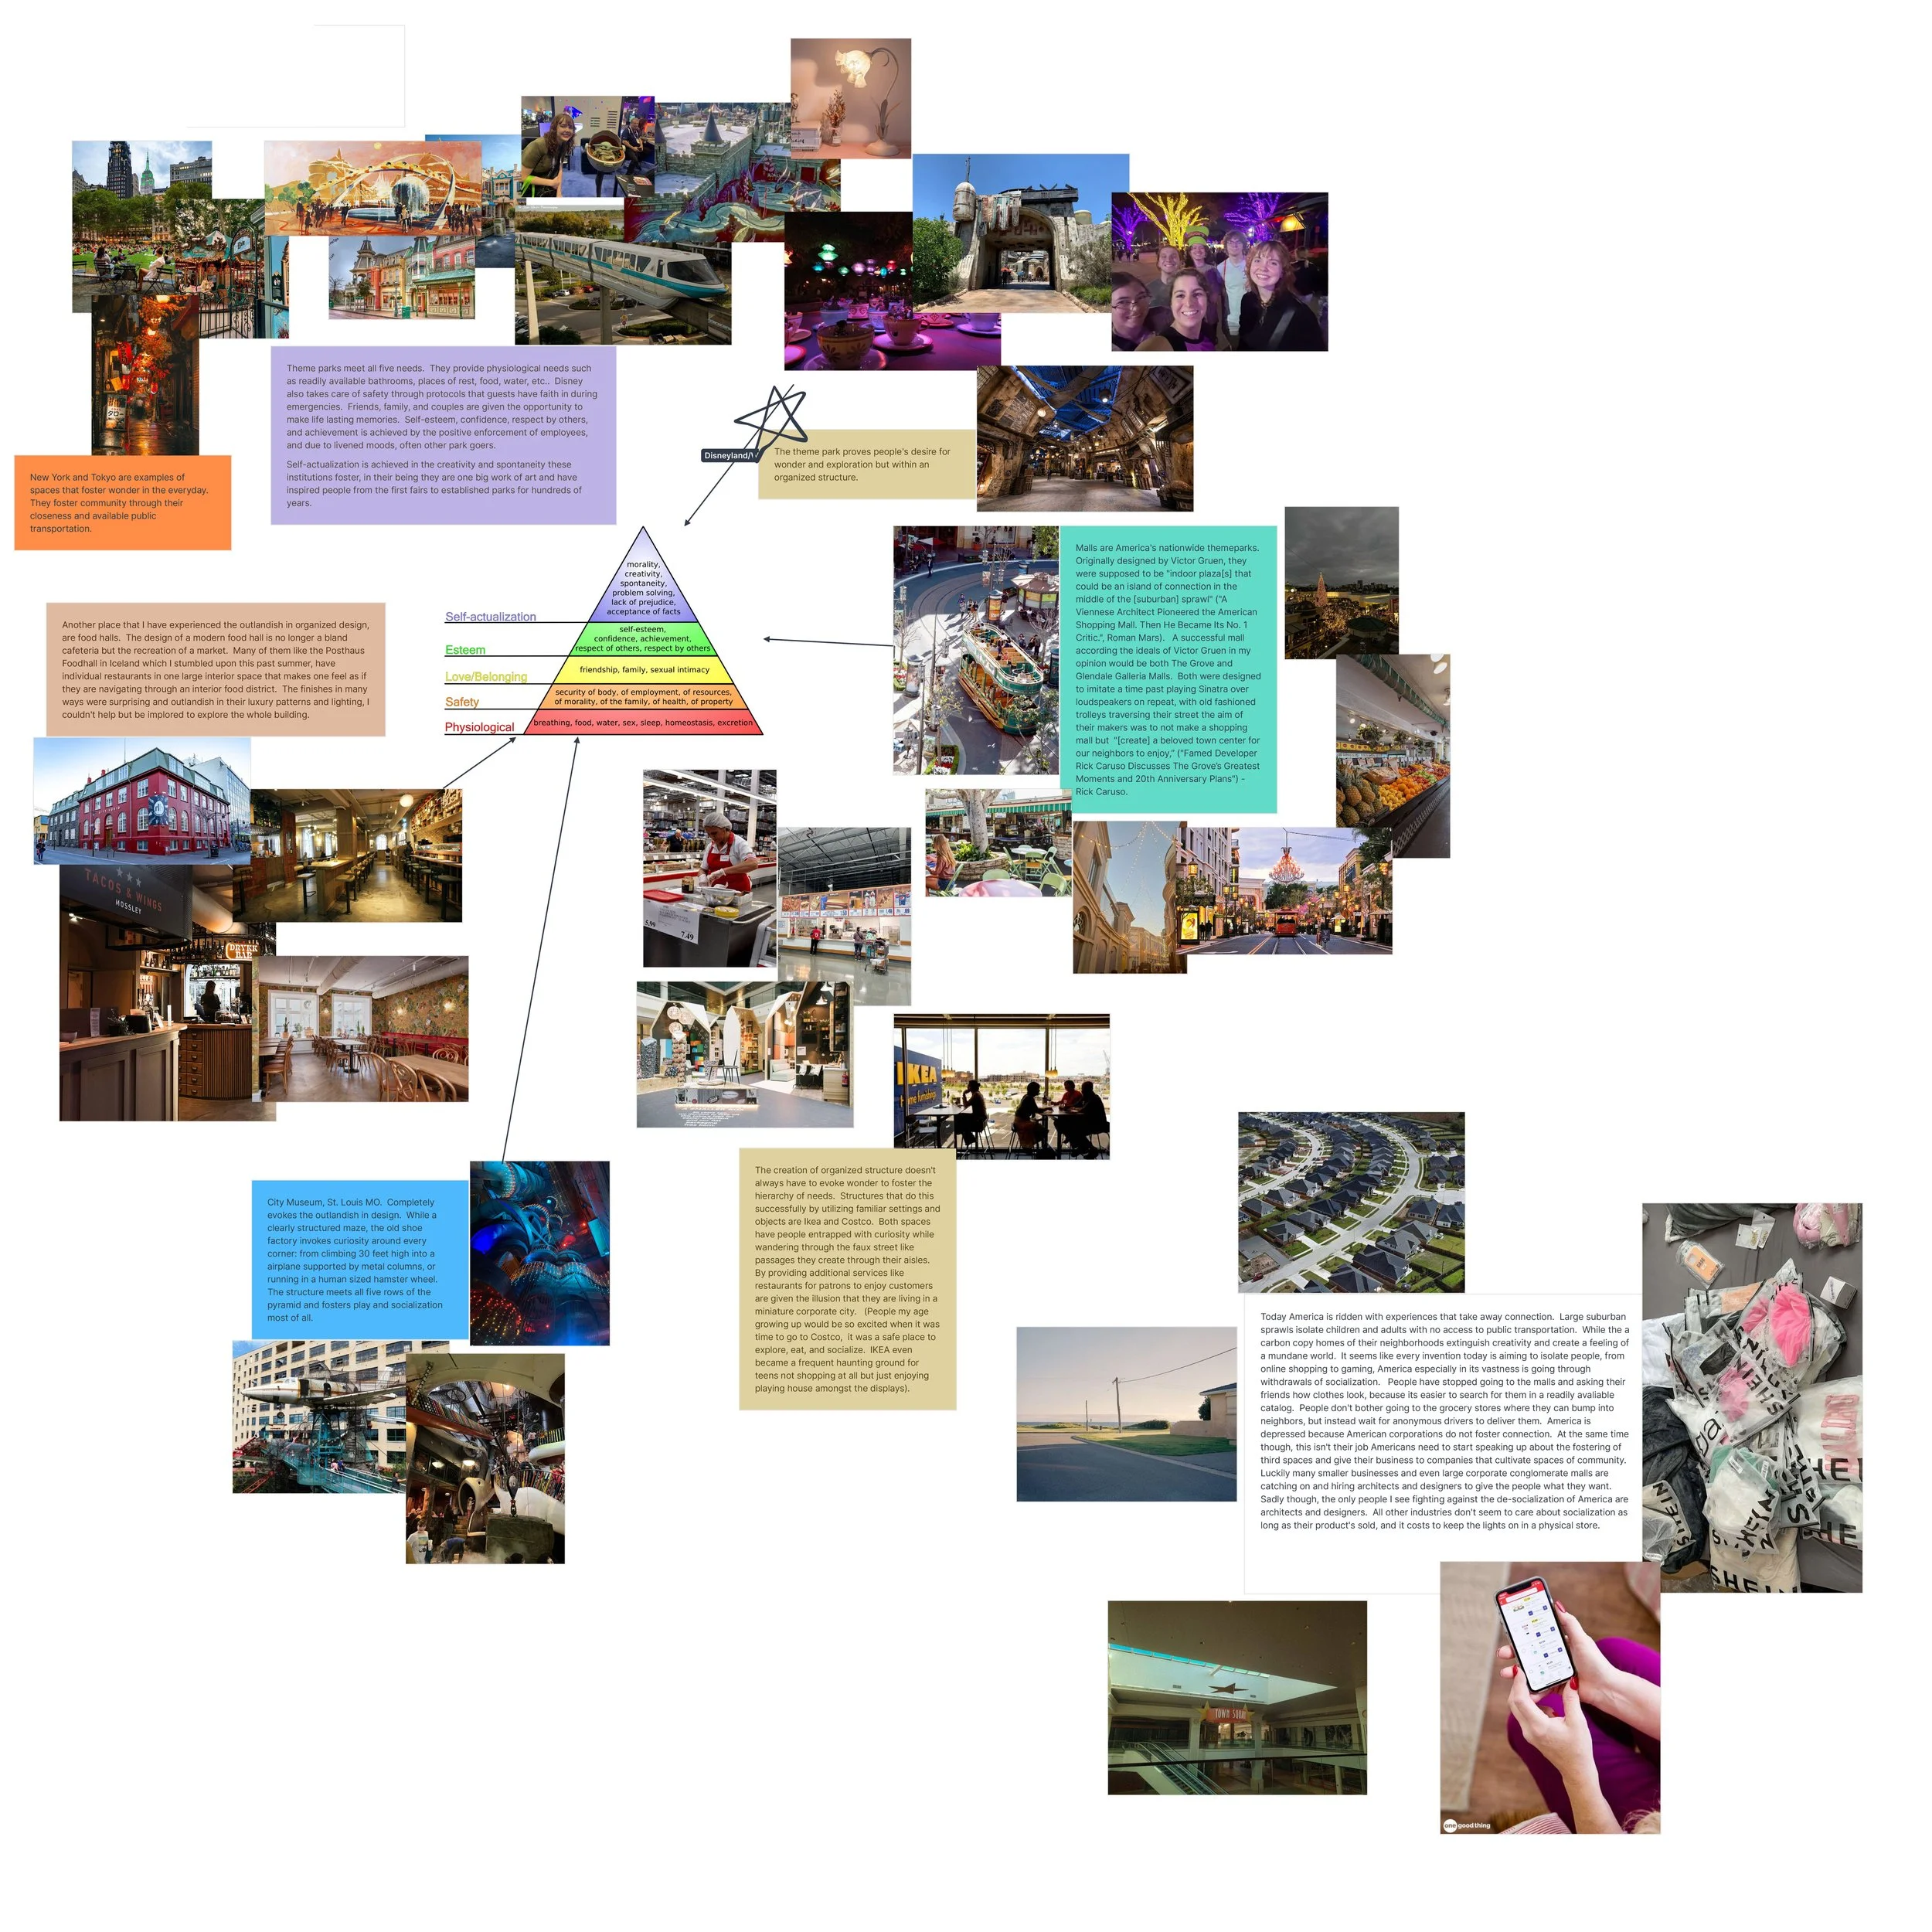
For the research portion of the capstone, I conducted several abbreviated literature reviews as well as precedent studies. To read the full abbreviated literature reviews, click the link below and see chapter 2: Research. The articles reviewed are listed below:
How Do Theme Parks Impact a Community? - Lewellen, Eevee
How U.S. Sports Facilities Can Better Serve Cities - Gerretson, Stephanie
Epcot: Walt Disney’s New Urbanist City - Gattupalli, Ankitha
The Psychology of Entertainment: How Different People Are Entertained? - MacLennan, Nigel
Themed Entertainment: What Brands Can Learn From Amusement Parks - Wilson, Chris
The Story of Amusement Parks Is the Story of America - Levine, Arthur
Precedent Studies
Convergence Station
Denver, Colorado, United States of America
Mixed Use (Entertainment, Art Exhibit, and Restaurant/Bar)
Total Area: 90,000 SF
Shears Adkins Rockmore Architects
Awards: Downtown Denver Partnership Award, AIA Colorado Design Award, and the Mayor’s Design Award
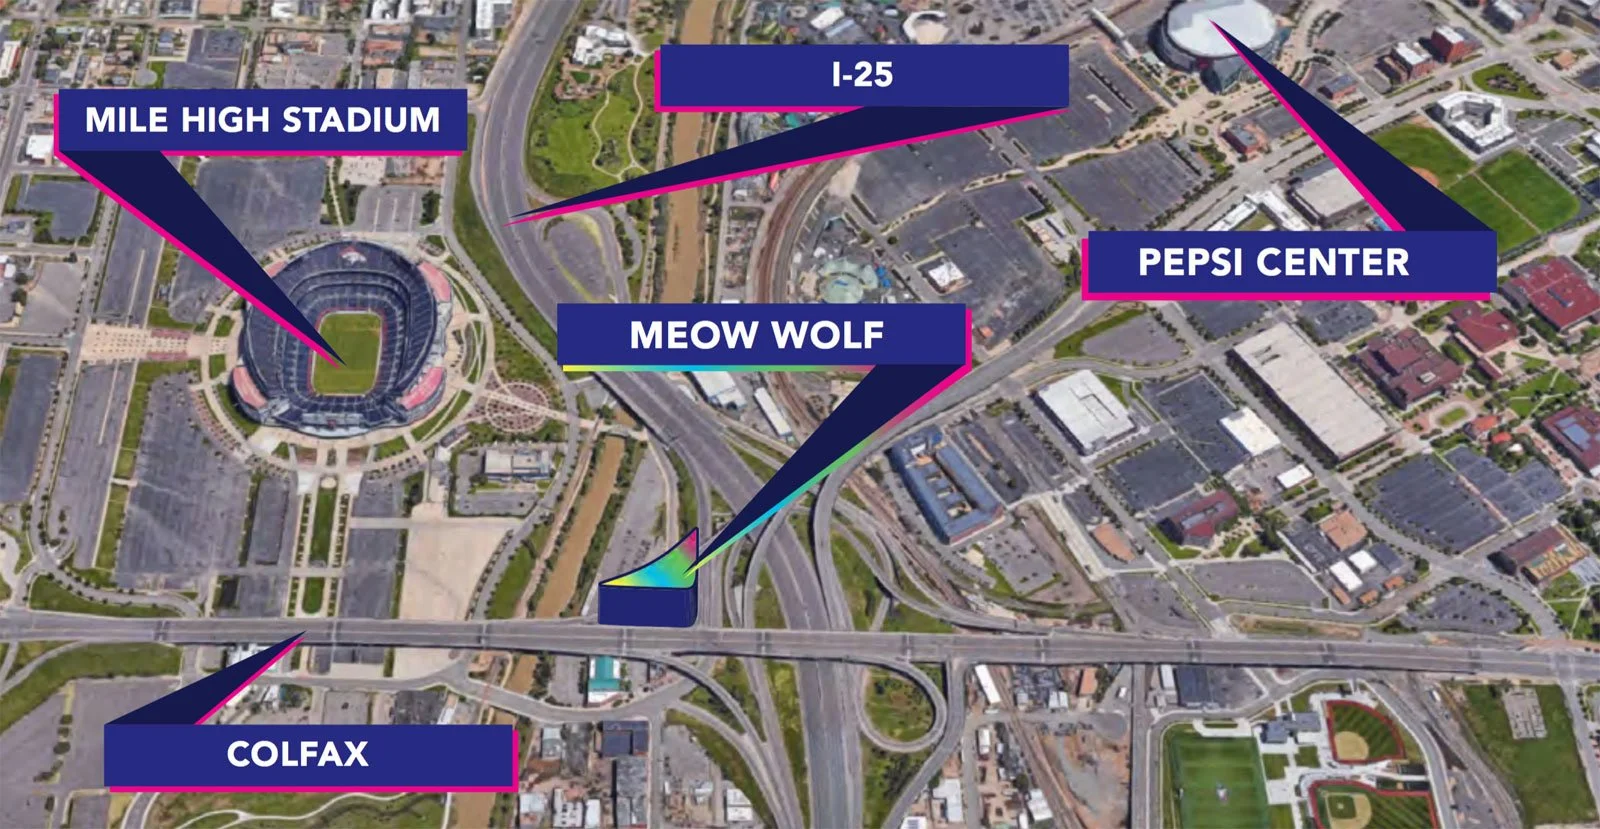
Site Context of Convergence Station - Source: Dezeen
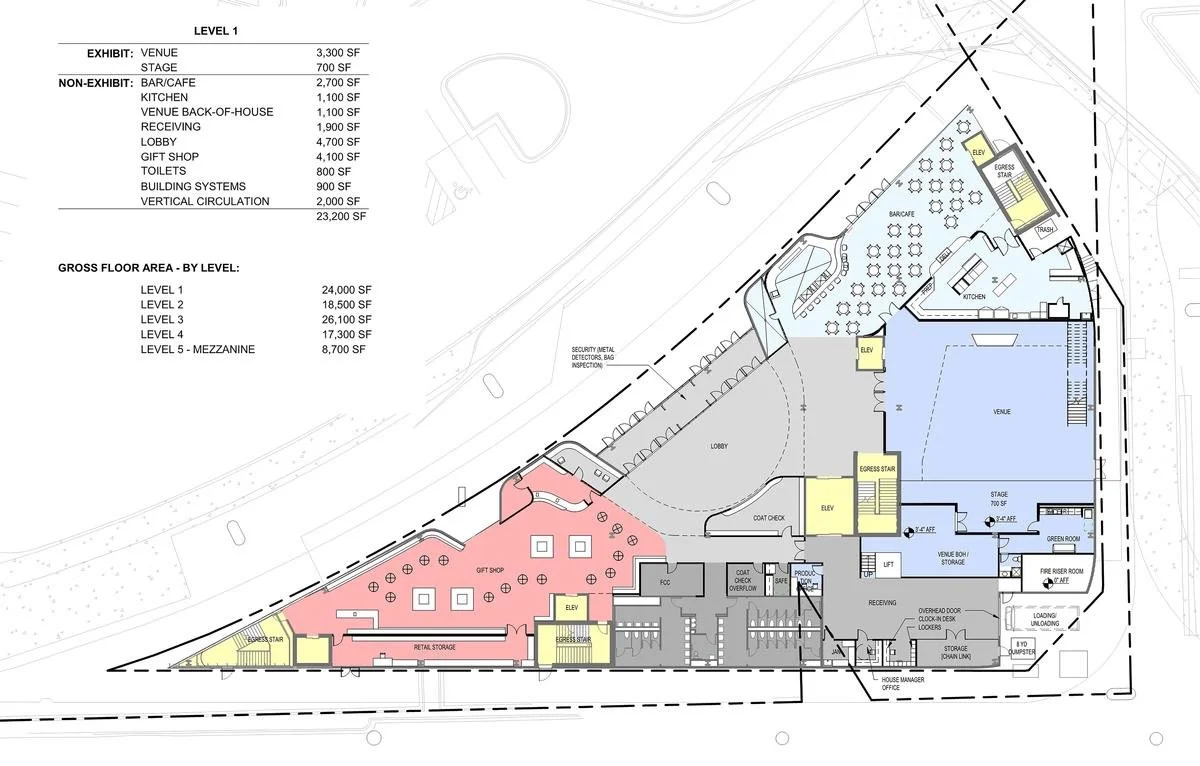
Figure 2.2 - First Floor of Convergence Station - Source: NPR News
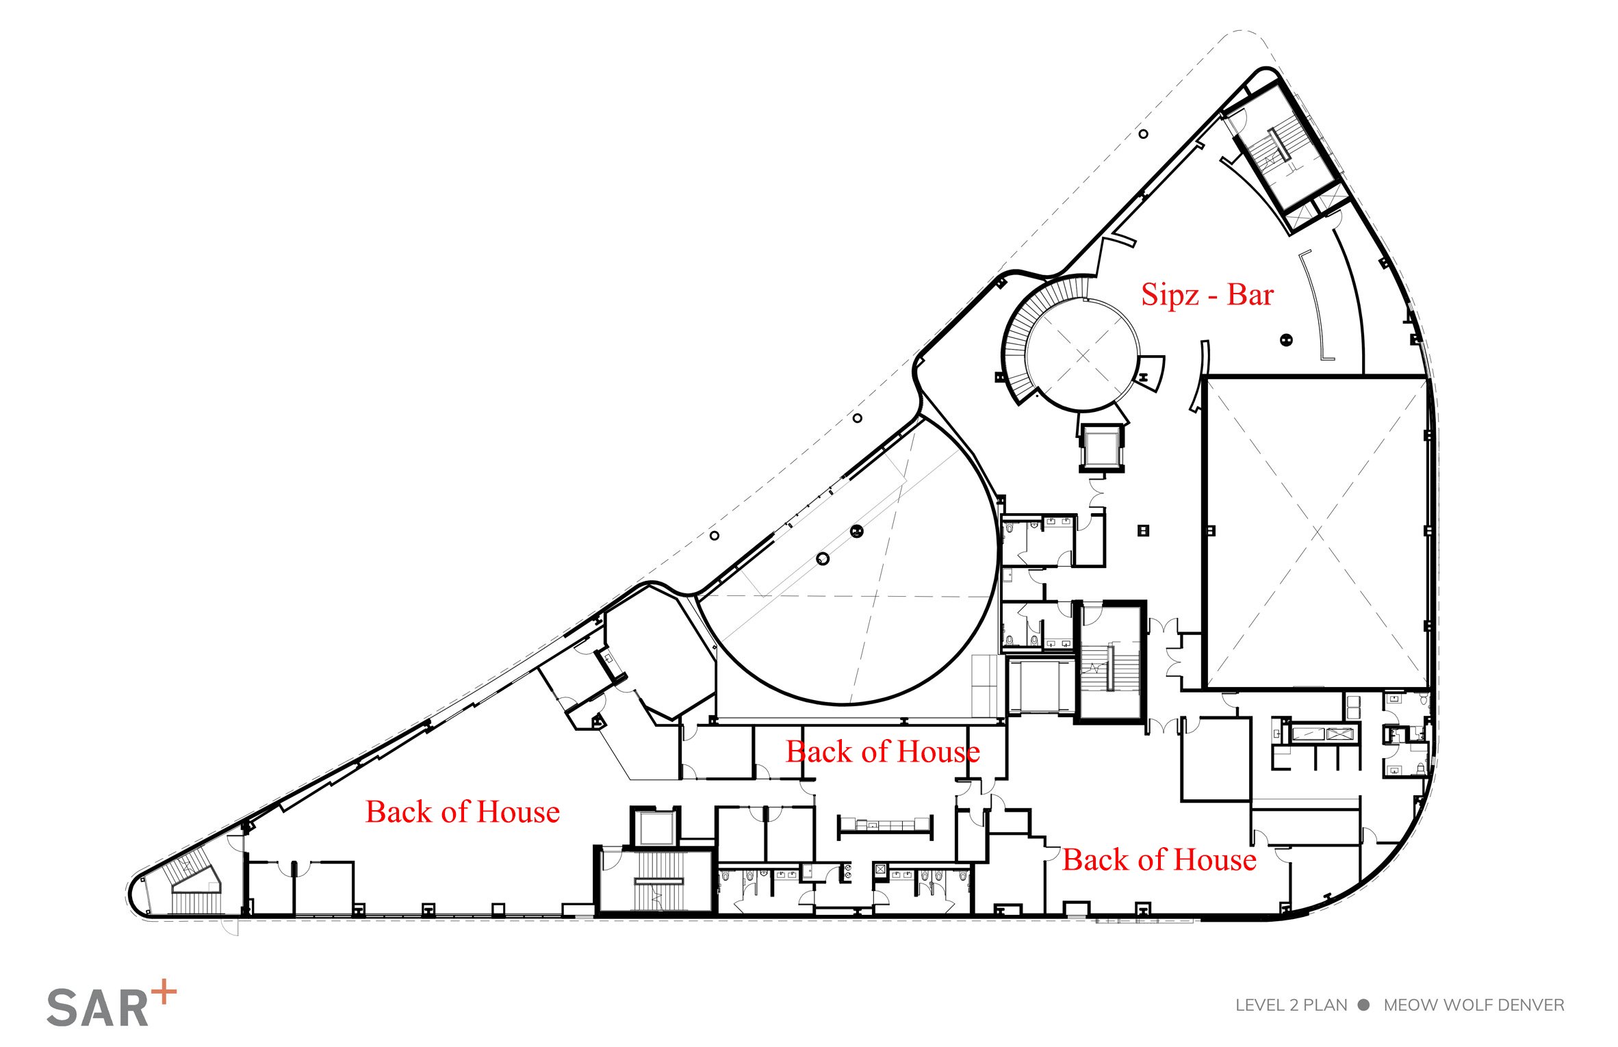
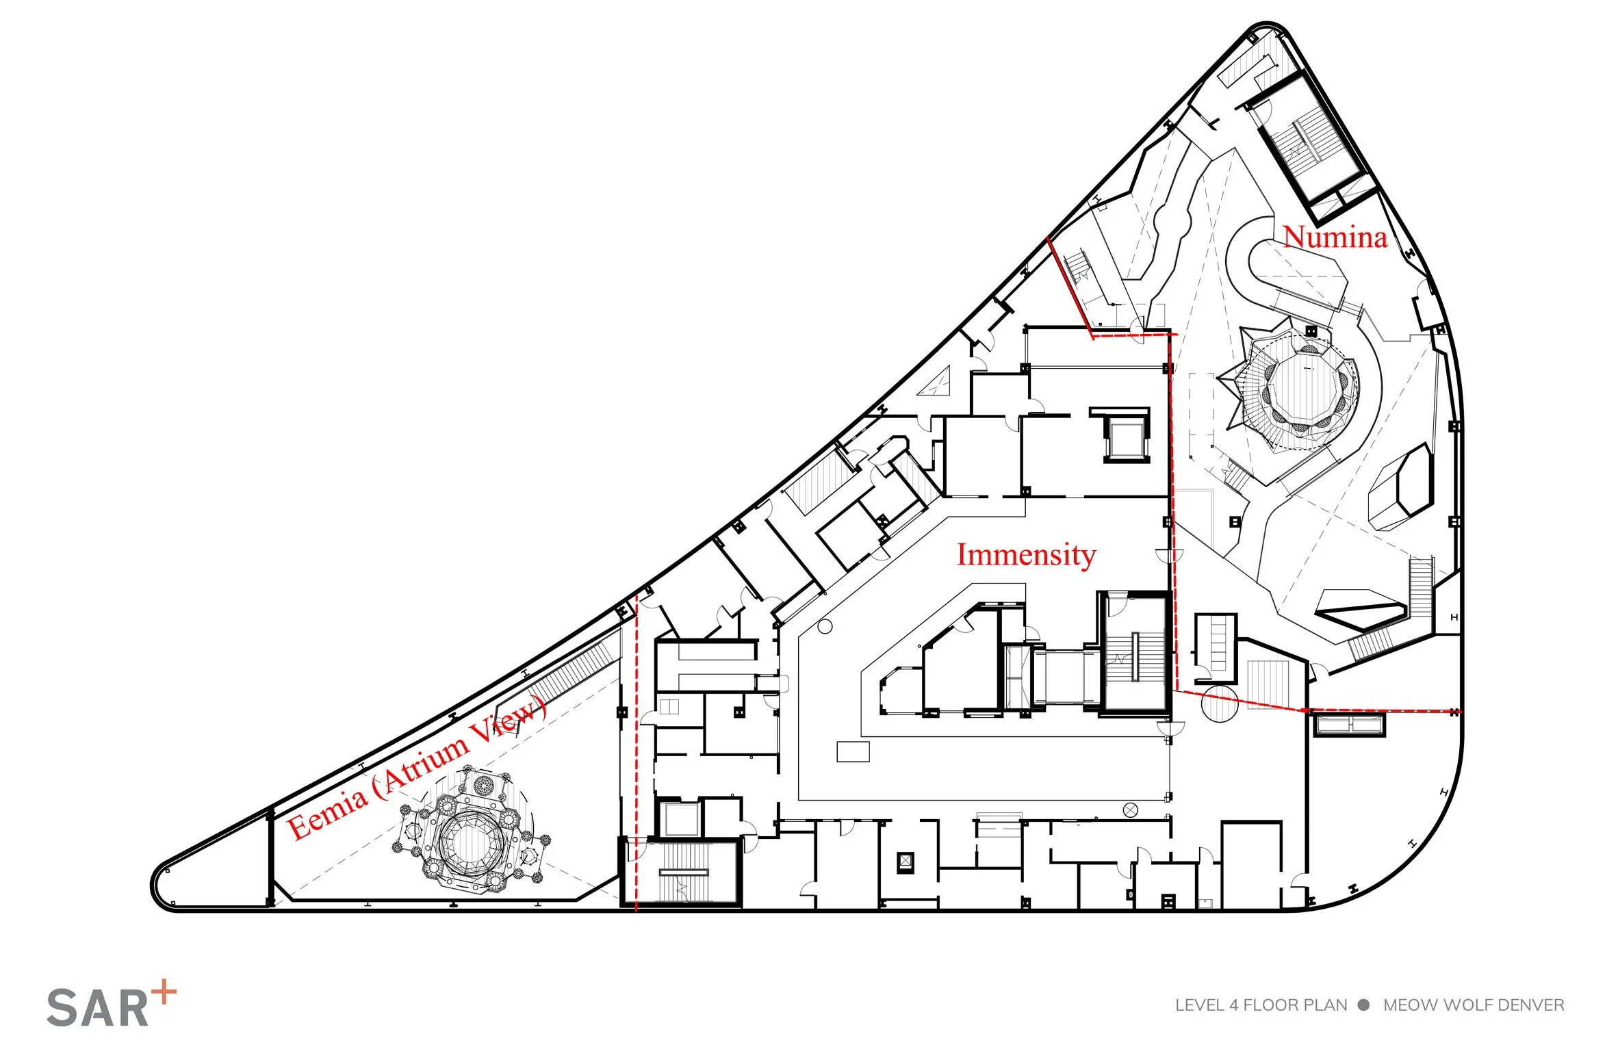
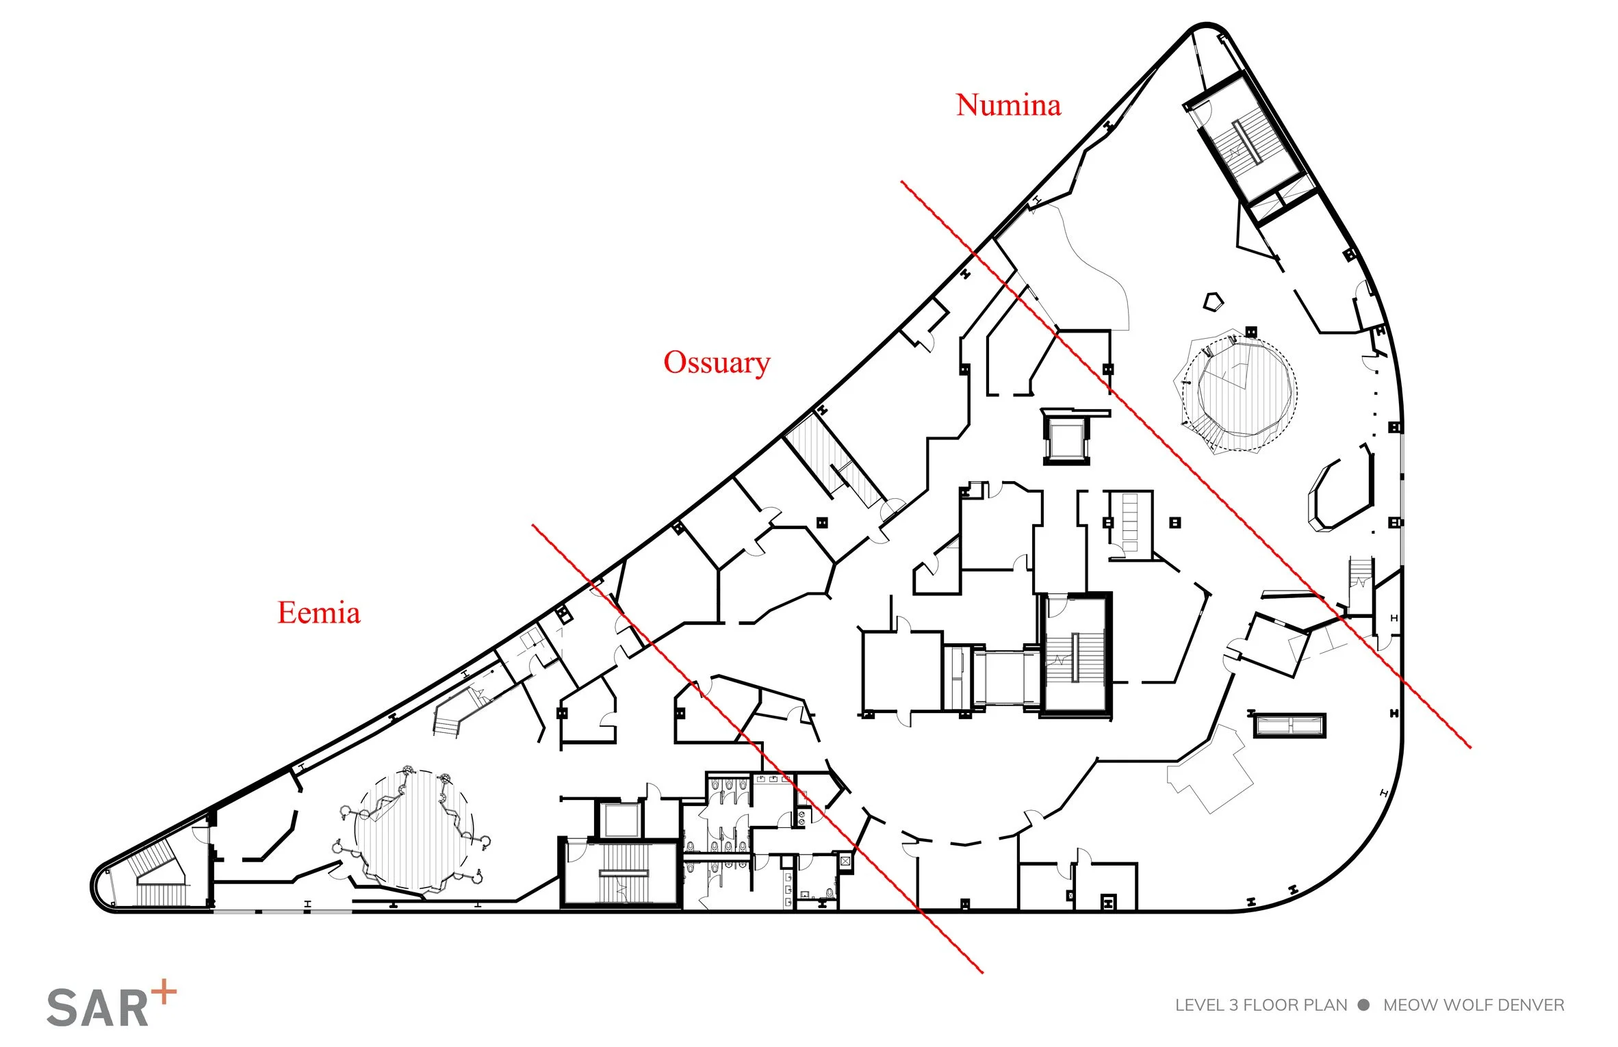
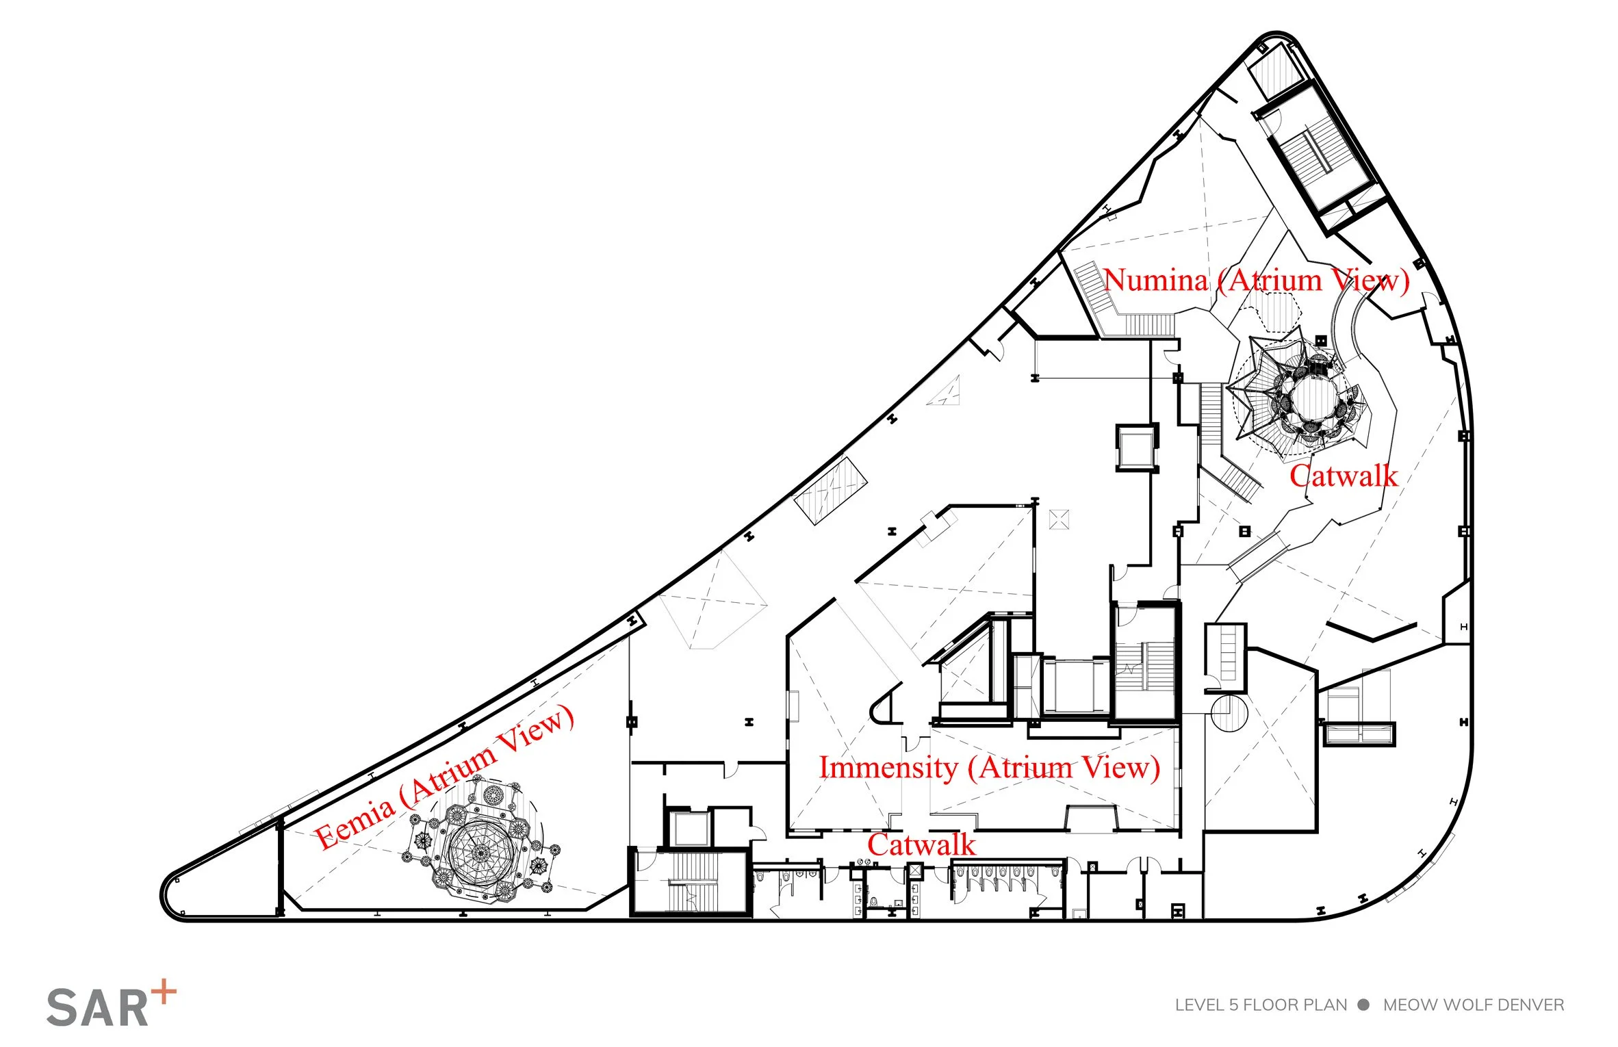
Floor Plans - Source: Dezeen
Description
Convergence Station in Denver Colorado is in its overarching construction, a highly immersive art gallery contributed to by over 300 artists, 120 of which were sourced from the local Denver area. Convergence Station was commissioned by a corporate conglomerate of hundreds of artists known as Meow Wolf and was opened to Earth in September 2021.
Meow Wolf is a certified B-Corp founded by a small group of artists in New Mexico, which creates highly interactive art exhibits all having individual narratives. Some other Meow Wolf installations are the famous Omega Mart in Las Vegas, Nevada and The House of Eternal Return in Santa Fe, New Mexico. The narrative woven into the venue is that four alien worlds have collided displacing their residents into a place called Convergence Station. Now, Convergence even has a foothold on earth. The different spaces are called: the ice cities of Eemeia, the cityscape of C Street, the 6th dimension of Numia, and the cavernous planet of Ossuary. The structure itself is curiously wedged between two highways mirroring a triangle. With not much space to build laterally, Shears Adkins Rockmore Architects (SAR+) took careful care interweaving four main exhibits, a lobby space, venue space, retail space, as well as areas inhabiting dining and bar spaces. The four permanent exhibits are not just the main attractions, but Meow Wolf has designated places for local artists to rotate out their pieces or to serve as a ‘“living space for the arts community in Denver”’ (“Meow Wolf Opens Installation-Filled Venue on Site Wedged Between Denver Viaducts”, Dreith). Convergence Station is the epitome of immersion and storytelling through design and saw in its first year of business over 1.3 million visitors.
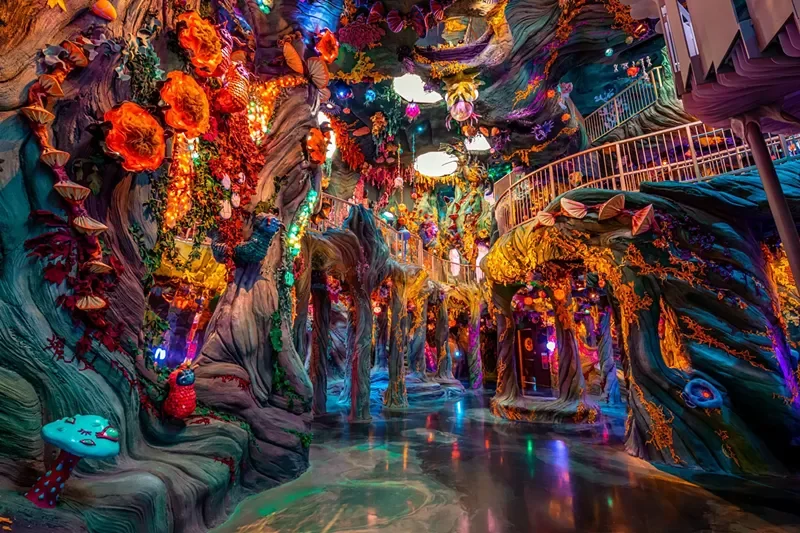
Interior Photography - Dezeen & Westword
Amazing immersion is provided by tactile features of the space, from the real aisles of C Street’s corner store to the mossy root benches of Numina’s overgrowth.
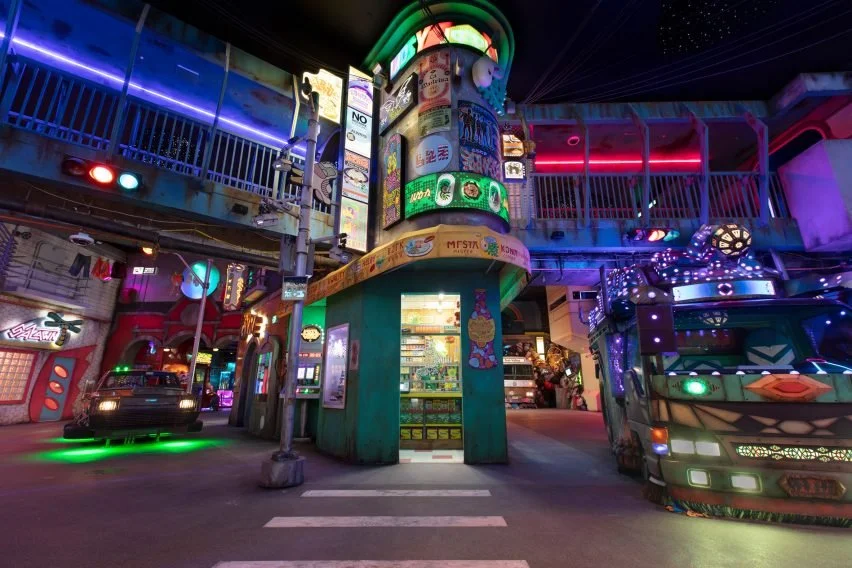
Through strategic mood lighting Meow Wolf helps the mind move in the scenery from the cool icy landscape of Eemia to the warm swamp of Numina.
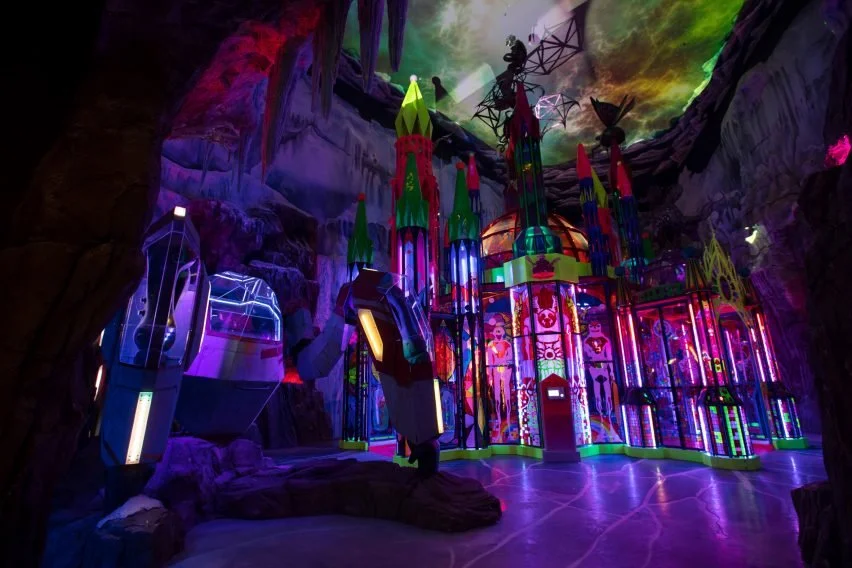
The interior images displayed represent impeccable immersive and adaptive design surrounding the user with an entirely new environment.
Qualitative Analysis
Convergence Station utilizes total coverage from the floor to ceiling of art that immerses one in the crossing of the interdimensional space. To do this the architects have ensured minimal exterior views to not jar users from the illusion of the spaces they are in. To make up for this lack of natural views the designers in some exhibits, such as the planet Eemia, have installed a faux ceiling with twinkling lights mimicking stars. Details such as this contribute to immersion, while avoiding creating a claustrophobic space. Each exhibit has its own physical qualities that match its world, for example Eemia utilizes resin and glass to give the perception of an icy visage, while the caves of Ossuary are covered with fabric that gives the impression of soft soil and roots. The spaces don’t only utilize materials that are fantastical, but most of the materials are recycled and gathered by the induvial artists for their pieces of the exhibits. One large, recycled material is the old utility truck which has been repurposed into a rocket vehicle for the current C-Street Exhibit. Utilization of human materials creates an intimate connection between the occupants and the imaginary worlds and builds upon the idea of Earth smashing into these other dimensions. To make the space livelier, neon paint and LEDs abound, and the shows in the venue space are accompanied by laser projections. Not to mention Convergence Station considers the auditory: there are soundscapes for every exhibit playing consistently and coherently with the spaces’ narratives. Convergence Station is a prime example of immersion, with every space the occupants touch being a part of a story, from elevators being designed as interdimensional trams, to the bar being called a VIP travel lounge for extraterrestrials and earthlings alike.
Quantitative Analysis
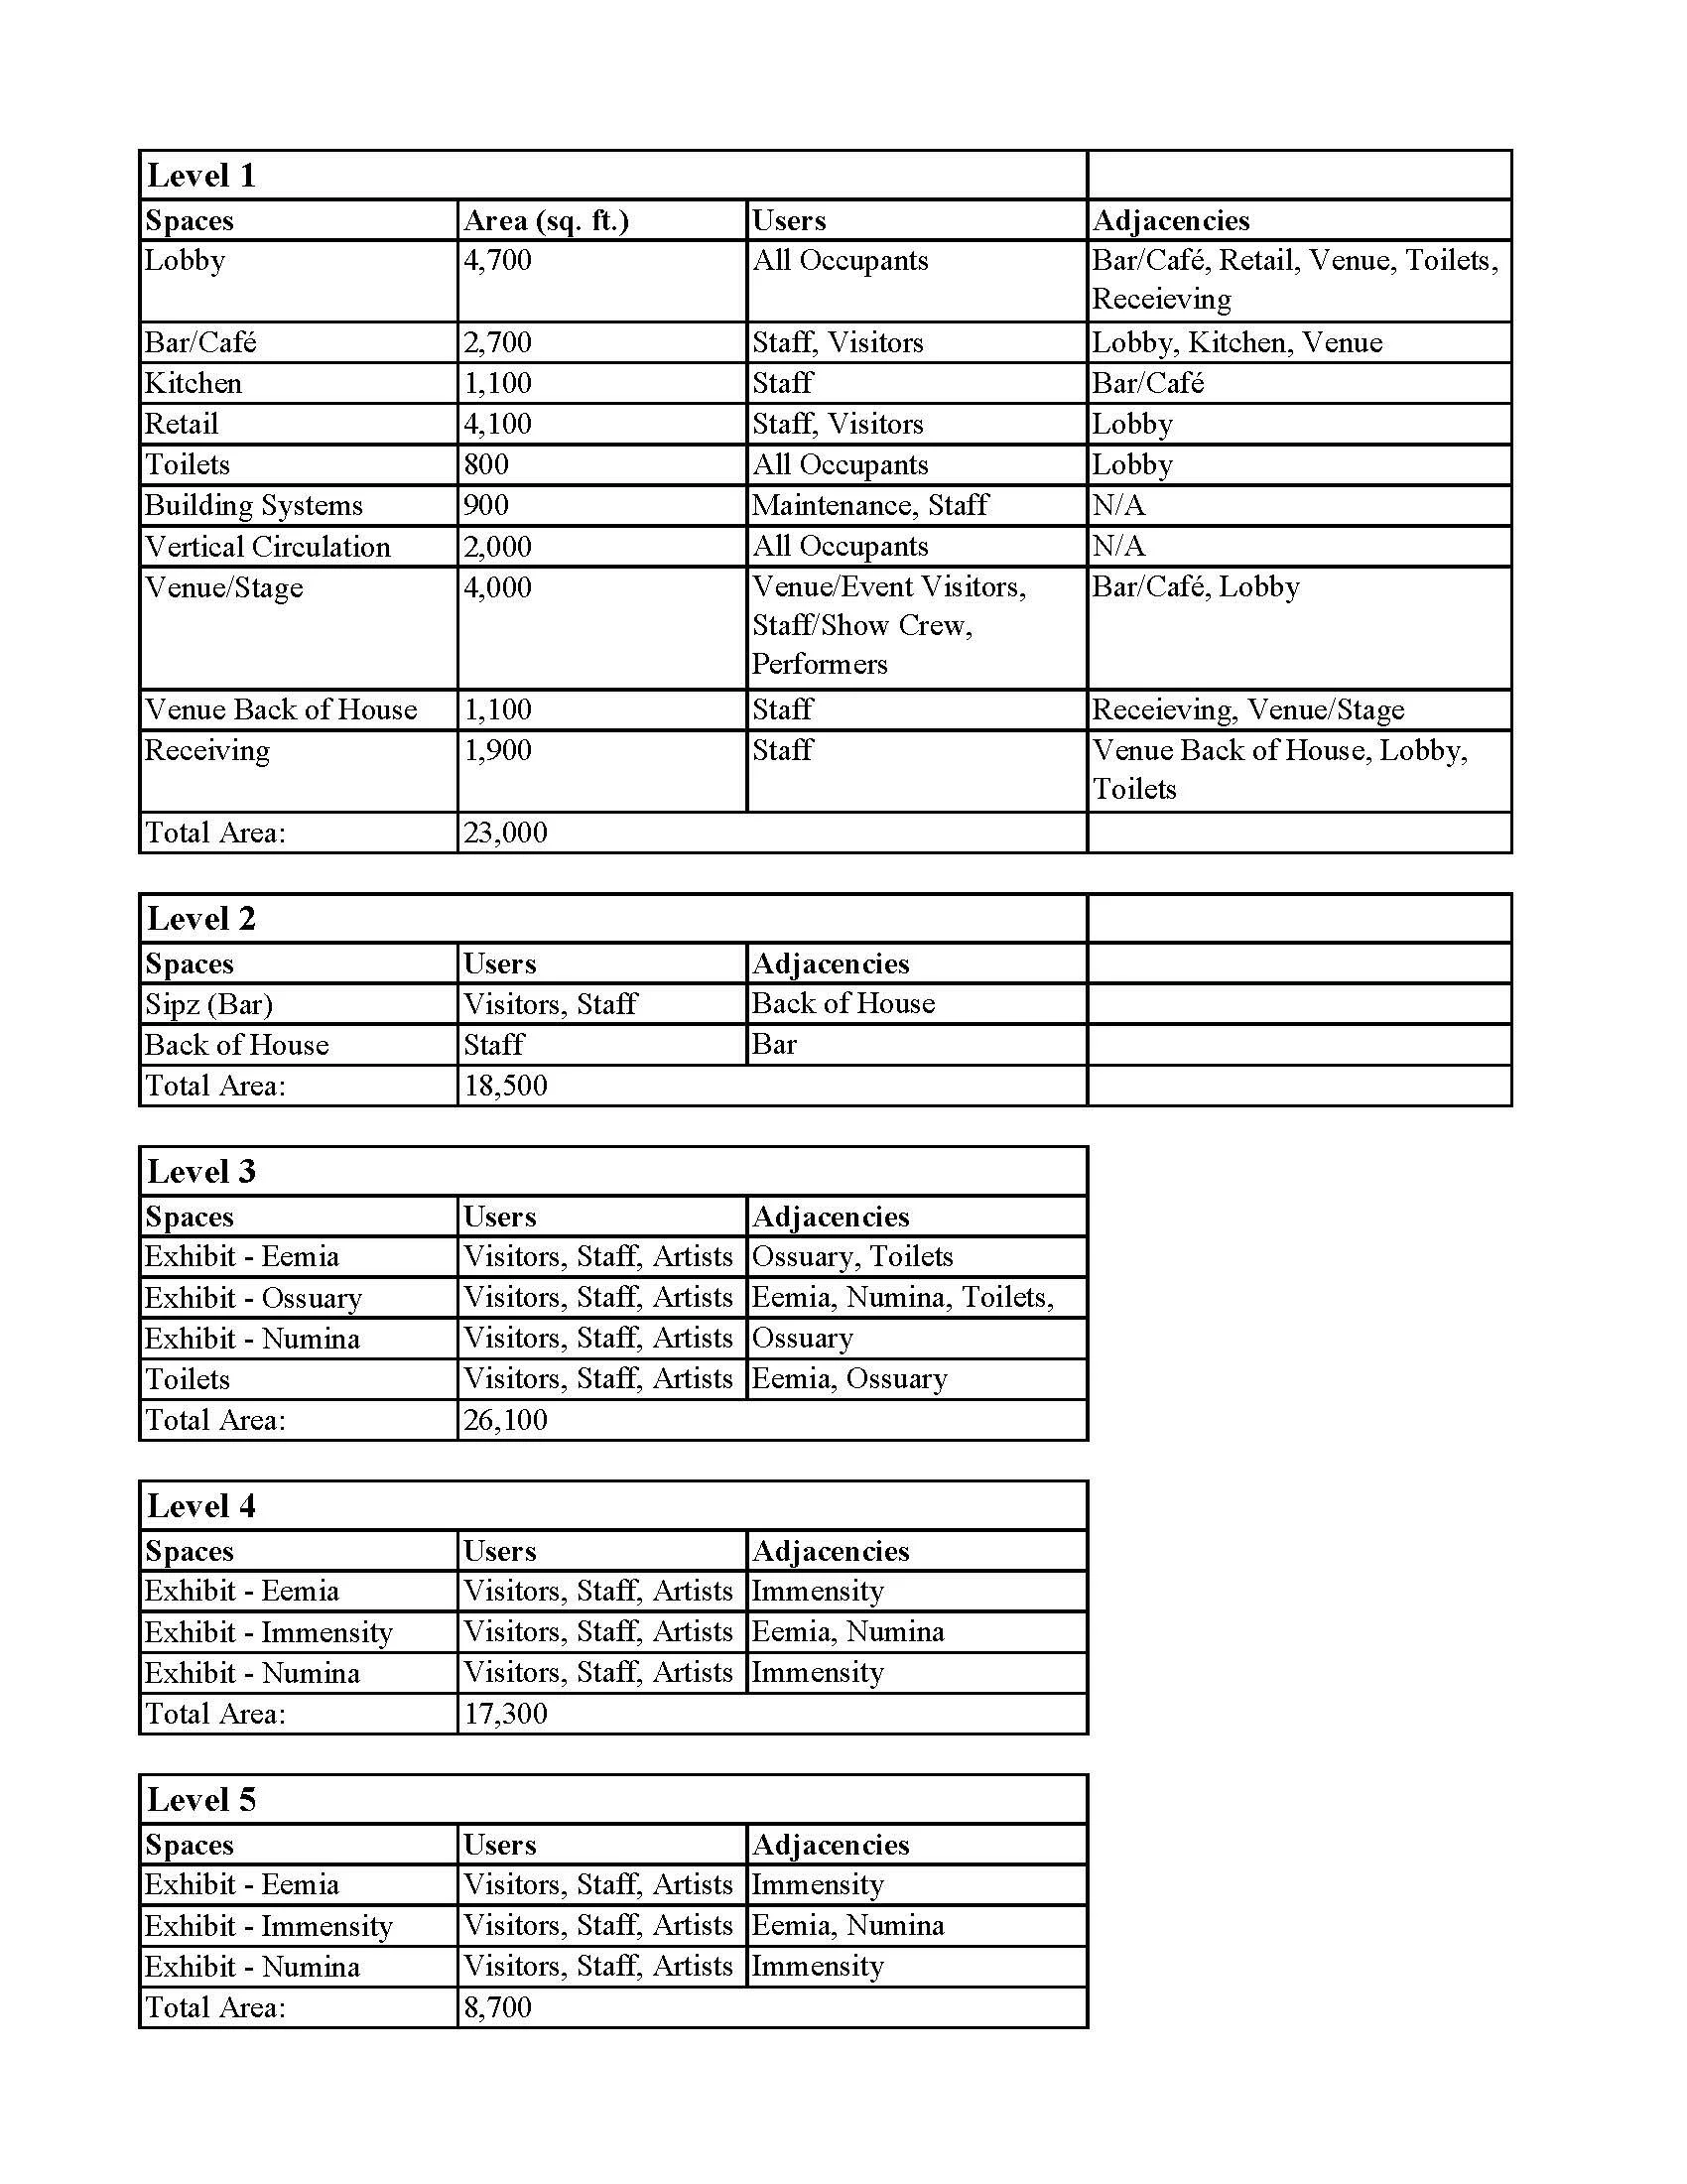
Findings
Convergence Station is the standard for immersive built environments, with its consistent storytelling and meticulous audio, visual, and even tactile detail. Convergence Station serves as a beacon for all immersive experiences and highlights the necessity of including community in its design. While creating mystical worlds, Convergence Station draws in surrounding musical and physical artists, crafting a space where occupants don’t wish to leave—with their physical needs met in the swanky café (catered entirely by local eateries) and their self-actualization nurtured through the inspiration the space provides. Convergence Station stands as a perfect example of the construction of a faux community, built with cleverly crafted retail and dining. Meow Wolf successfully creates a plethora of spaces in a fantastical light, while utilizing minimal square footage through clever upward expansion. Most importantly, Convergence Station, through its unique spatial planning, provides the framework for organic neighborhoods within the built environment and gives testimony to the possible success of constructed community outside of rigid interior structure.
“Surrealism is destructive, but it destroys only what it considers to be shackles limiting our vision.”
-Salvador Dali
Neobio Family Park
Minhang, China
Entertainment (Play Park)
Architect: X + Living
Total Area: 32,291.73 SF
Awards: N/A
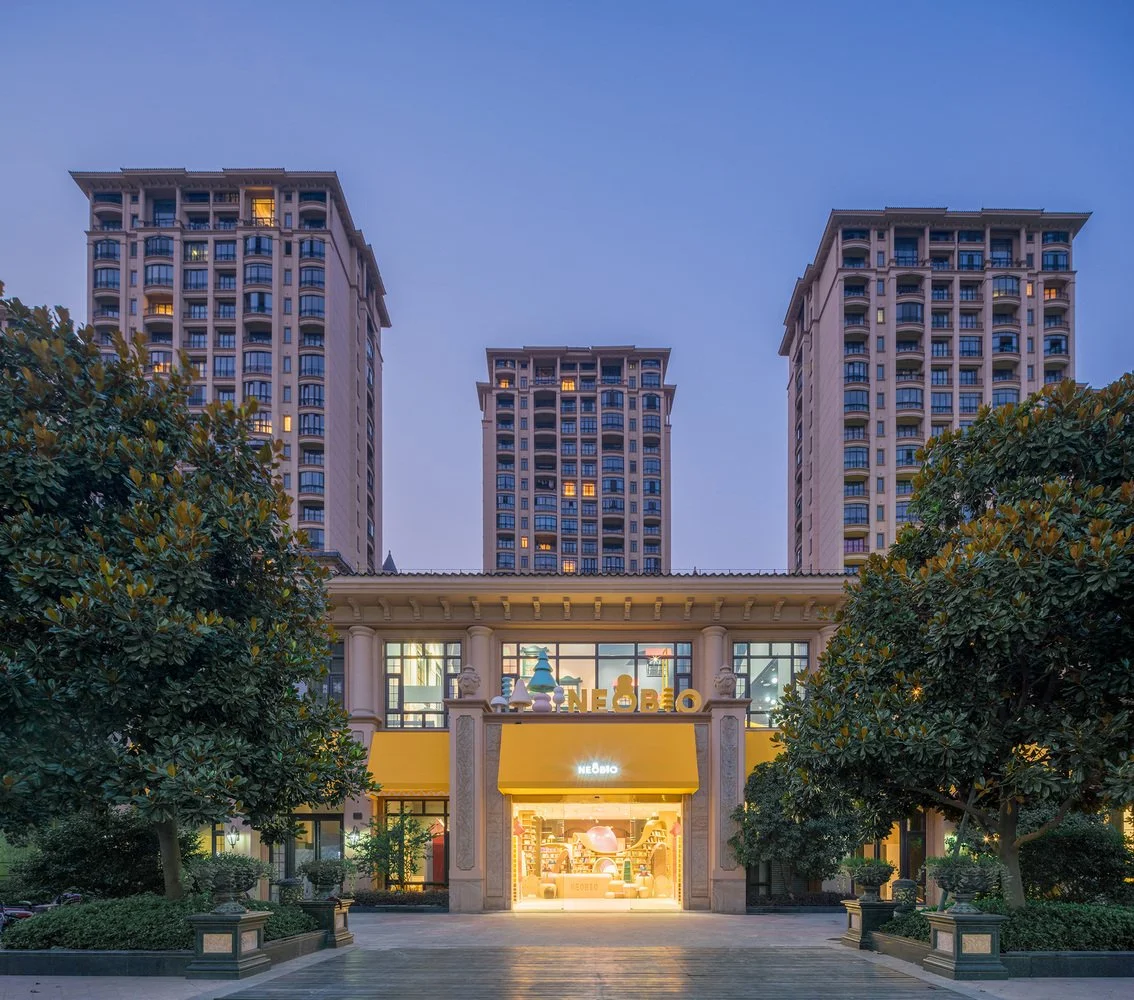
Exterior - Source: ArchDaily
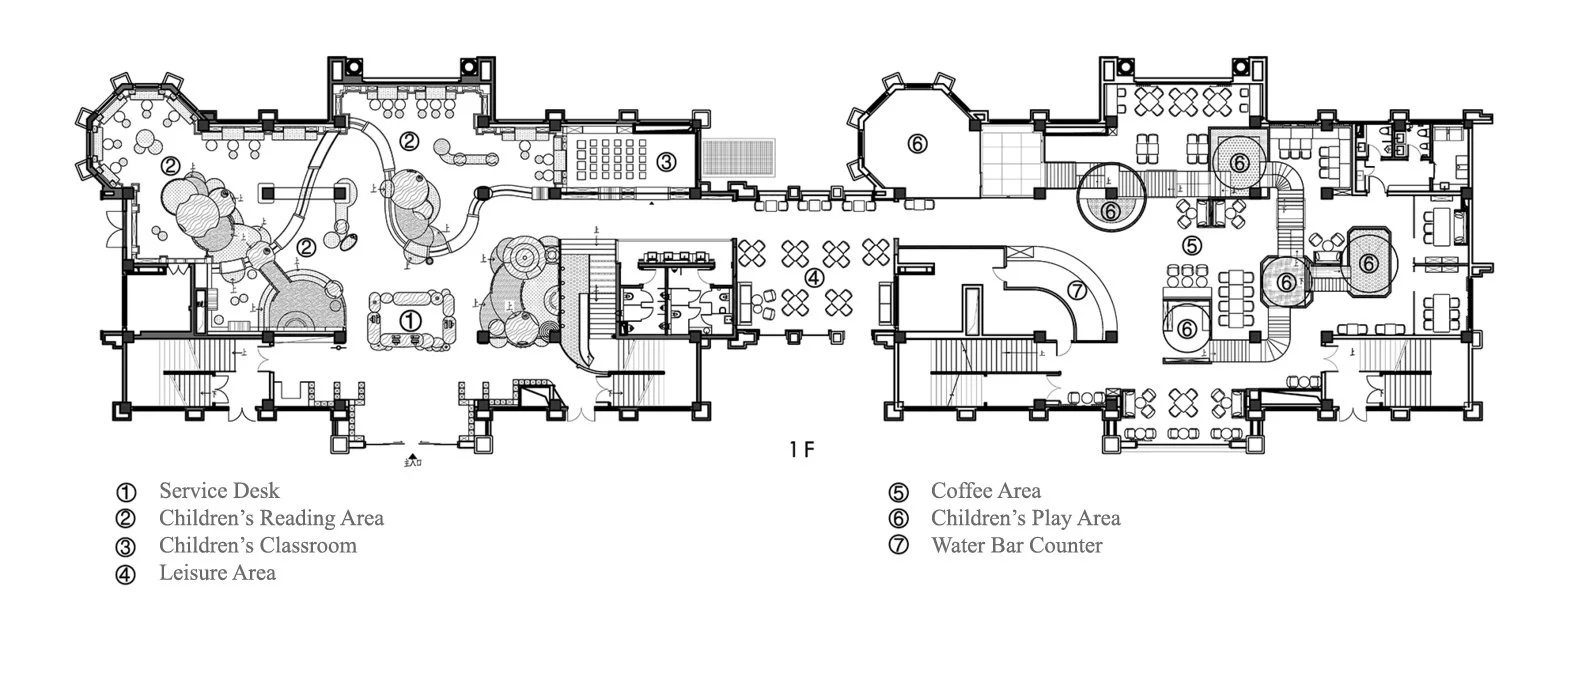
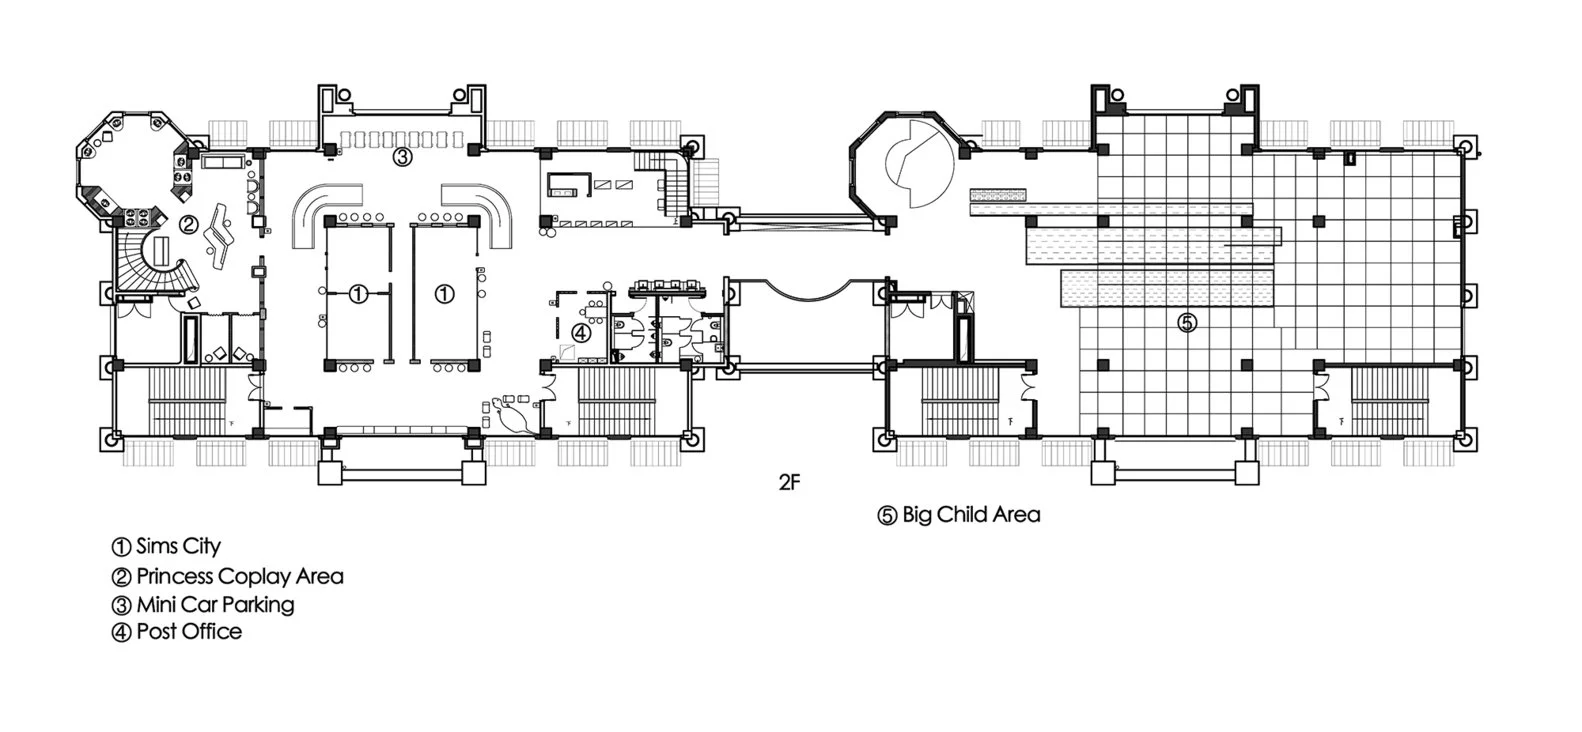
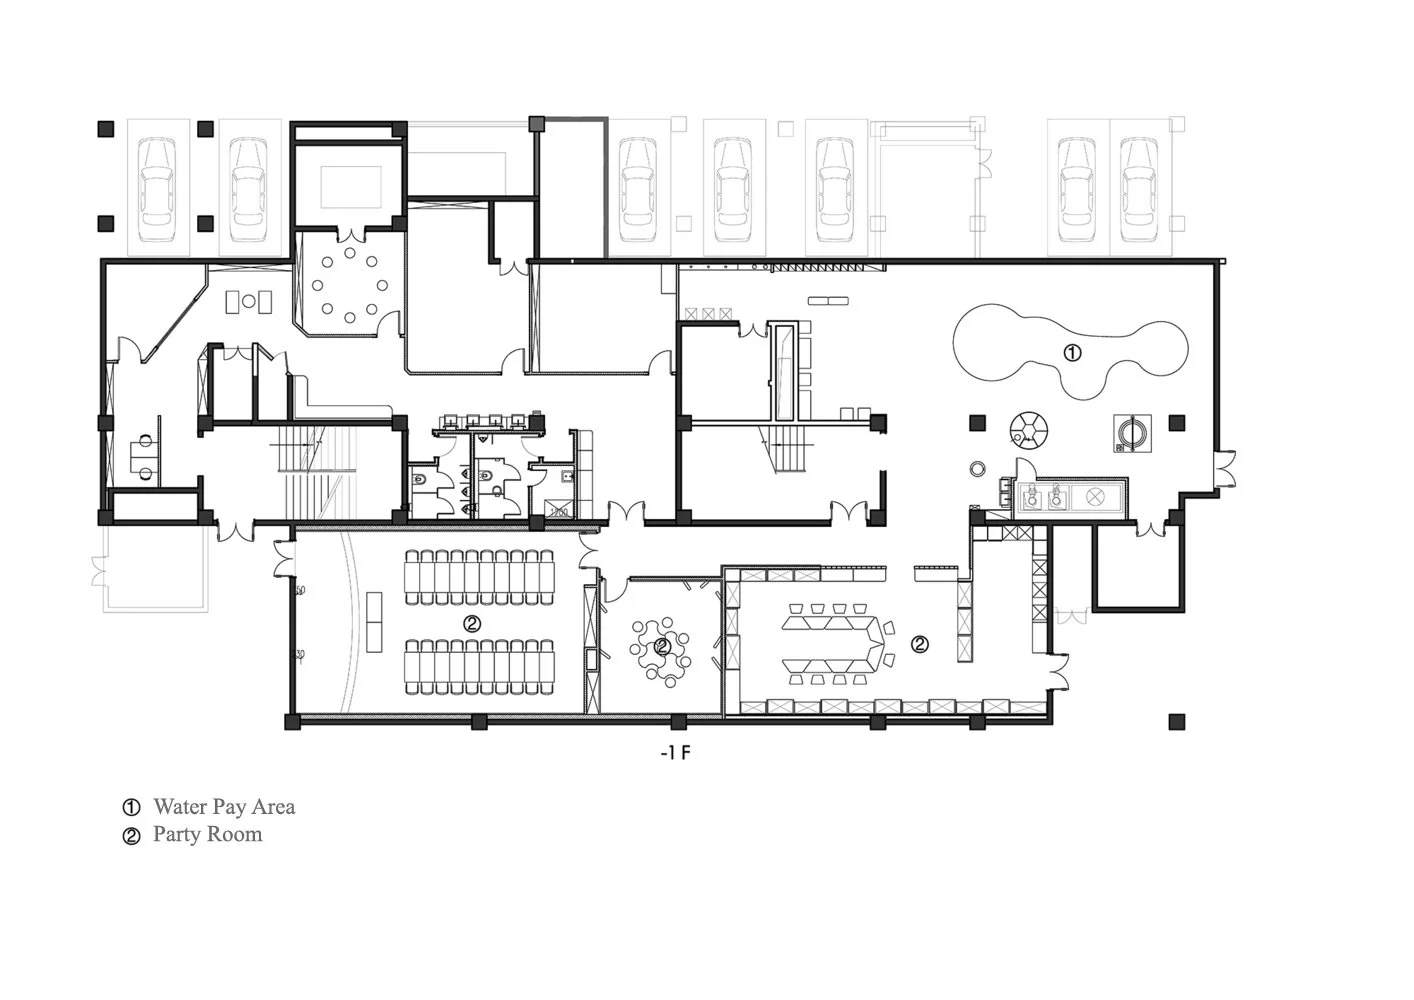
Floor Plans - Source: ArchDaily
Description
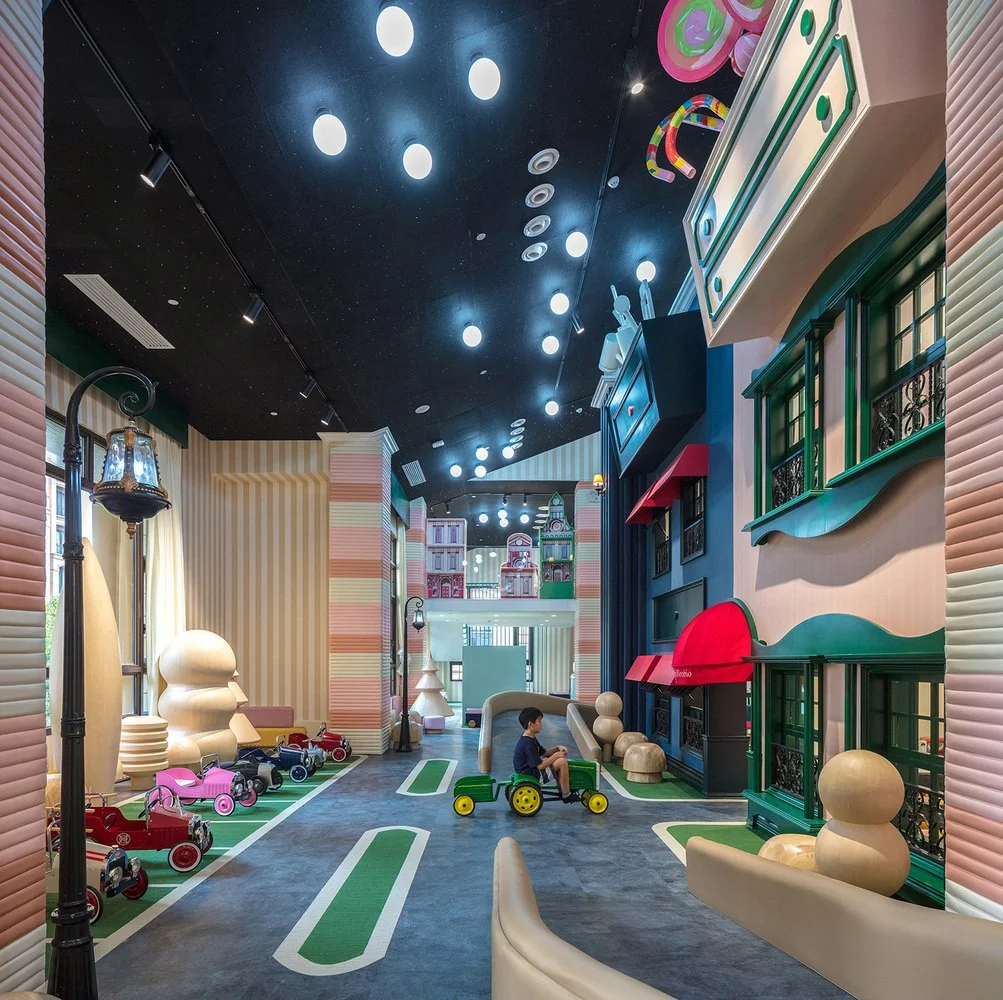
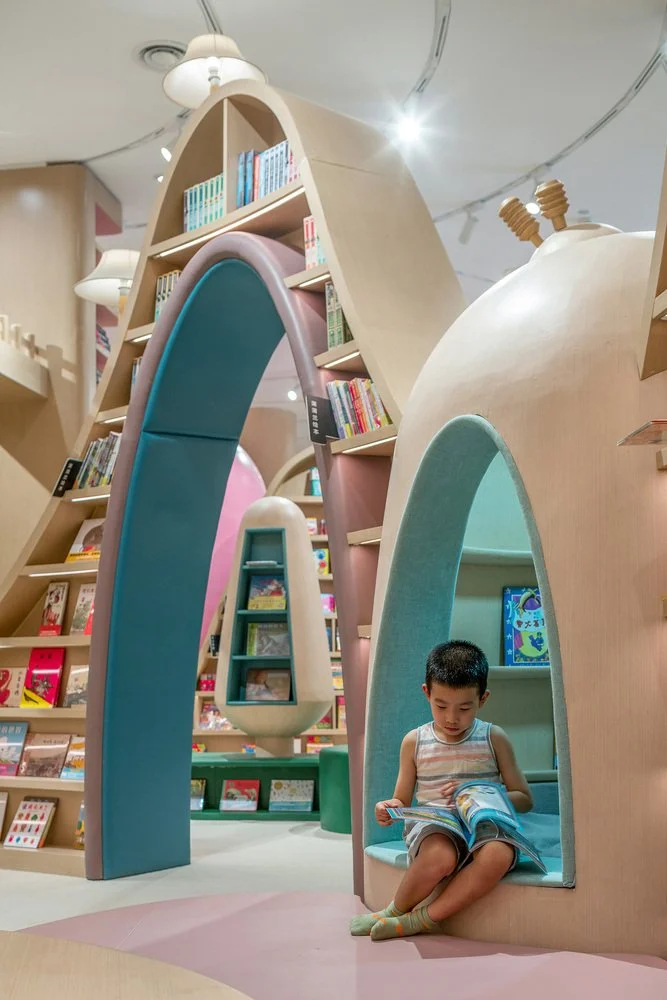
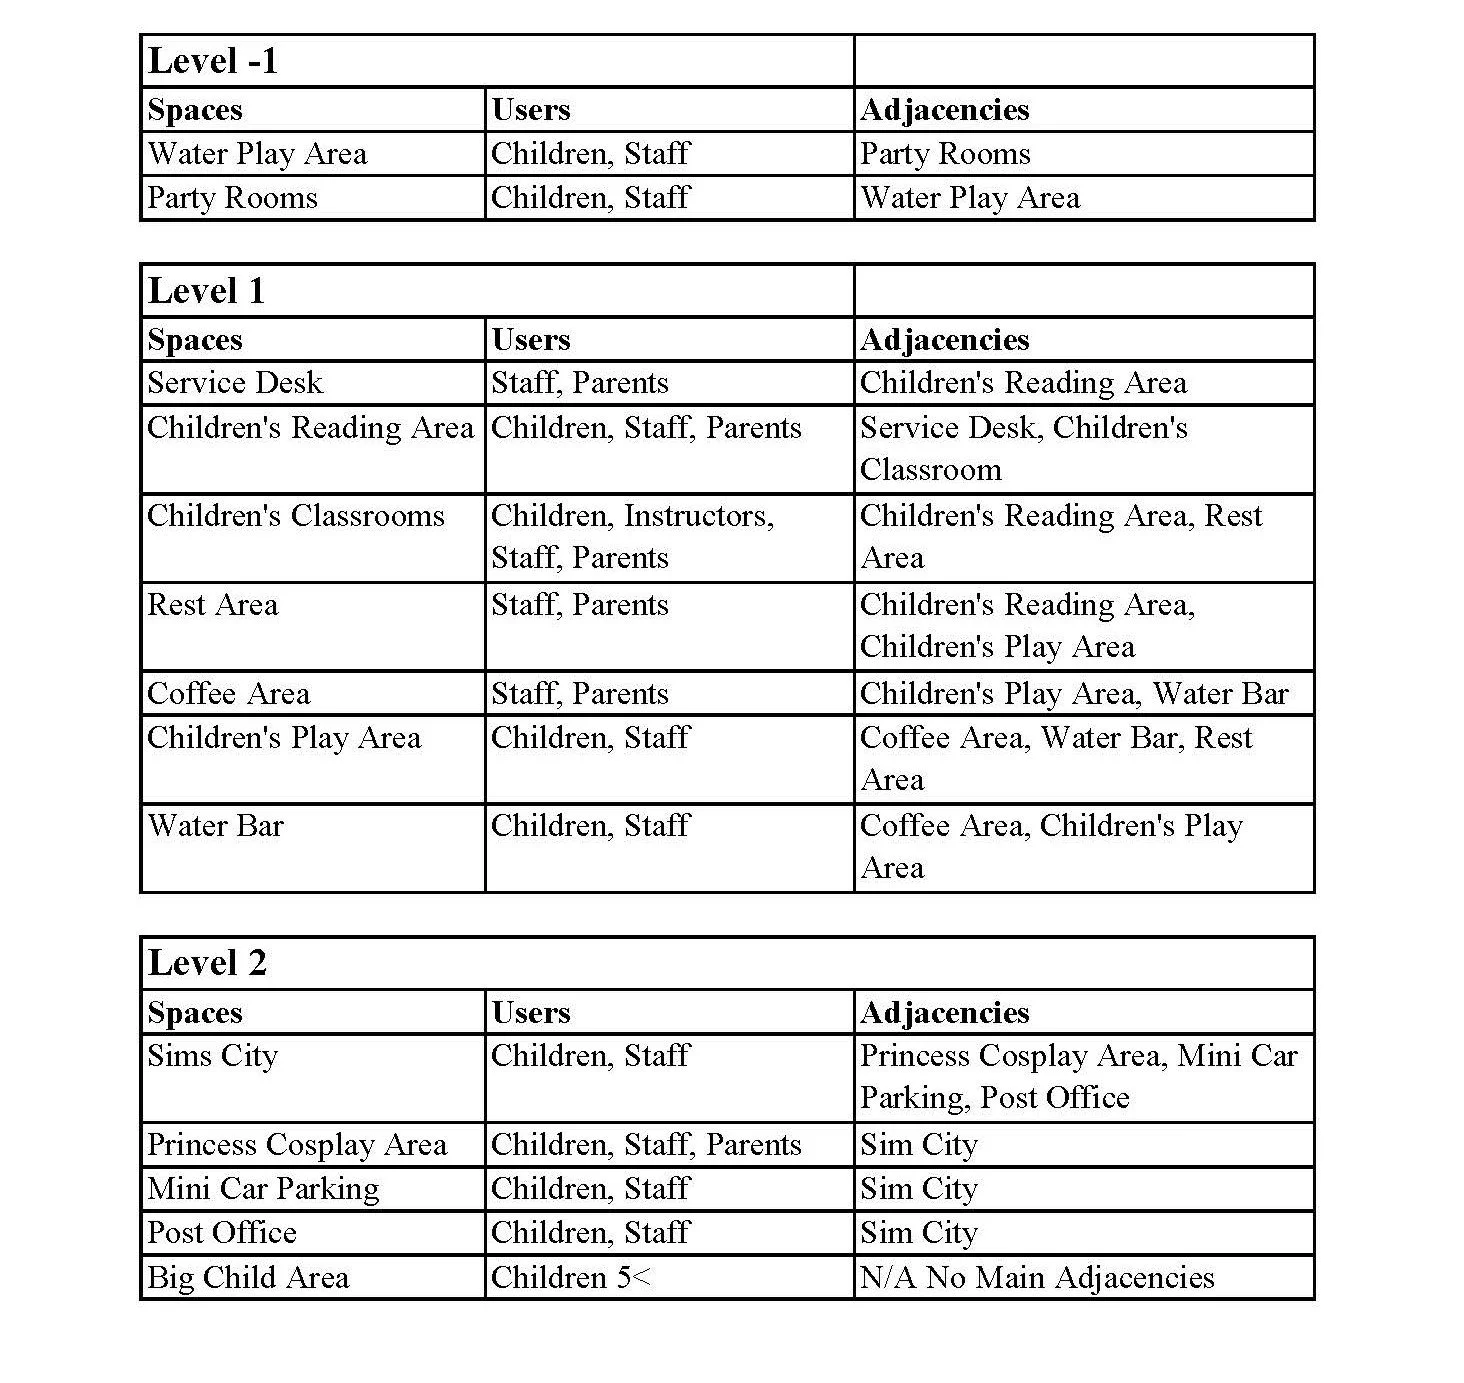
The Neobio Family Park, designed by the interior design firm X-Living, is a dream come true. X-Living is an expert firm in library design. Before being commissioned for the Neobio Family Park, they set out numerous times to “‘to make reading pleasant and educational, and to turn children's reading area into an amusement park- like place,”’ (“Neobio Family Park”, ArchDaily). When given this project, they were excited to finally be given the chance to go all the way and design an indoor play park that both children and their parents can enjoy. The 32,291.73 square foot space contains a large library, a child sized city, a princess dress-up corner with an adjoining nail salon for moms, a large jungle gym which extends over a dining area, and two private rentable family rooms, and in the basement a large party room! Neobio Family Park, like Convergence Station, has created an artificial immersive community, but this time with the main consideration being families with young children.
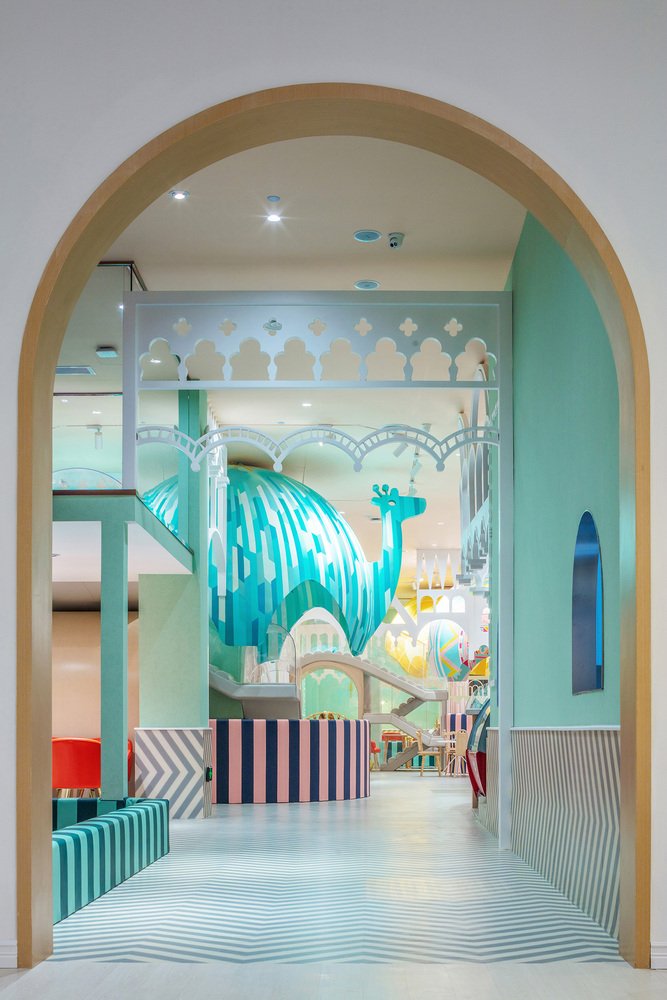
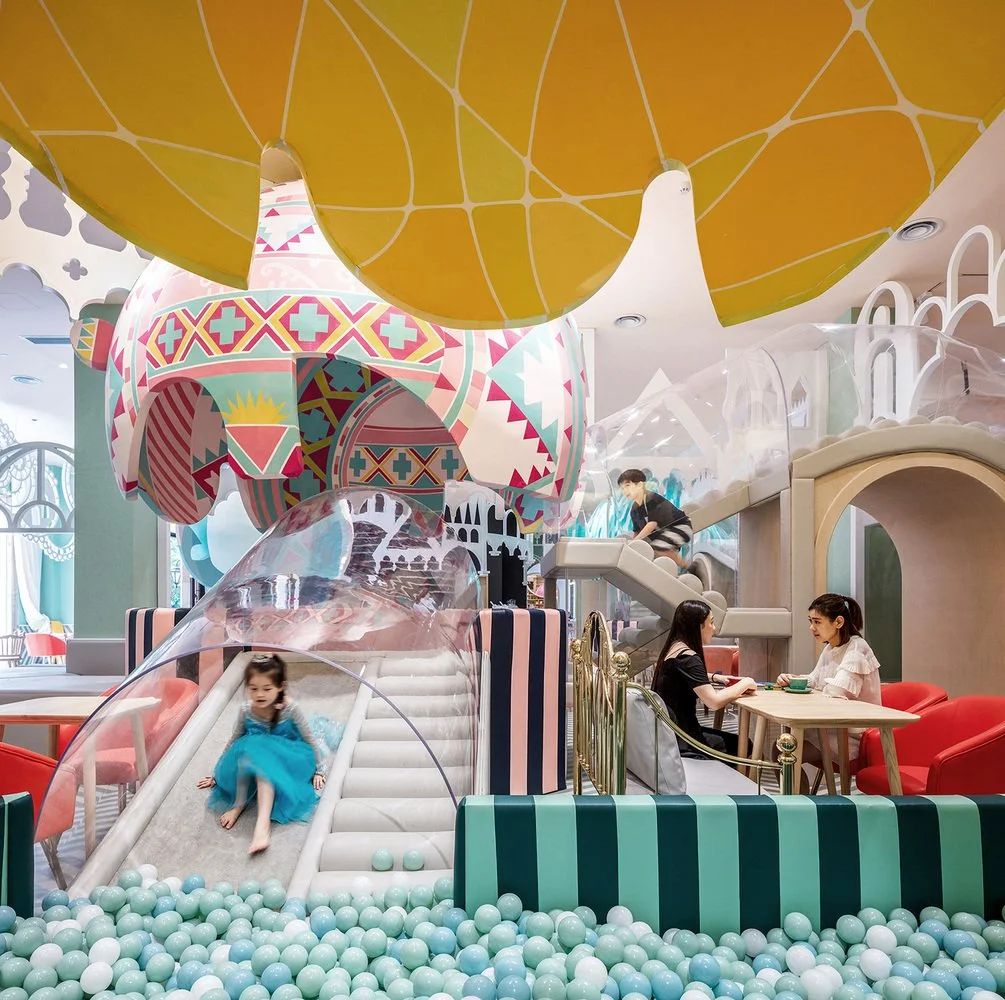
Interior Photography - Source: ArchDaily
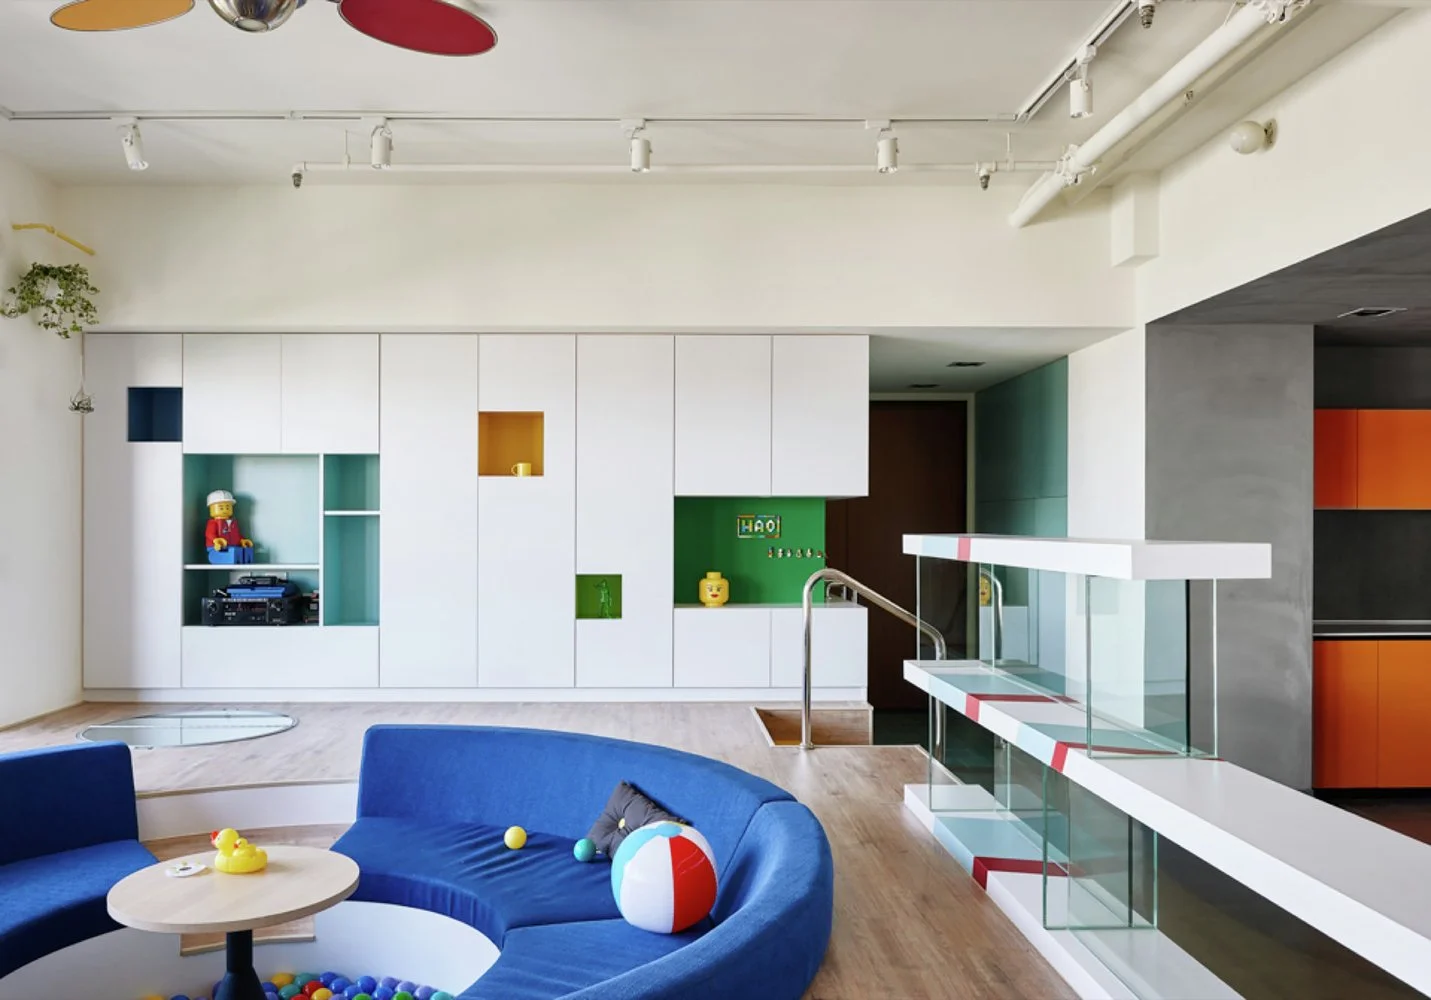
Interior Photography - Source: HAO Design
Neobio family park is drowning in whimsy, with X + Living lavishing every corner with organic and brightly colored shapes. Creating a miniature world for kids to live out every possible imaginative adventure.
Qualitative Analysis
The Neobio Family Park is a children’s imagination come to life. With the utilization of soft pastels, and curving wood geometry, the indoor play park appears to be the copy of a hazy dream. Upon entering the structure, one is immediately transported to a hilly forest, with rolling waves of bookshelves and replica trees that hide away reading nooks. The finishes of the area are all neutral to provide calm scenery for the children, with splashed of color in areas of seating. Moving even more into space, one will come across a replica small, scaled city! The city is complete with a road system, cross walks, street lamps, and even car parks! In the center of the city is a three-storied home, which holds a post office, grocery store, hospital, and more! Children can imitate the lives of adults and let their imaginations run wild in this city just for them. Play clothes are also 50 stored in the city and in the princess dress-up corner for young guests to wear as they will! Older children are also considered in the program of the building. In the expansive jungle gym, which is made up of transparent tubes crossing over the dining area, parents are provided with an area to get a meal and keep an eye on their little ones. In the basement, the party rooms are designed to replicate international wonders, taking inspiration from the Saudi Arabian Desert to the Mediterranean Sea.
Occupant/Adjacency Analysis
Findings
Neobio Family Park is a huge inspiration to recall one’s inner child when designing spaces of whimsy. Neobio doesn’t hold back in the details of both their program and finishes of their space, making it as outlandish as a child would hope. The balance between separation and connection in the play park between children and parent spaces is also a unique and interesting facet of the overall design. Neobio is the perfect project to call back to when designing with children and parents in mind and as it successfully entertains both demographics simultaneously.
The Lego Play Pond
Kaohsiung City, Taiwan
Single Family Residential
Architect: HAO Design
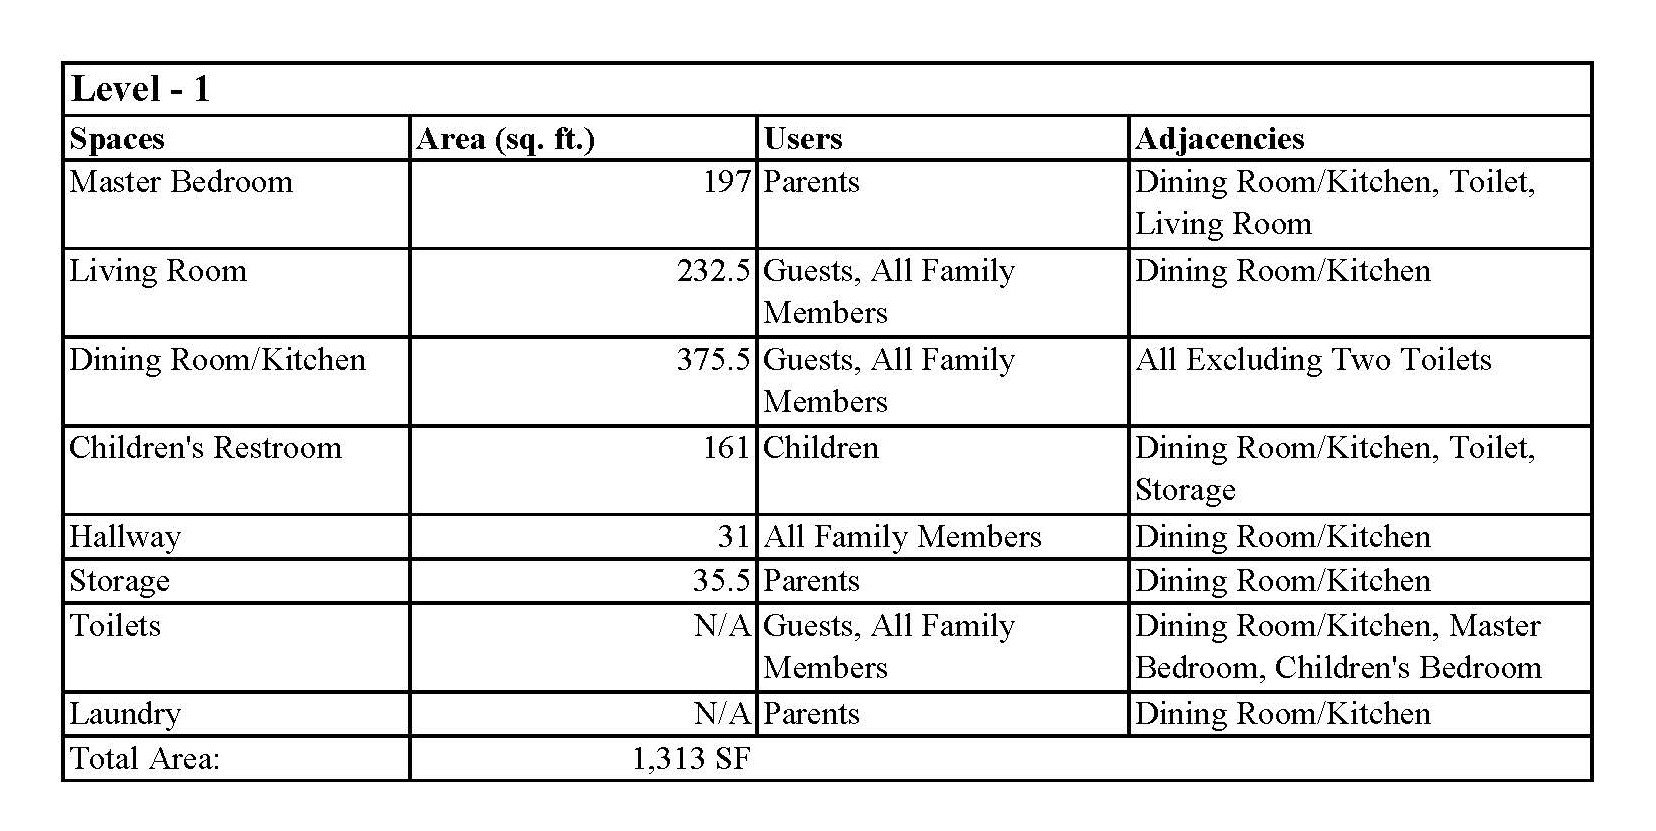
Total Area: 1,313 SF
Awards: N/A
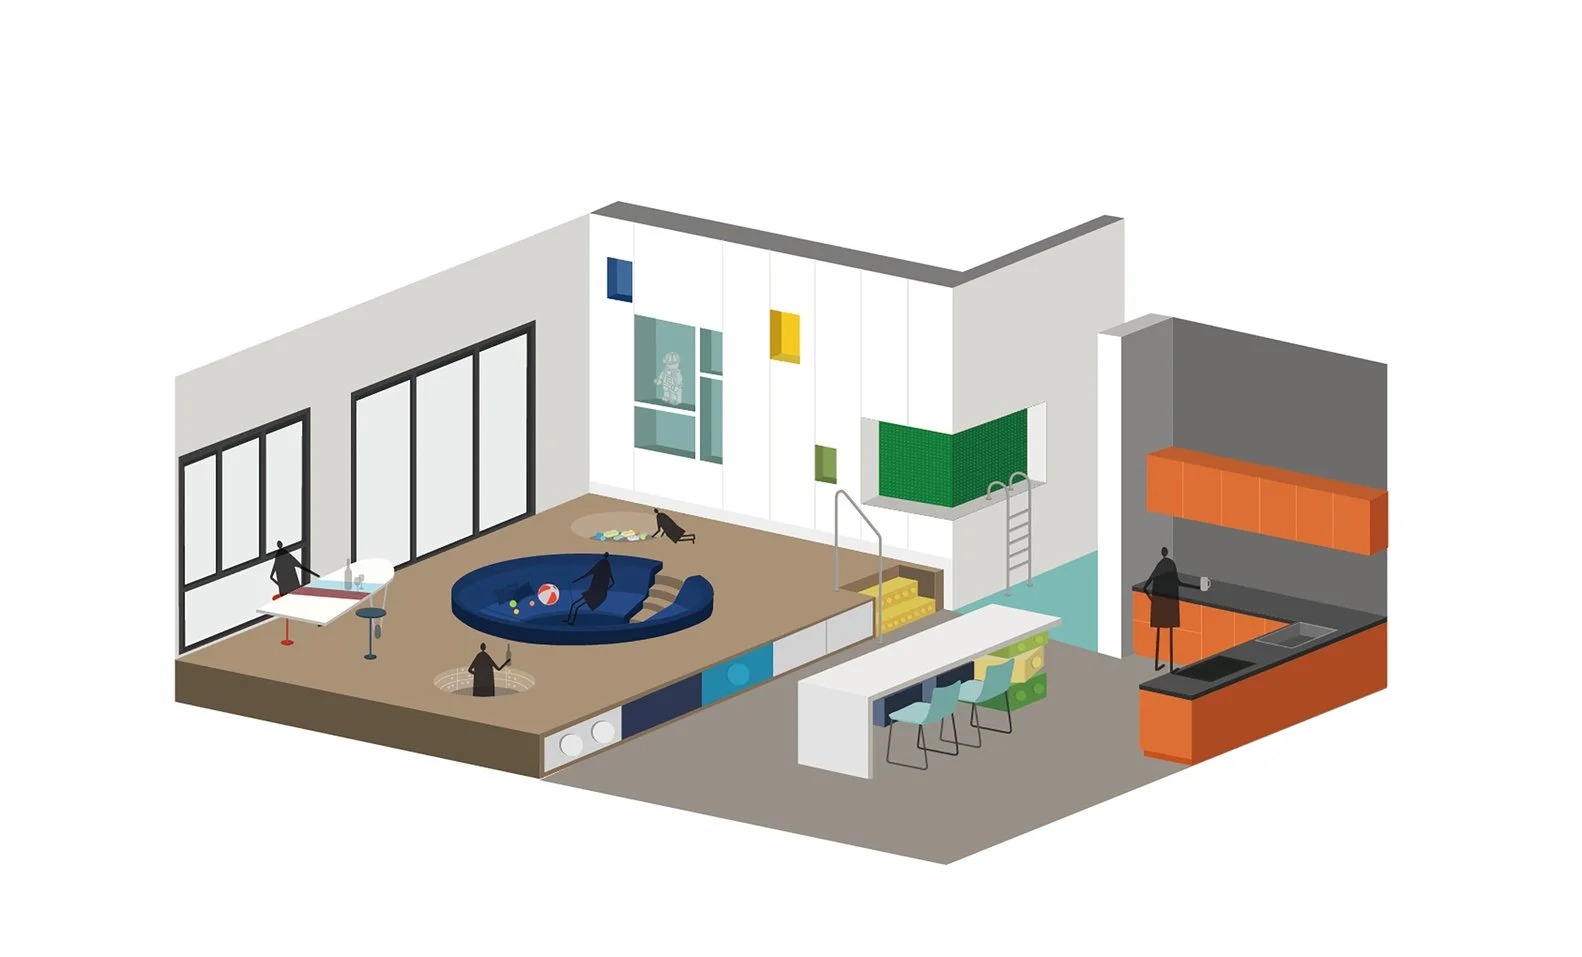
Isonometric Model - Source: ArchDaily
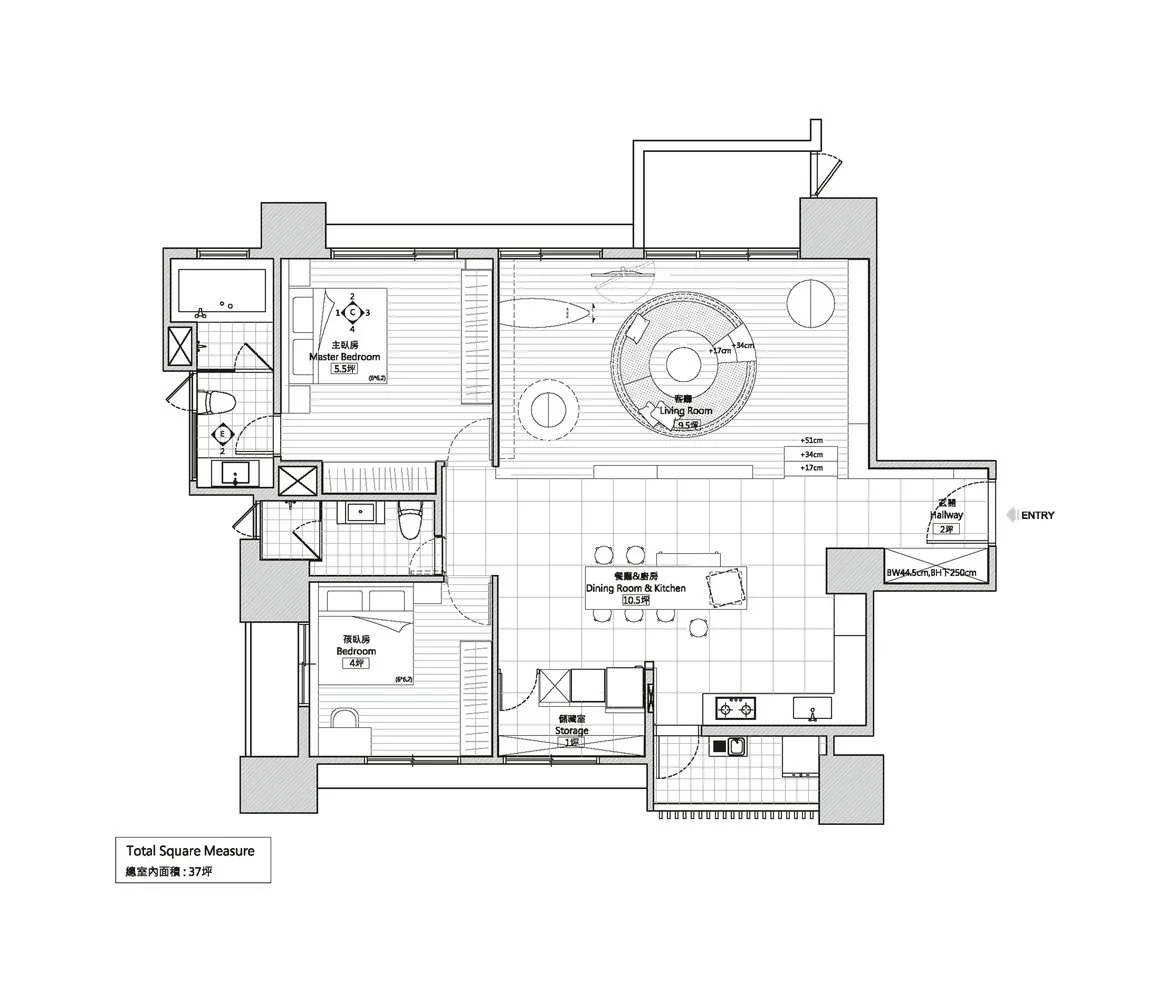
Floor Plan - Source: HAO Design
Description
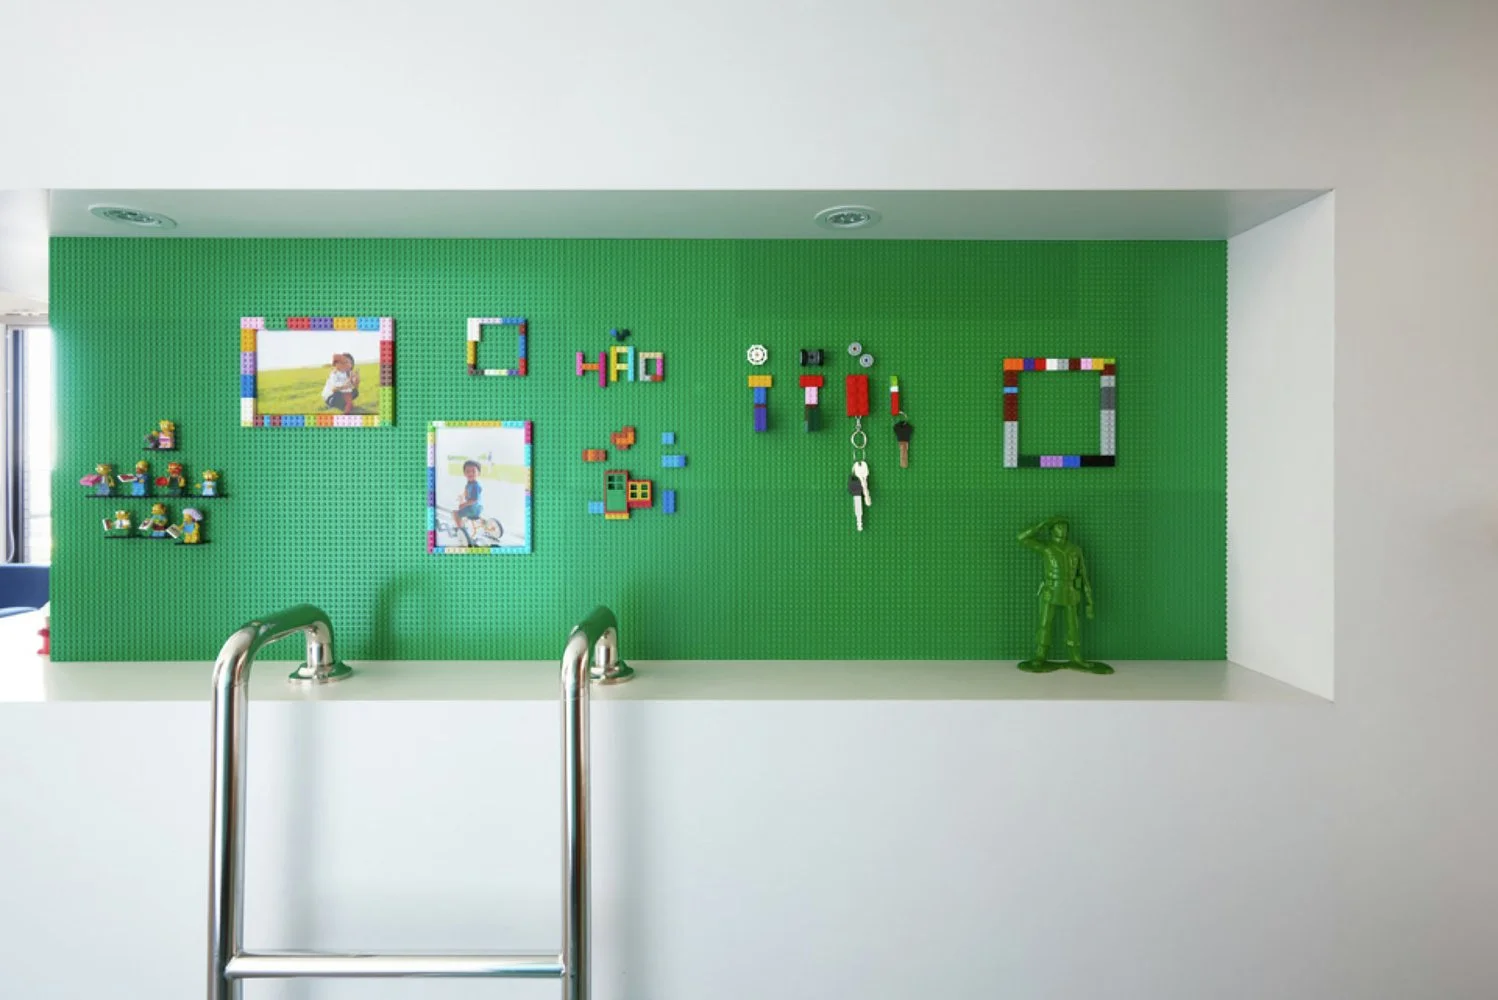
HAO Design is a Taiwanese interior design firm that focuses on a wide range of residential projects, but where they excel most is in bringing fantasy to life in the home. HAO has designed a range of colorful and fun dwellings, from indoor playgrounds, to even a Marvel superhero themed bunker. In this specific project though, HAO undertakes an especially outlandish single-family commission. Brick by brick HAO managed to creatively and tastefully build a Lego themed home! HAO utilizes many elements to scale down the home into the life of Lego Figurines, from spaces being defined by elevation like model houses, and even bringing back the conversation pit with waves of blue suede to resemble a Lego pool. HAO makes a valiant effort to redesign the “concept of home life…, with [a space] that surpasses mundane reality, and which seems to bring childhood memories to life,” (“The Lego Play Pond”, HOA Design). With Lego figurines and abundant storage for toys lining spaces from the hallway to the living room, its hard to imagine any child or parent being bored at home.
HAO creatively divides a small living space in a toy like manner, mirroring the layouts of Lego homes, spaces such as the kitchen and living room are ingeniously divided not by walls but by elevation.
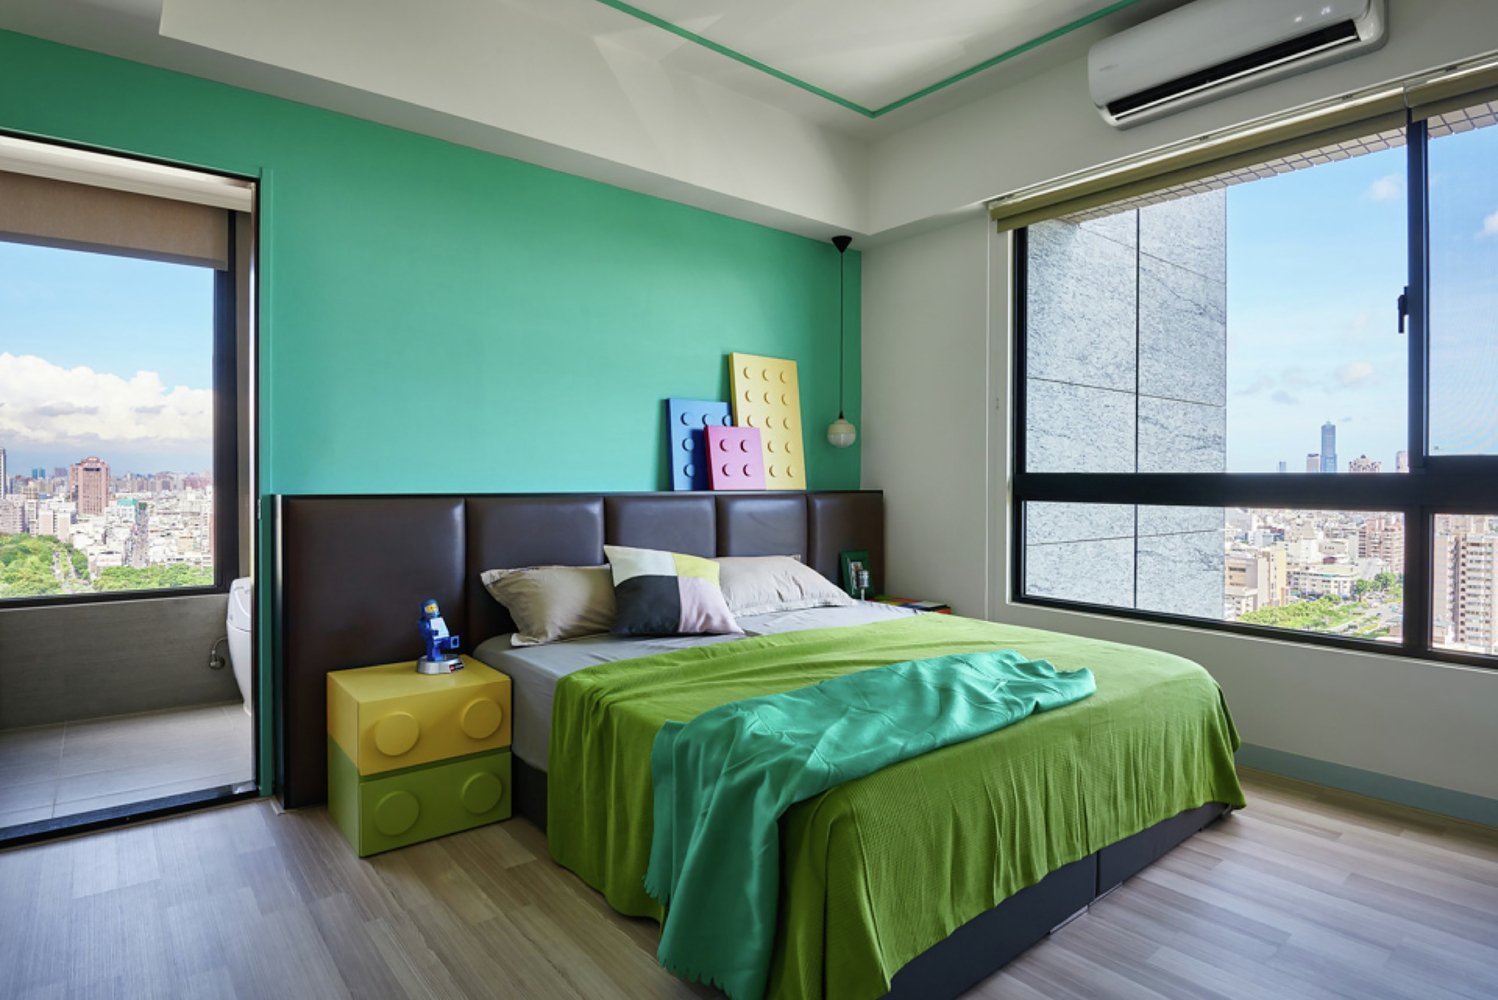
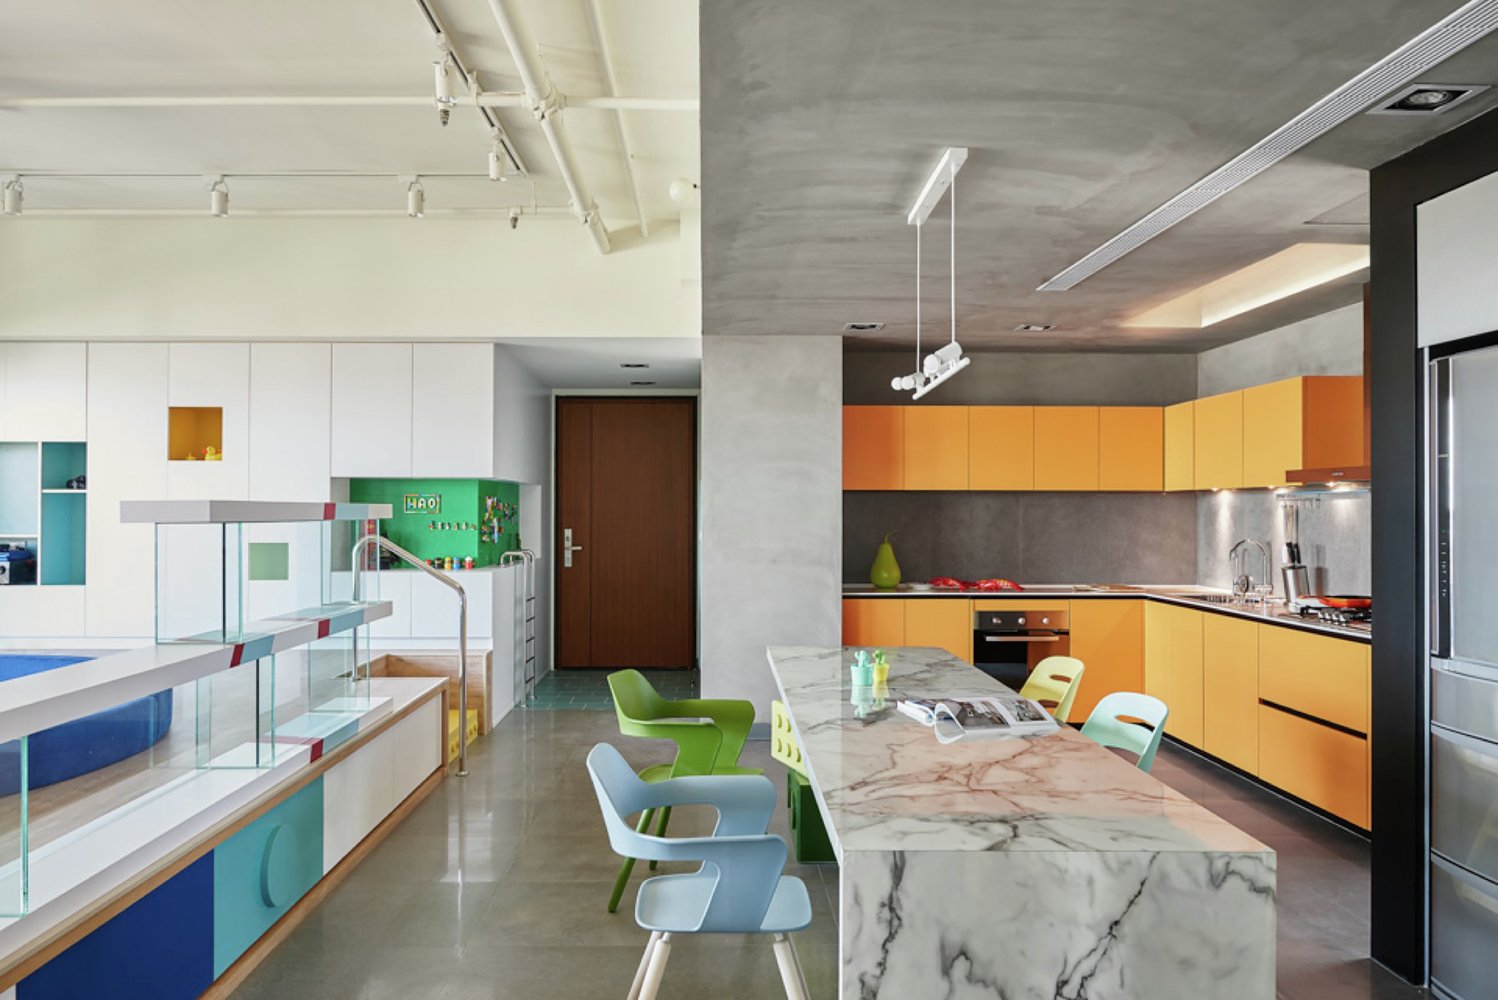
The fun elements of Lego are incorporated not only in family spaces but in the parents’ room as well. Continuing the theme of fantasy and imagination through all stages of life.
Lego is used practically as well as aesthetically as seen in this key and picture frame hanging baseboard!
Qualitative Analysis
HOA brings to life a Lego setting amongst a considerably minimalistic backdrop. The HOA designers call attention to the focal elements of the space with strategic pops of bright orange and blues, often recalled when imagining a pile of Lego brick. These colored elements are placed amongst white and grey walls and cabinetry, attempting to hide the heaps of concealed storage wherever possible. One place where the concealed storage isn’t hidden though, is cleverly underneath the floor of the living room! The elevated floor that hosts the pond 35 conversation pit has drawers designed with the façade of the brick which HOA describes as concealed storage for toys or kitchen accessories. There are creative callbacks to Lego everywhere, with a Lego base wall with Lego key chains that can stick to it and therefore act as storage for small accessories. The elevated living room even has shelving rising out of the floor that’s multifunctional to both prevent slippage into the kitchen area as well as provide storage. The shelves ingeniously are made of large, scaled Lego glass panes (although these aren’t made of plastic). While it was never thought possible, this Lego home is surprisingly sophisticated. The fantasy element of Lego is the accent of the design, but the home is the focal point, with abundant skillfully hidden storage, an open kitchen and dining plan connecting the main areas of the home, as well as warm tones and finishes in the bedroom this home was clearly designed for a family’s beginnings. The focus of the dwelling amongst the playful bricks is to foster comforting community amongst the family unit. The utilization of Lego is a tool in the overarching design, it brings the interests of children into spaces of adults, bridging the gap between the two.
Findings
The Lego Play Pond by HOA Design proves the possibility of fantasy theming within the everyday environment. Rarely is it seen in professional design—commissions of immersion of the outlandish in residential planning—but HOA has taken this niche head-on and provides an impressive precedent for all who follow. Through their tactful usage of Lego elements incorporated into the commonly seen modern living space, they emphasize the success of simplicity when incorporating an extraordinary theme. HOA proves that fantasy can enter the home, but it must not overshadow it, with function leading form and form leading inspiration.
SITE AND STRUCTURE
Site and Building Selection
Patrick F. Taylor Hall lies along South Quad Dr., on Louisiana State University’s campus in Baton Rouge, Louisiana. This site is invaluable due to its ample parking and its connection to public transportation, drawing in traffic from the surrounding community. Its central location amongst a landmark institution with a large young population with a desire for entertainment heralds nothing but booming business for the theme park side of its intended remodeled use.
Originally, the building once known as the Center for Engineering and Business Administration (CEBA) be came Patrick F. Taylor Hall in honor of Mr. Taylor, the creator of the widely successful and acclaimed scholar ship program, the Taylor Opportunity Program, or “TOPS”. The building was renamed in 2007, and in 2014, with a fund of 114 million dollars in donations, Louisiana State University broke ground. The final renovation came to a close in 2017.
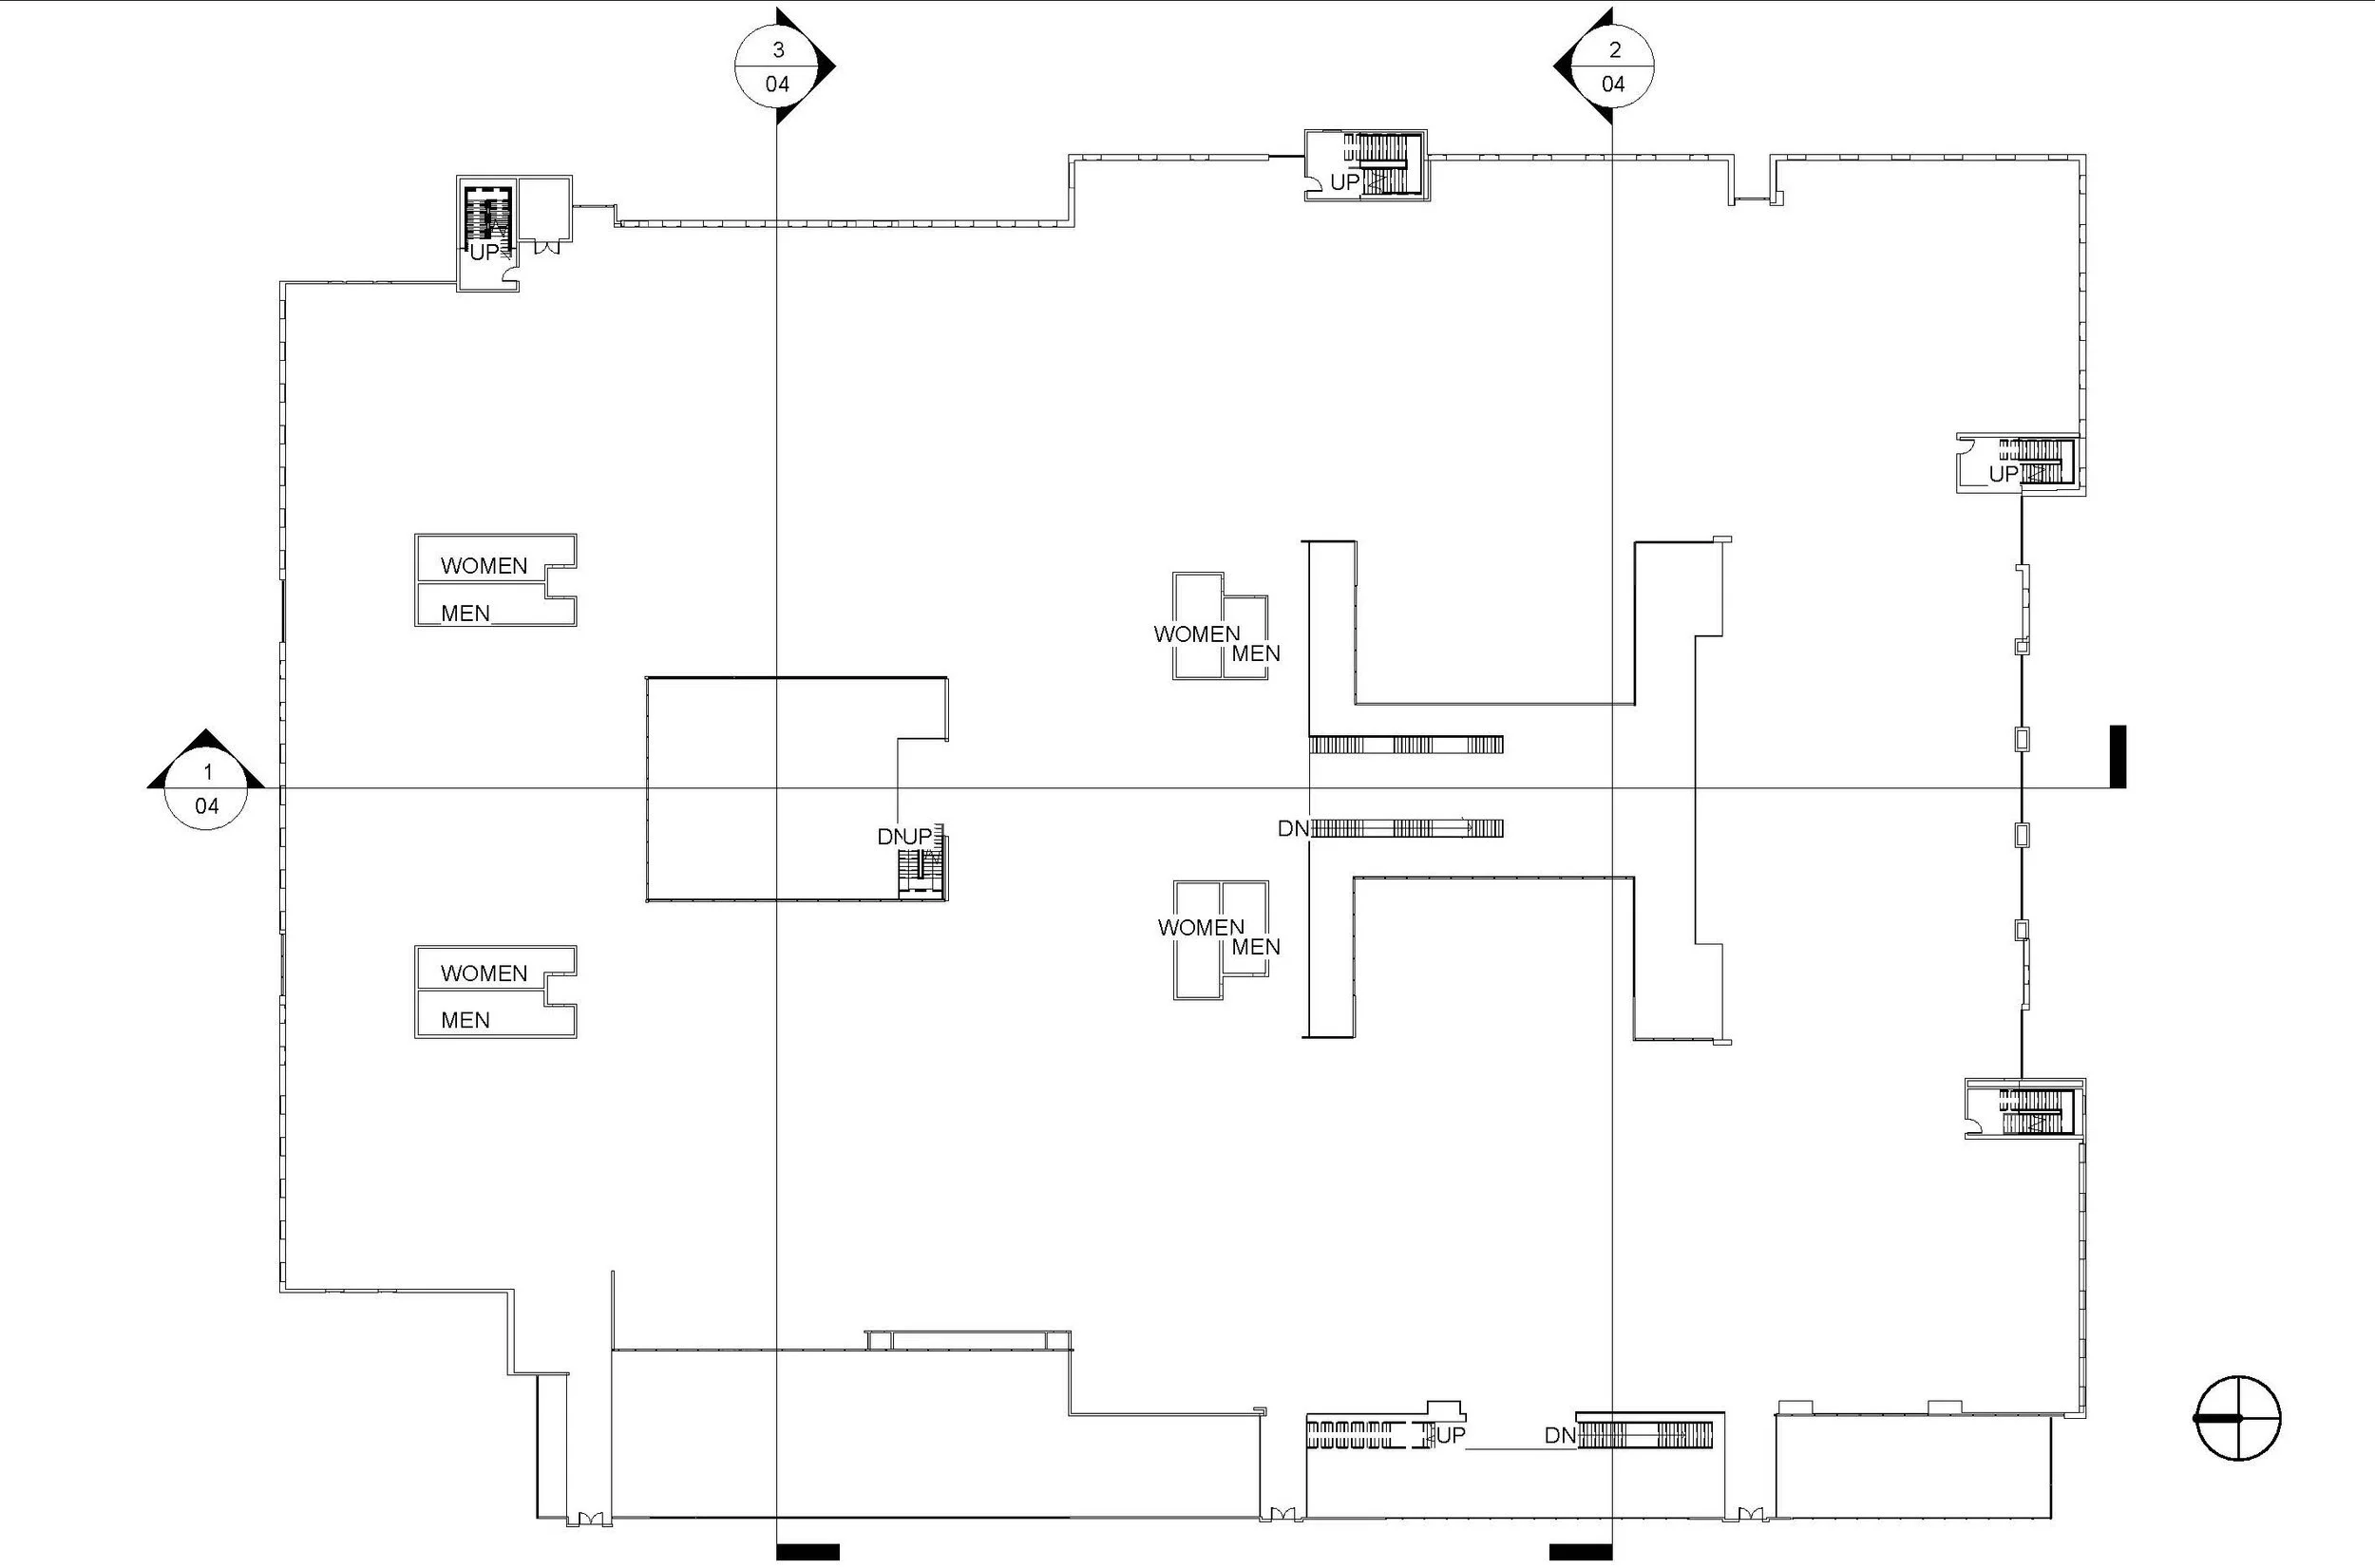
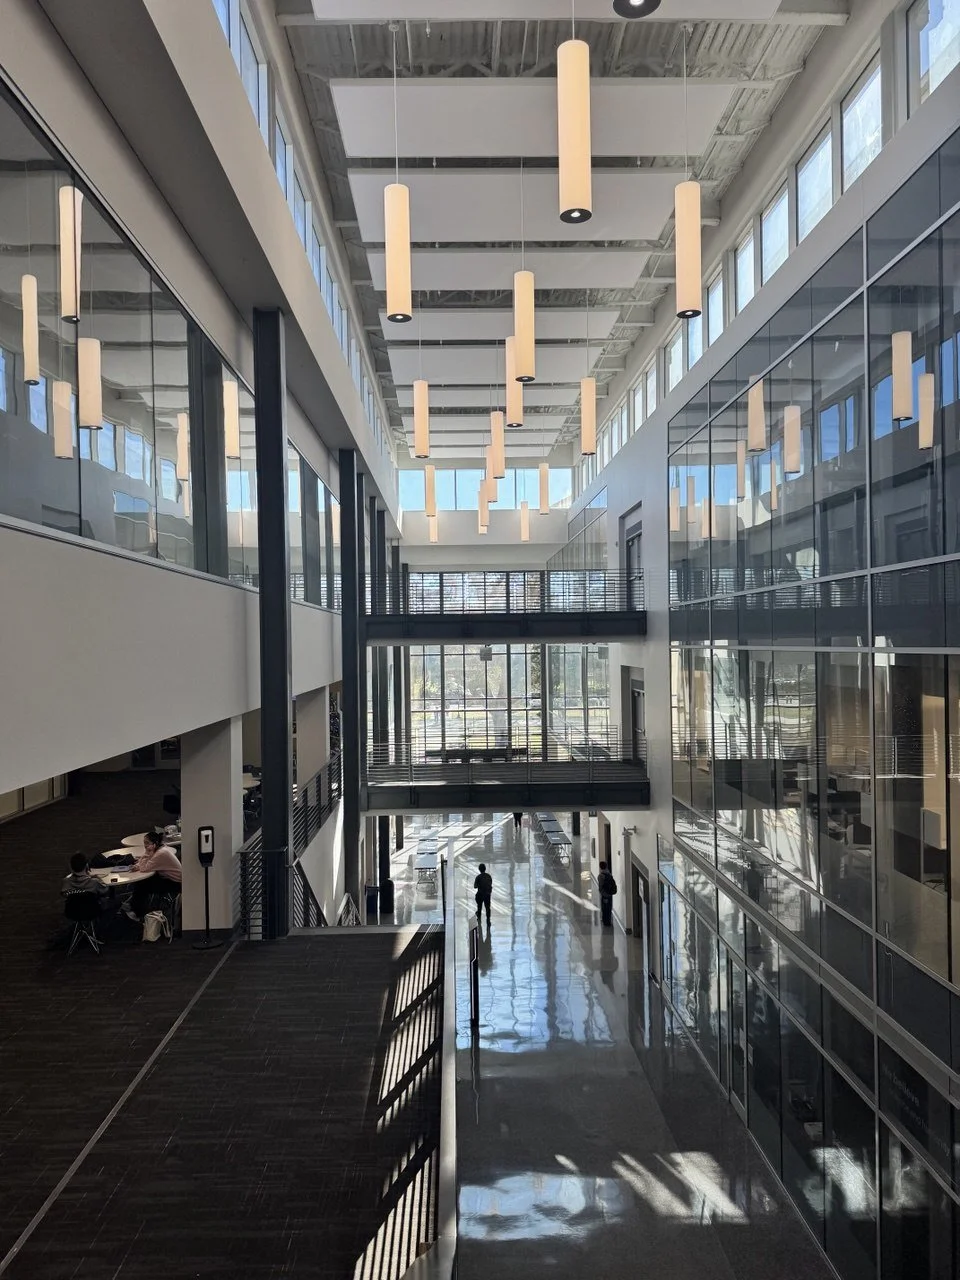
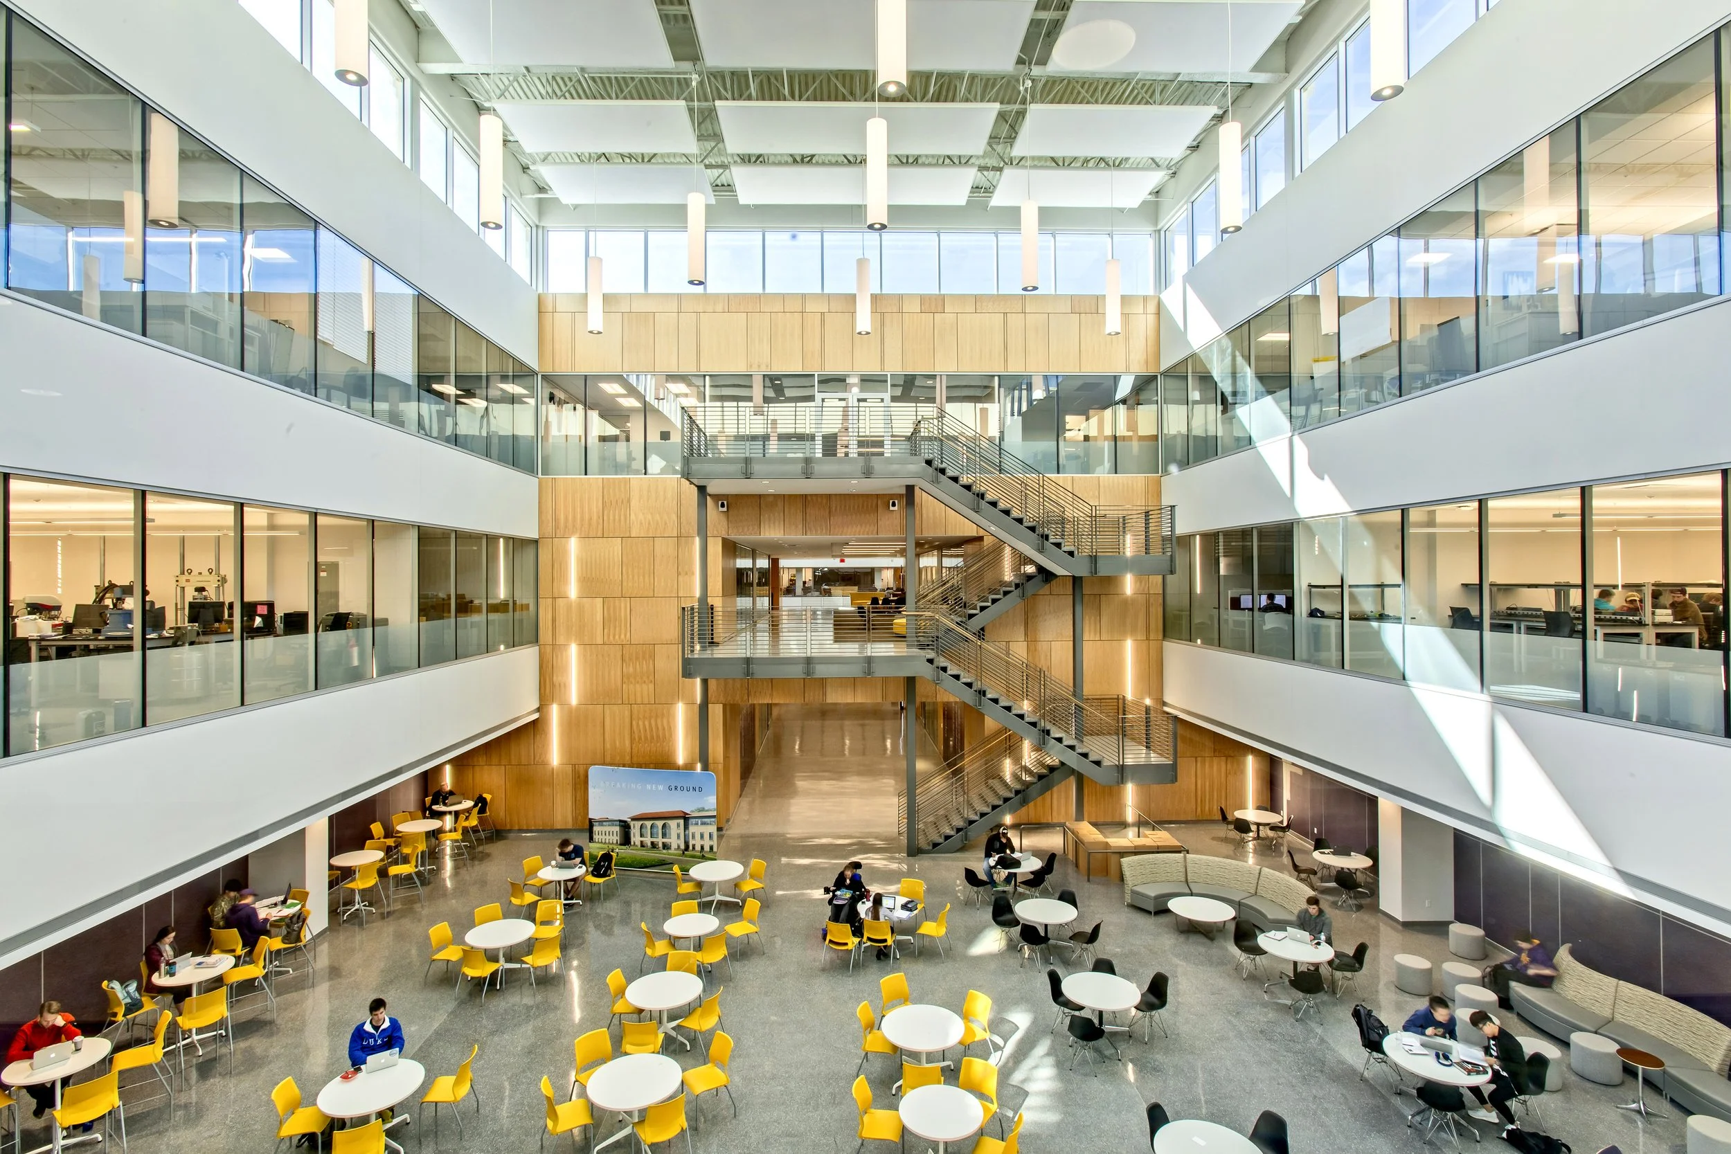
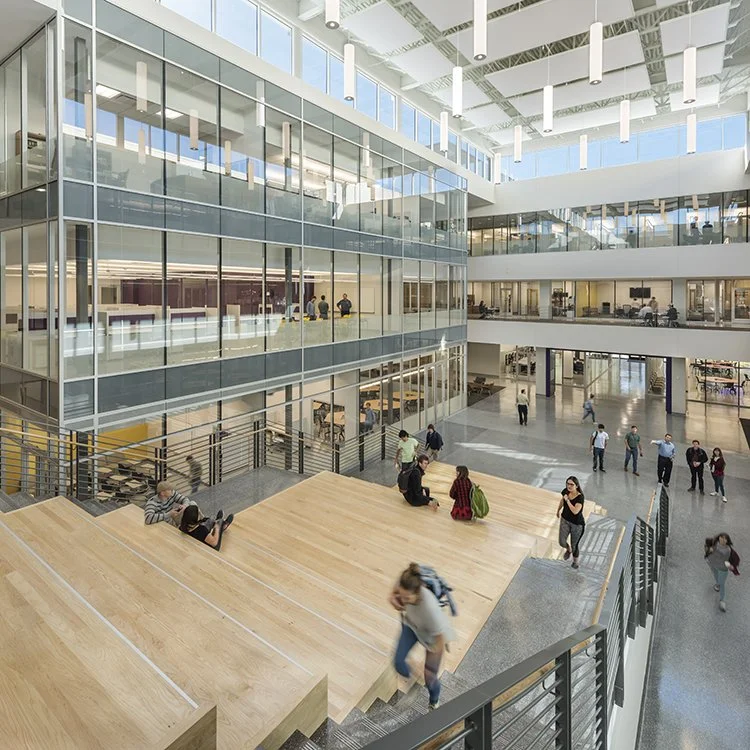
The remodeled three-story structure contains two straight-through passageways that slice right down the build ing horizontally (north to south) and three that break it up vertically (east to west). These lines create the perfect template for through traffic throughout the park and the situation of attractions and facilities. Not to mention, providing ample means of egress, allowing experimentation with separate passages for both the back of house as well as the front, plus supplying numerous emergency exits. The structure also already has two large atri ums that hold a ceiling height of around 140 feet! Through some clever maneuvering, these atriums can meet in the middle, providing a soaring interior environment perfect for letting in light to all points of the park. Its multi-story framework also opens up the opportunity to provide seclusion to the integrated residential aspect of the project, as well as providing residents an aerial view of the action from their own living room windows.
This site is perfect for providing fun to the community, especially young adults who are about to start young families and are looking for a diverting and nearby neighborhood.
Existing Conditions
Location: 3304 S Quad Dr, Baton Rouge, LA 70803
Building Square Footage: 410,000 Square Feet
3 Floors + Penthouse Level
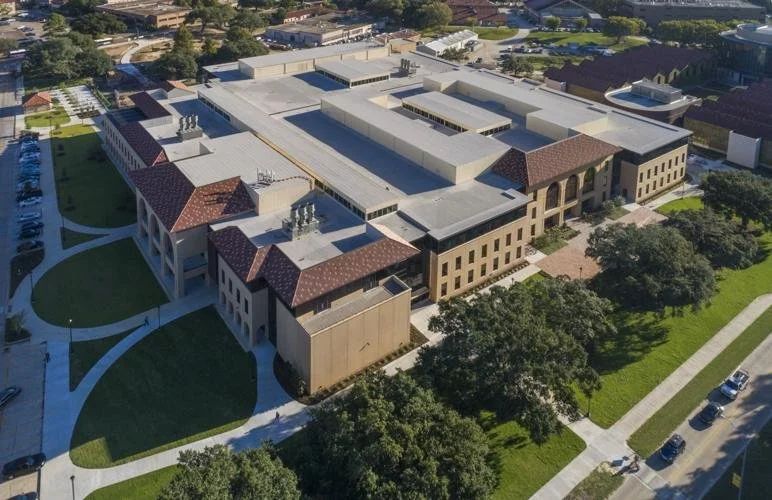
Aerial Perspective View of Patrick F. Taylor Hall - Source: The Reveille
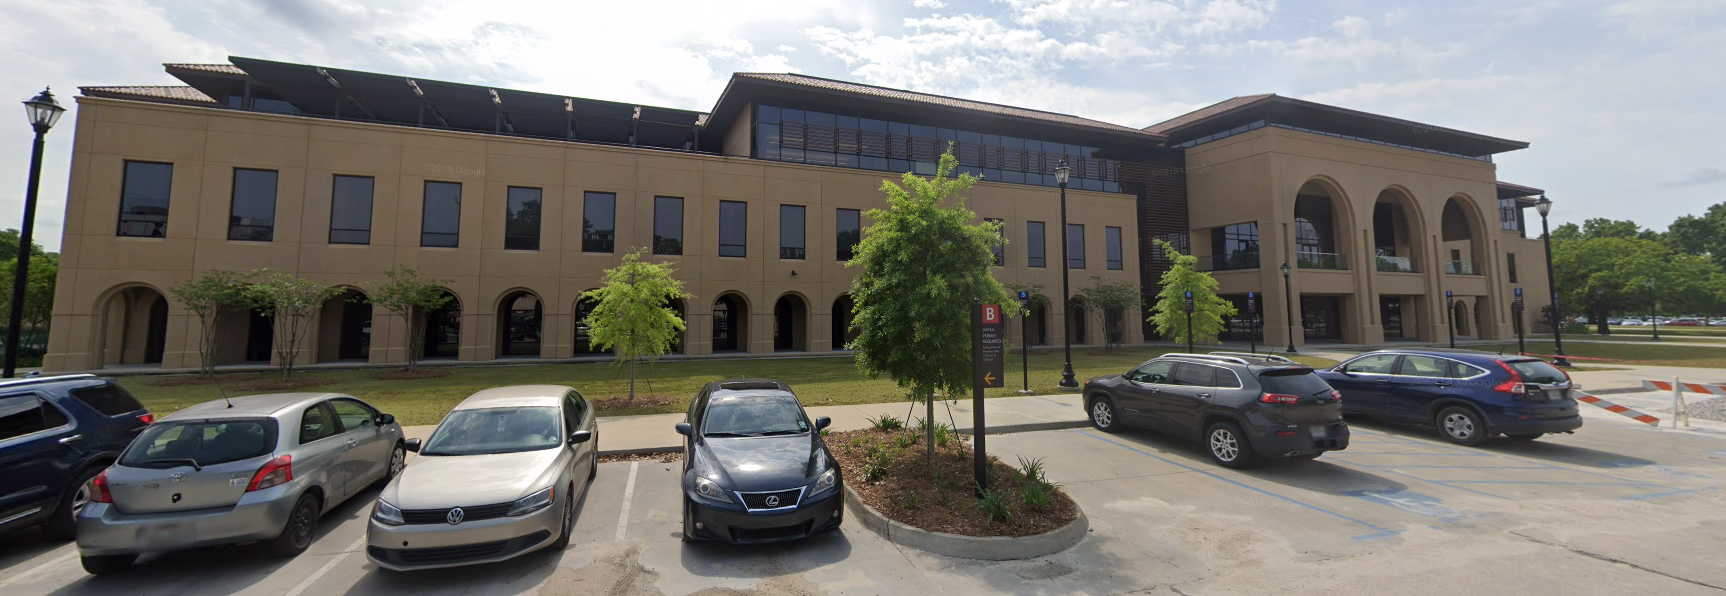
West Parking Lot View- Source: Google Maps
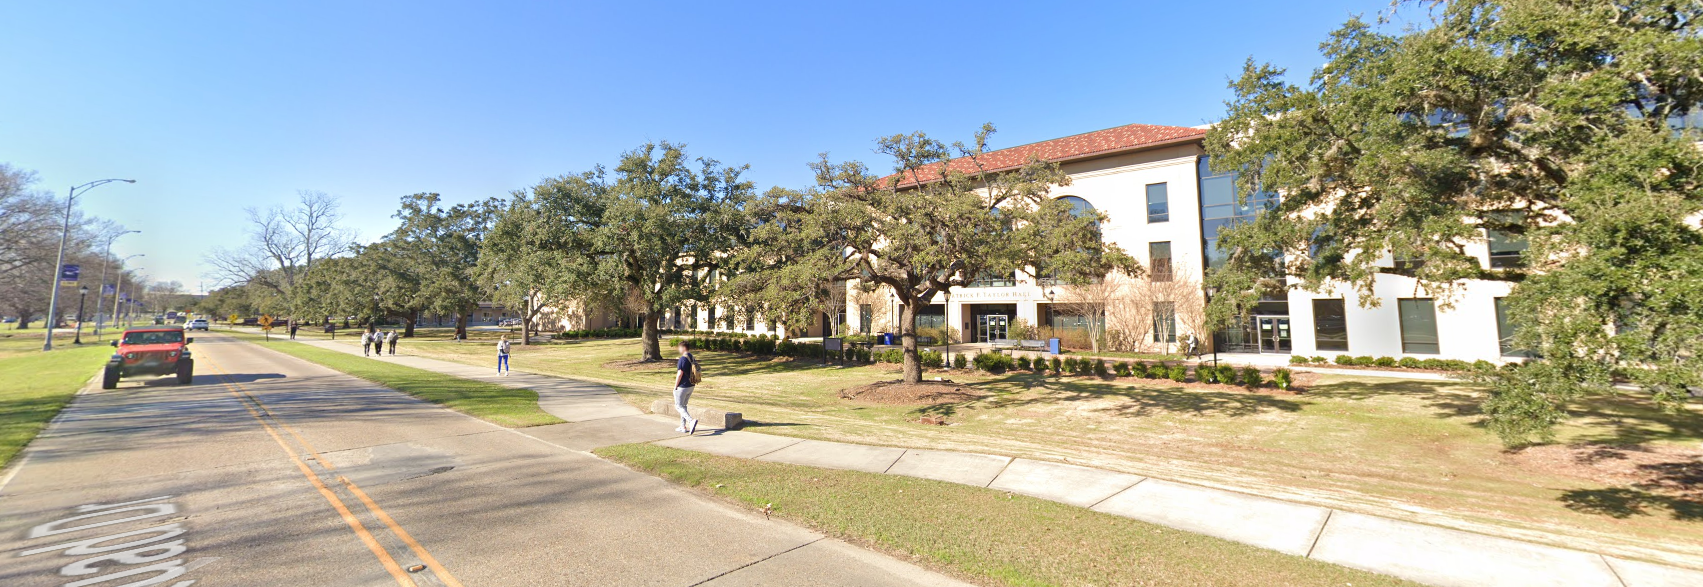
South Street View- Source: Google Maps 75
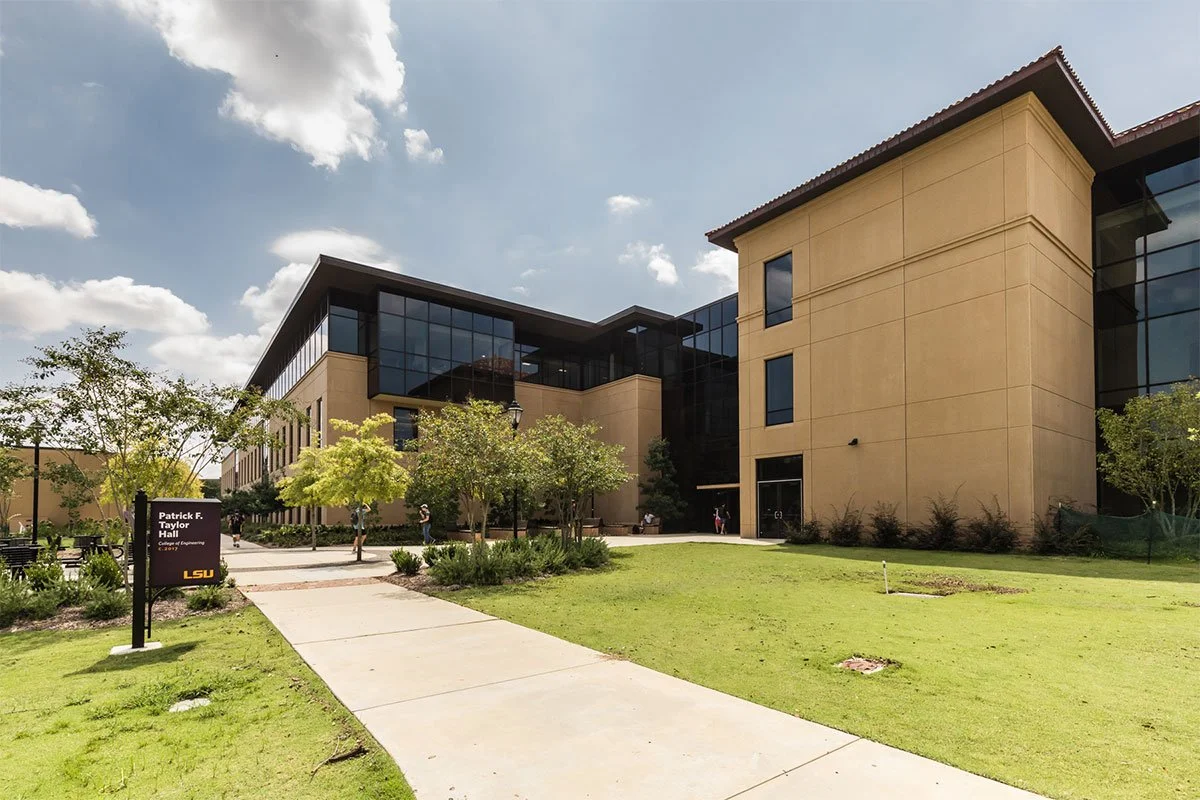
South Pedestrian View- Source: Baton Rouge Business Report
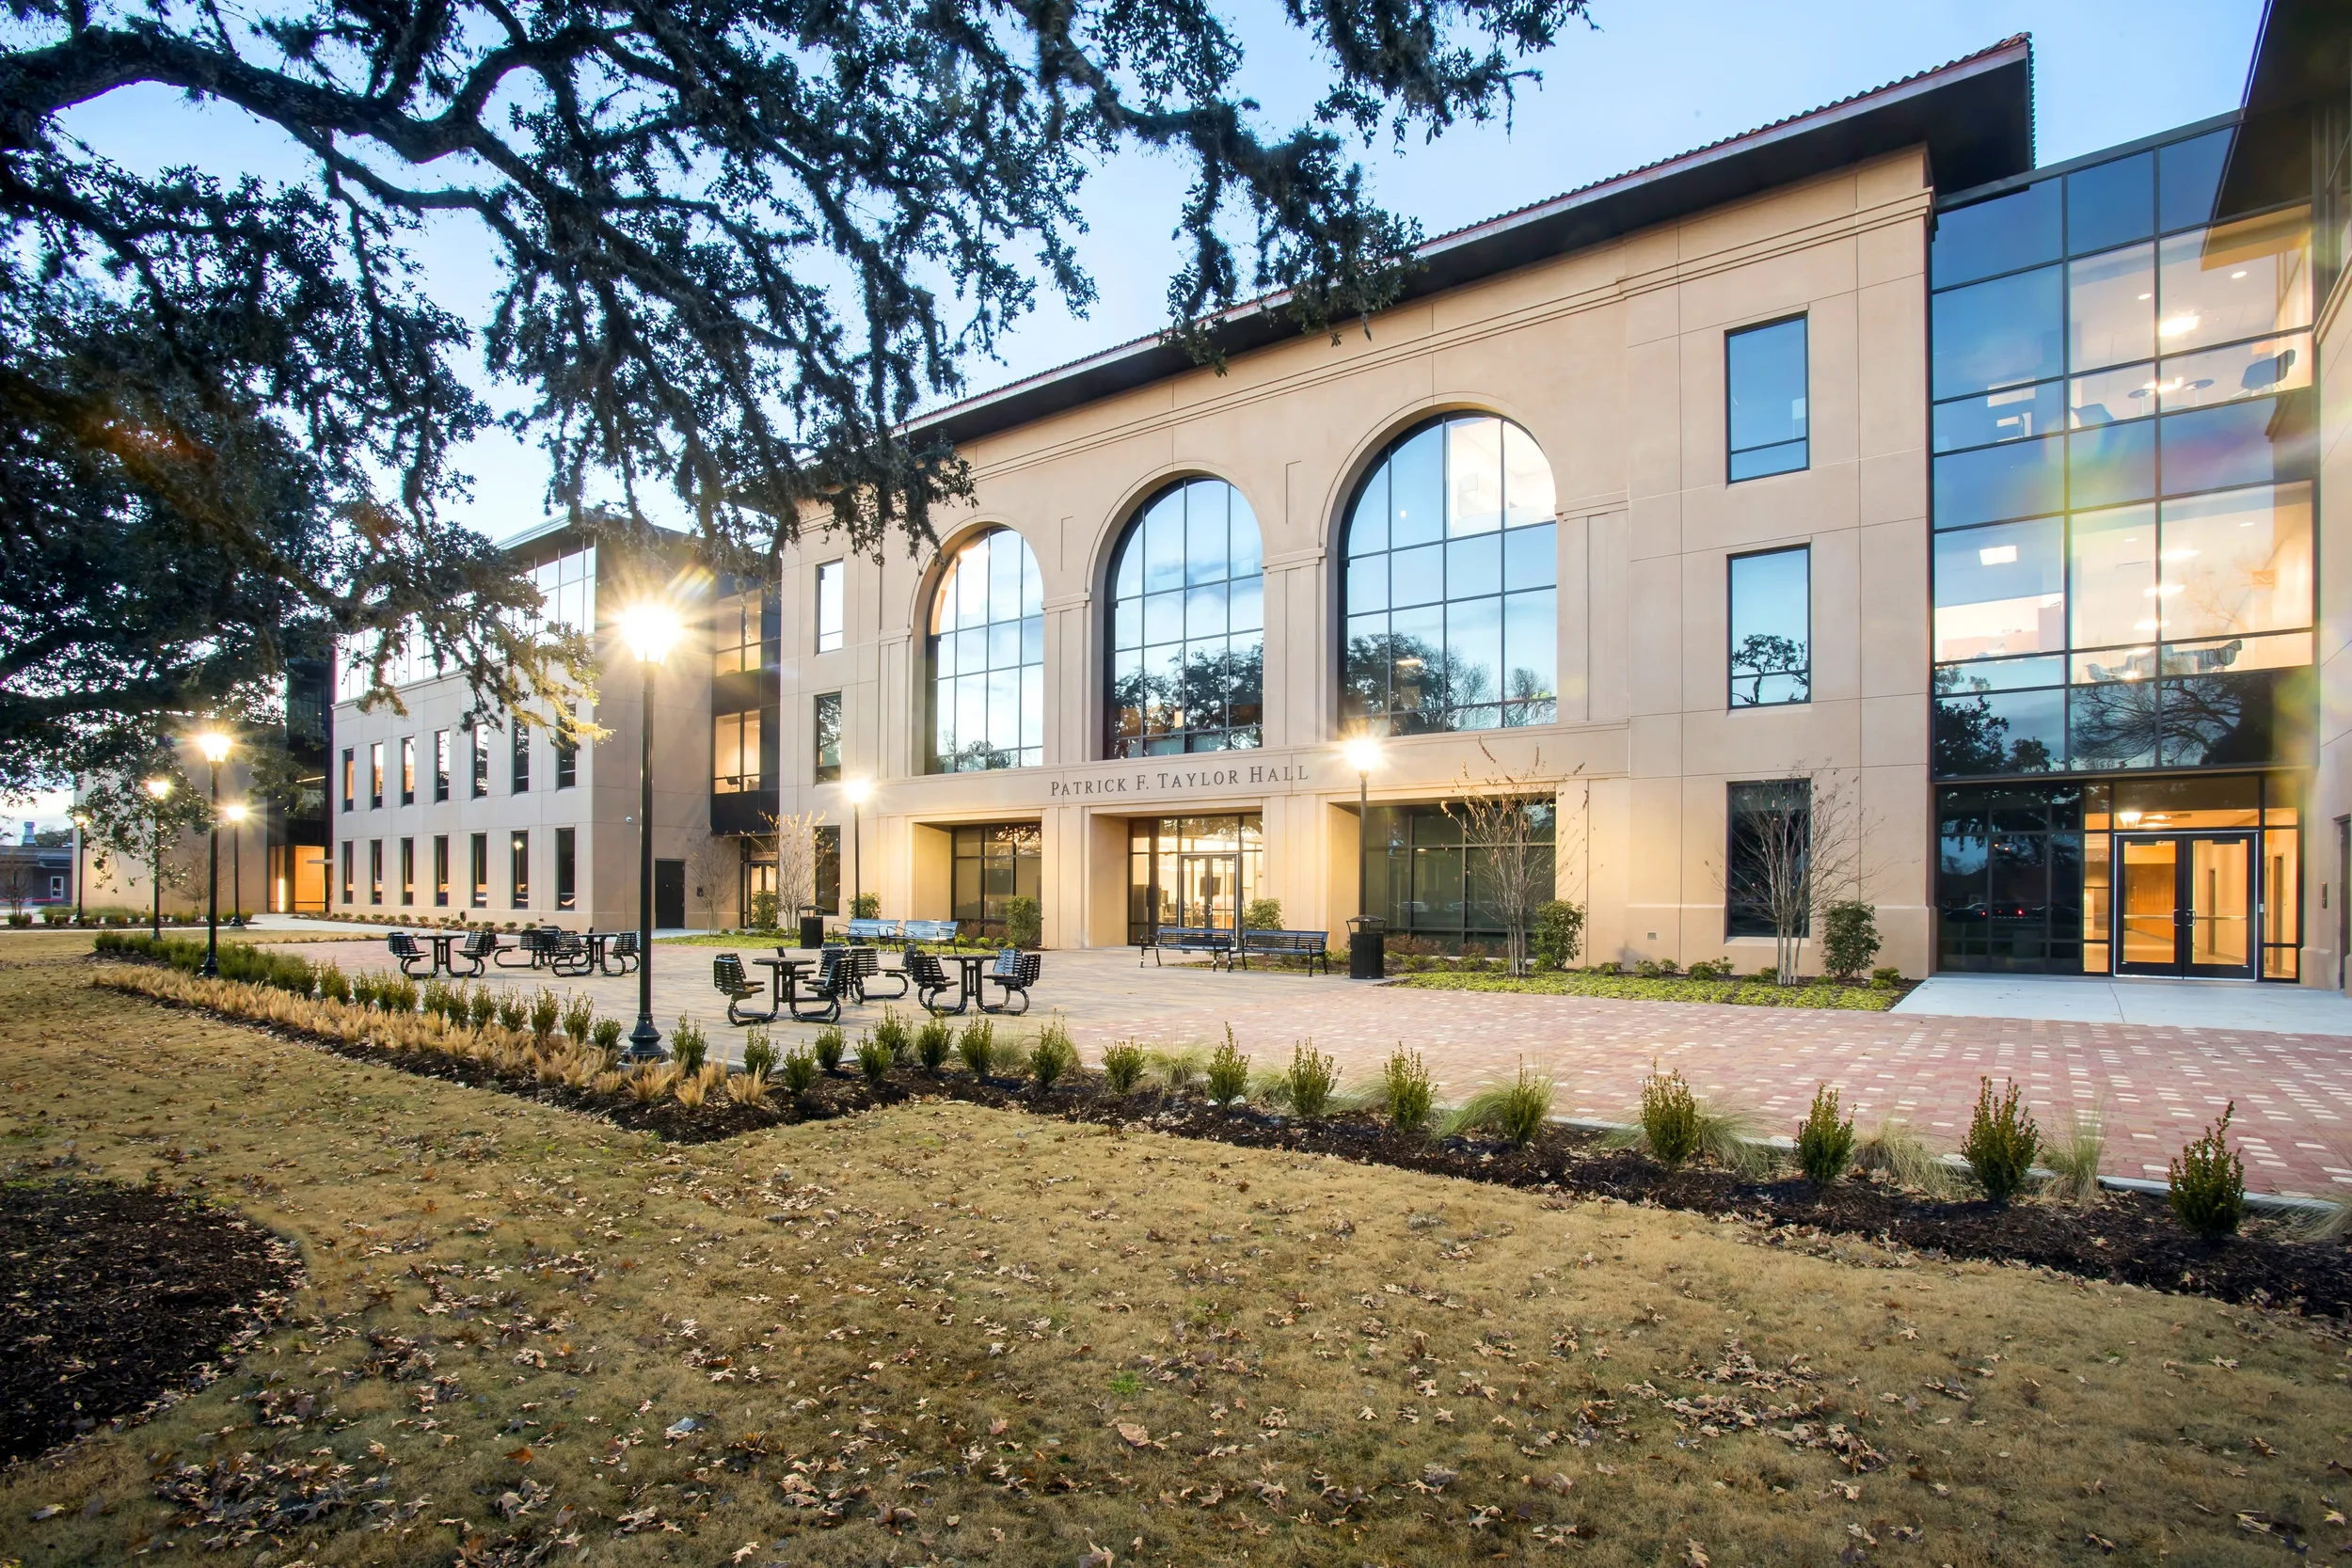
North Pedestrian View- Source: Himmels Commercial Architectural Door and Hardware
Exterior Materials
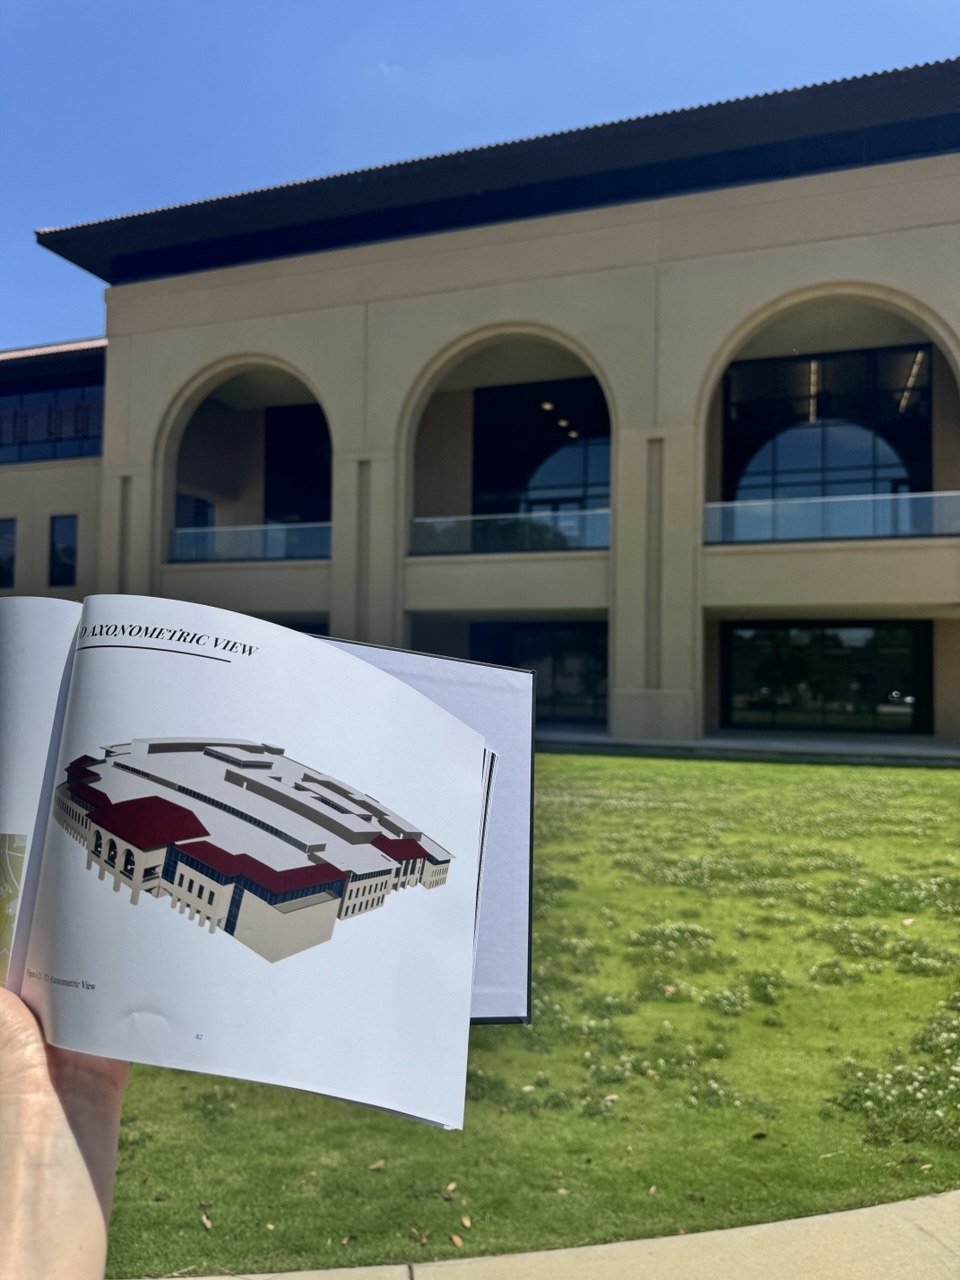
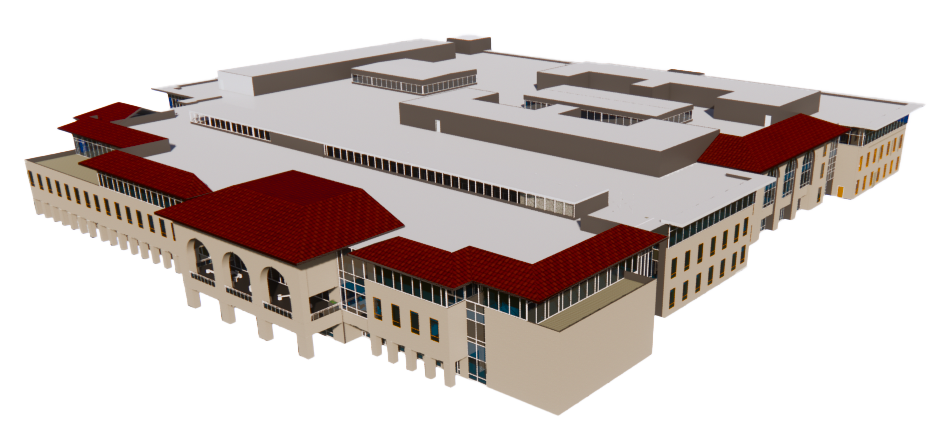
The exterior of the building is made up of warm beige concrete, interlaced with storefront glass, combining the modern materials of large glass panes, metal, and concrete. Leading up to the building on the south side is terracotta-hued red brick, matching the red hue of the clay shingles adorning the roof.
Architectural Style
The architectural style is vaguely neoclassical with traditional elements such as arches and a square plan, all while executed through materiality and simplicity in a completely contemporary iteration. The building is harmonious with other structures on campus while successfully advertising its advancement.
Adjacent Businesses
Louisiana State University’s College of Business, Reilly Theater, Tiger Stadium, Alex Box Stadium, Campus Federal Credit Union, Walk-On’s Restaurant, LSU golf course, as well as several apartment complexes lie adjacent to the building. Clearly, entertainment in addition to academics is a central point in the surrounding area, with not one but two stadiums and a theater all within walking distance. Students and locals alike will be even more encouraged to visit the area after the creation of a theme park.
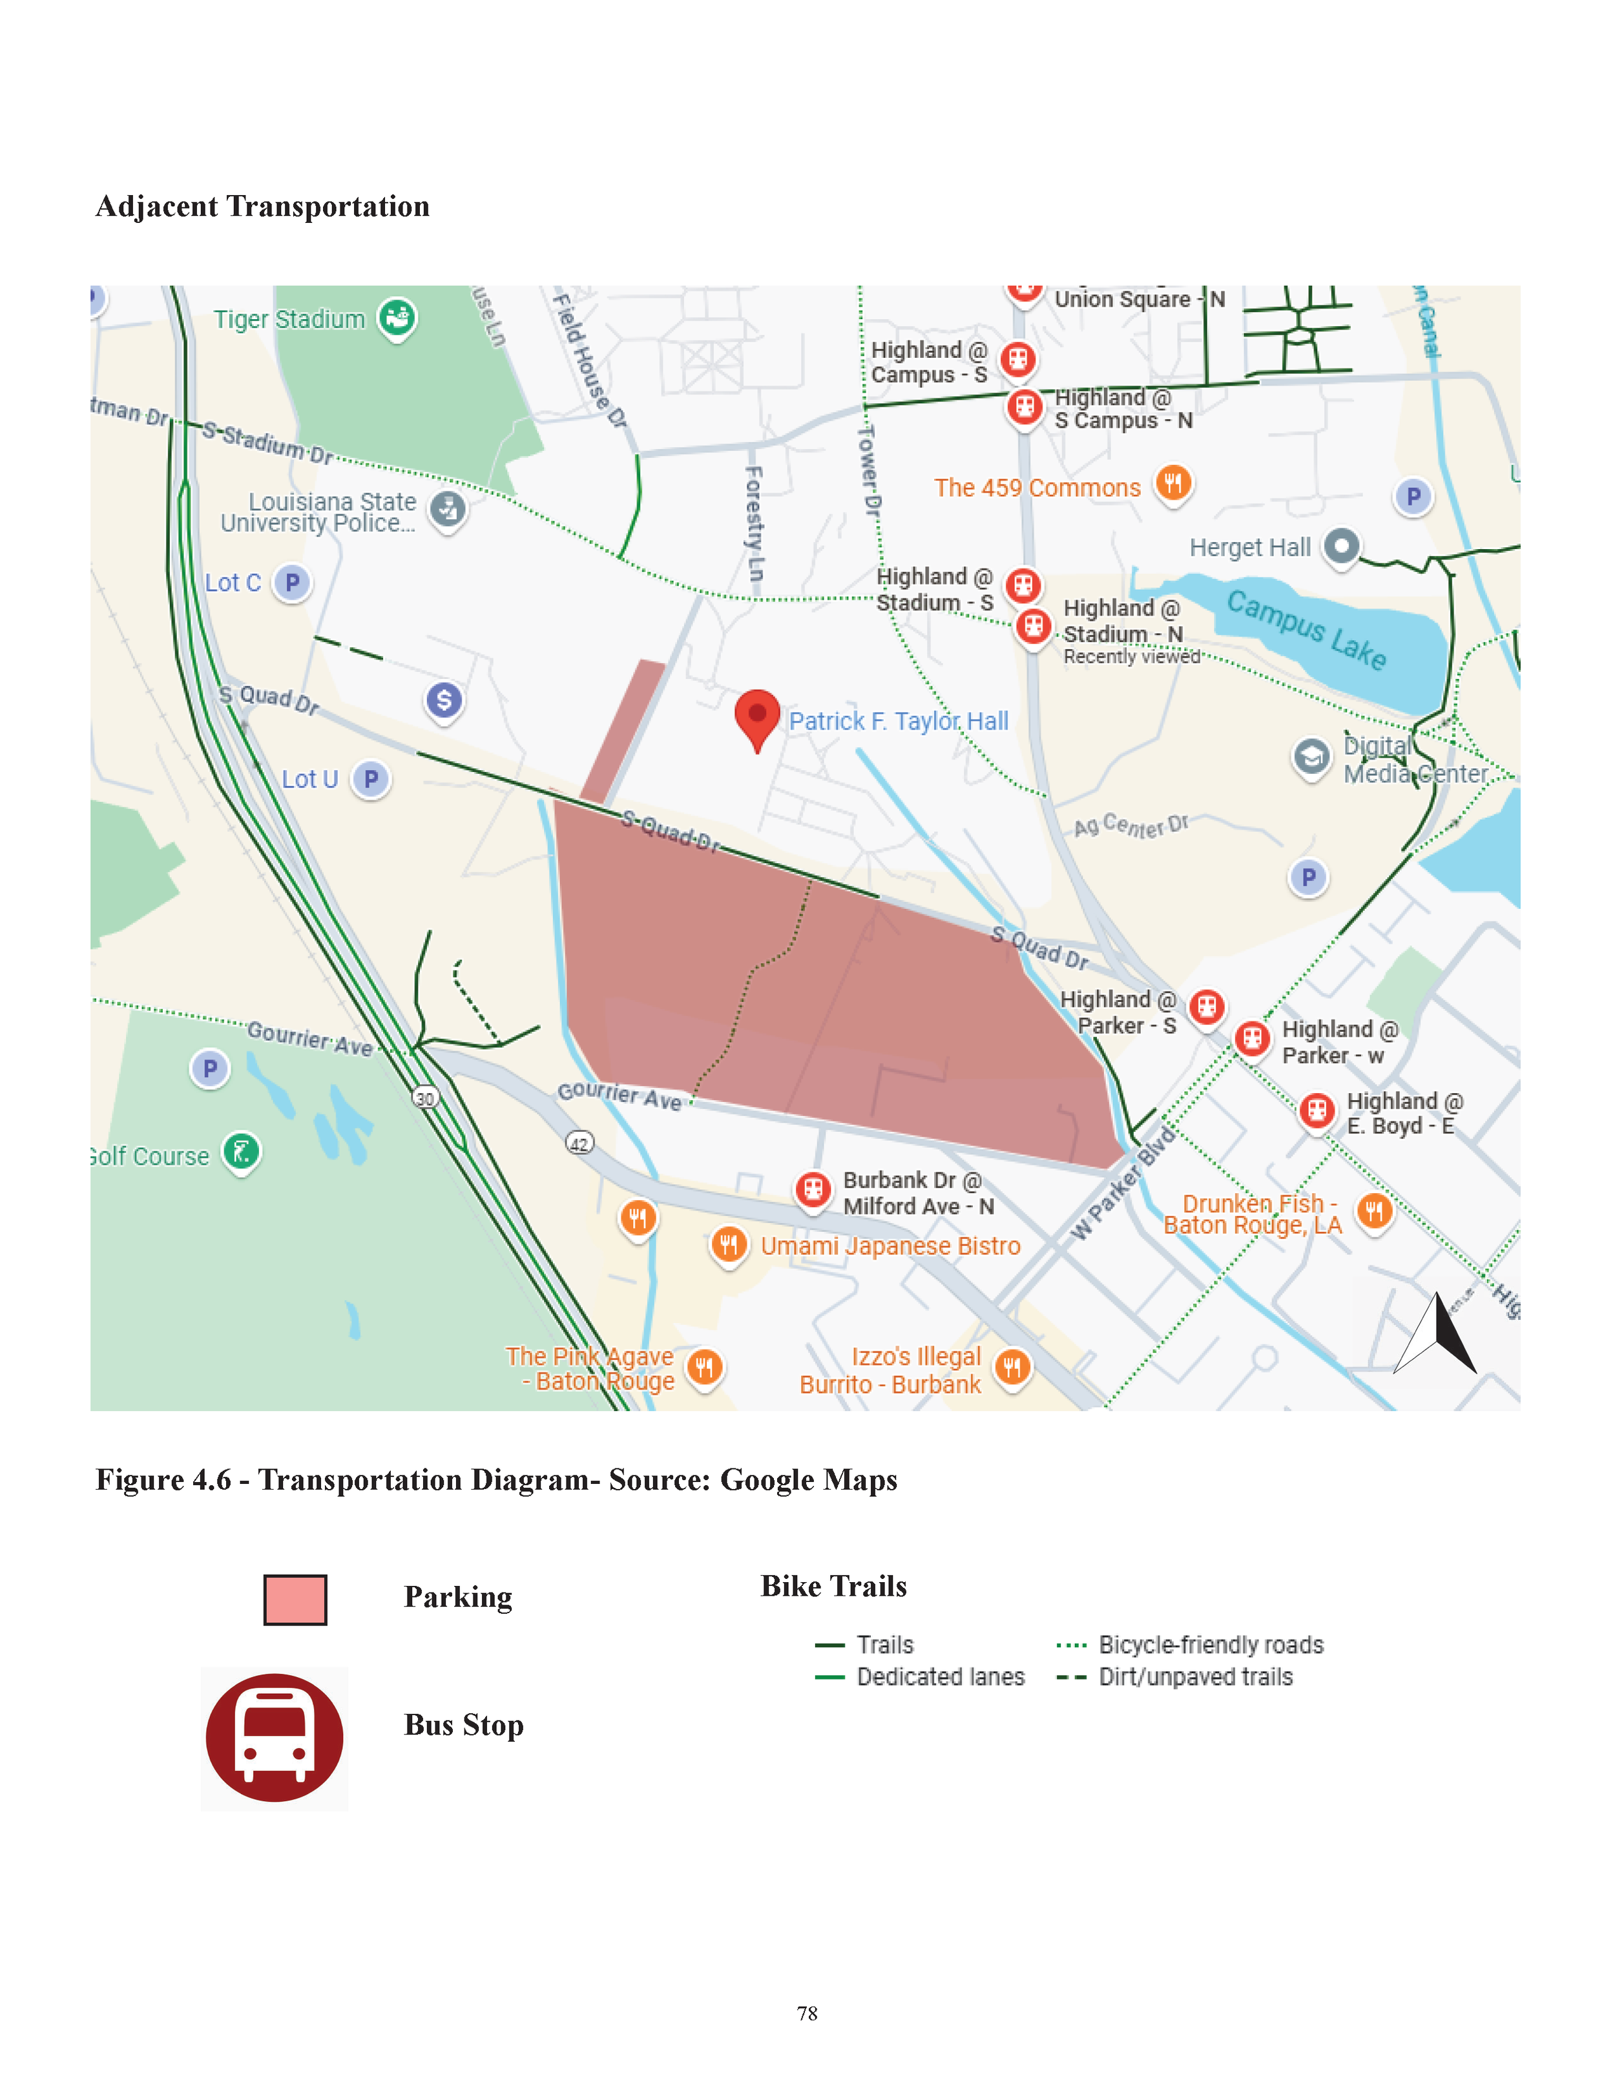
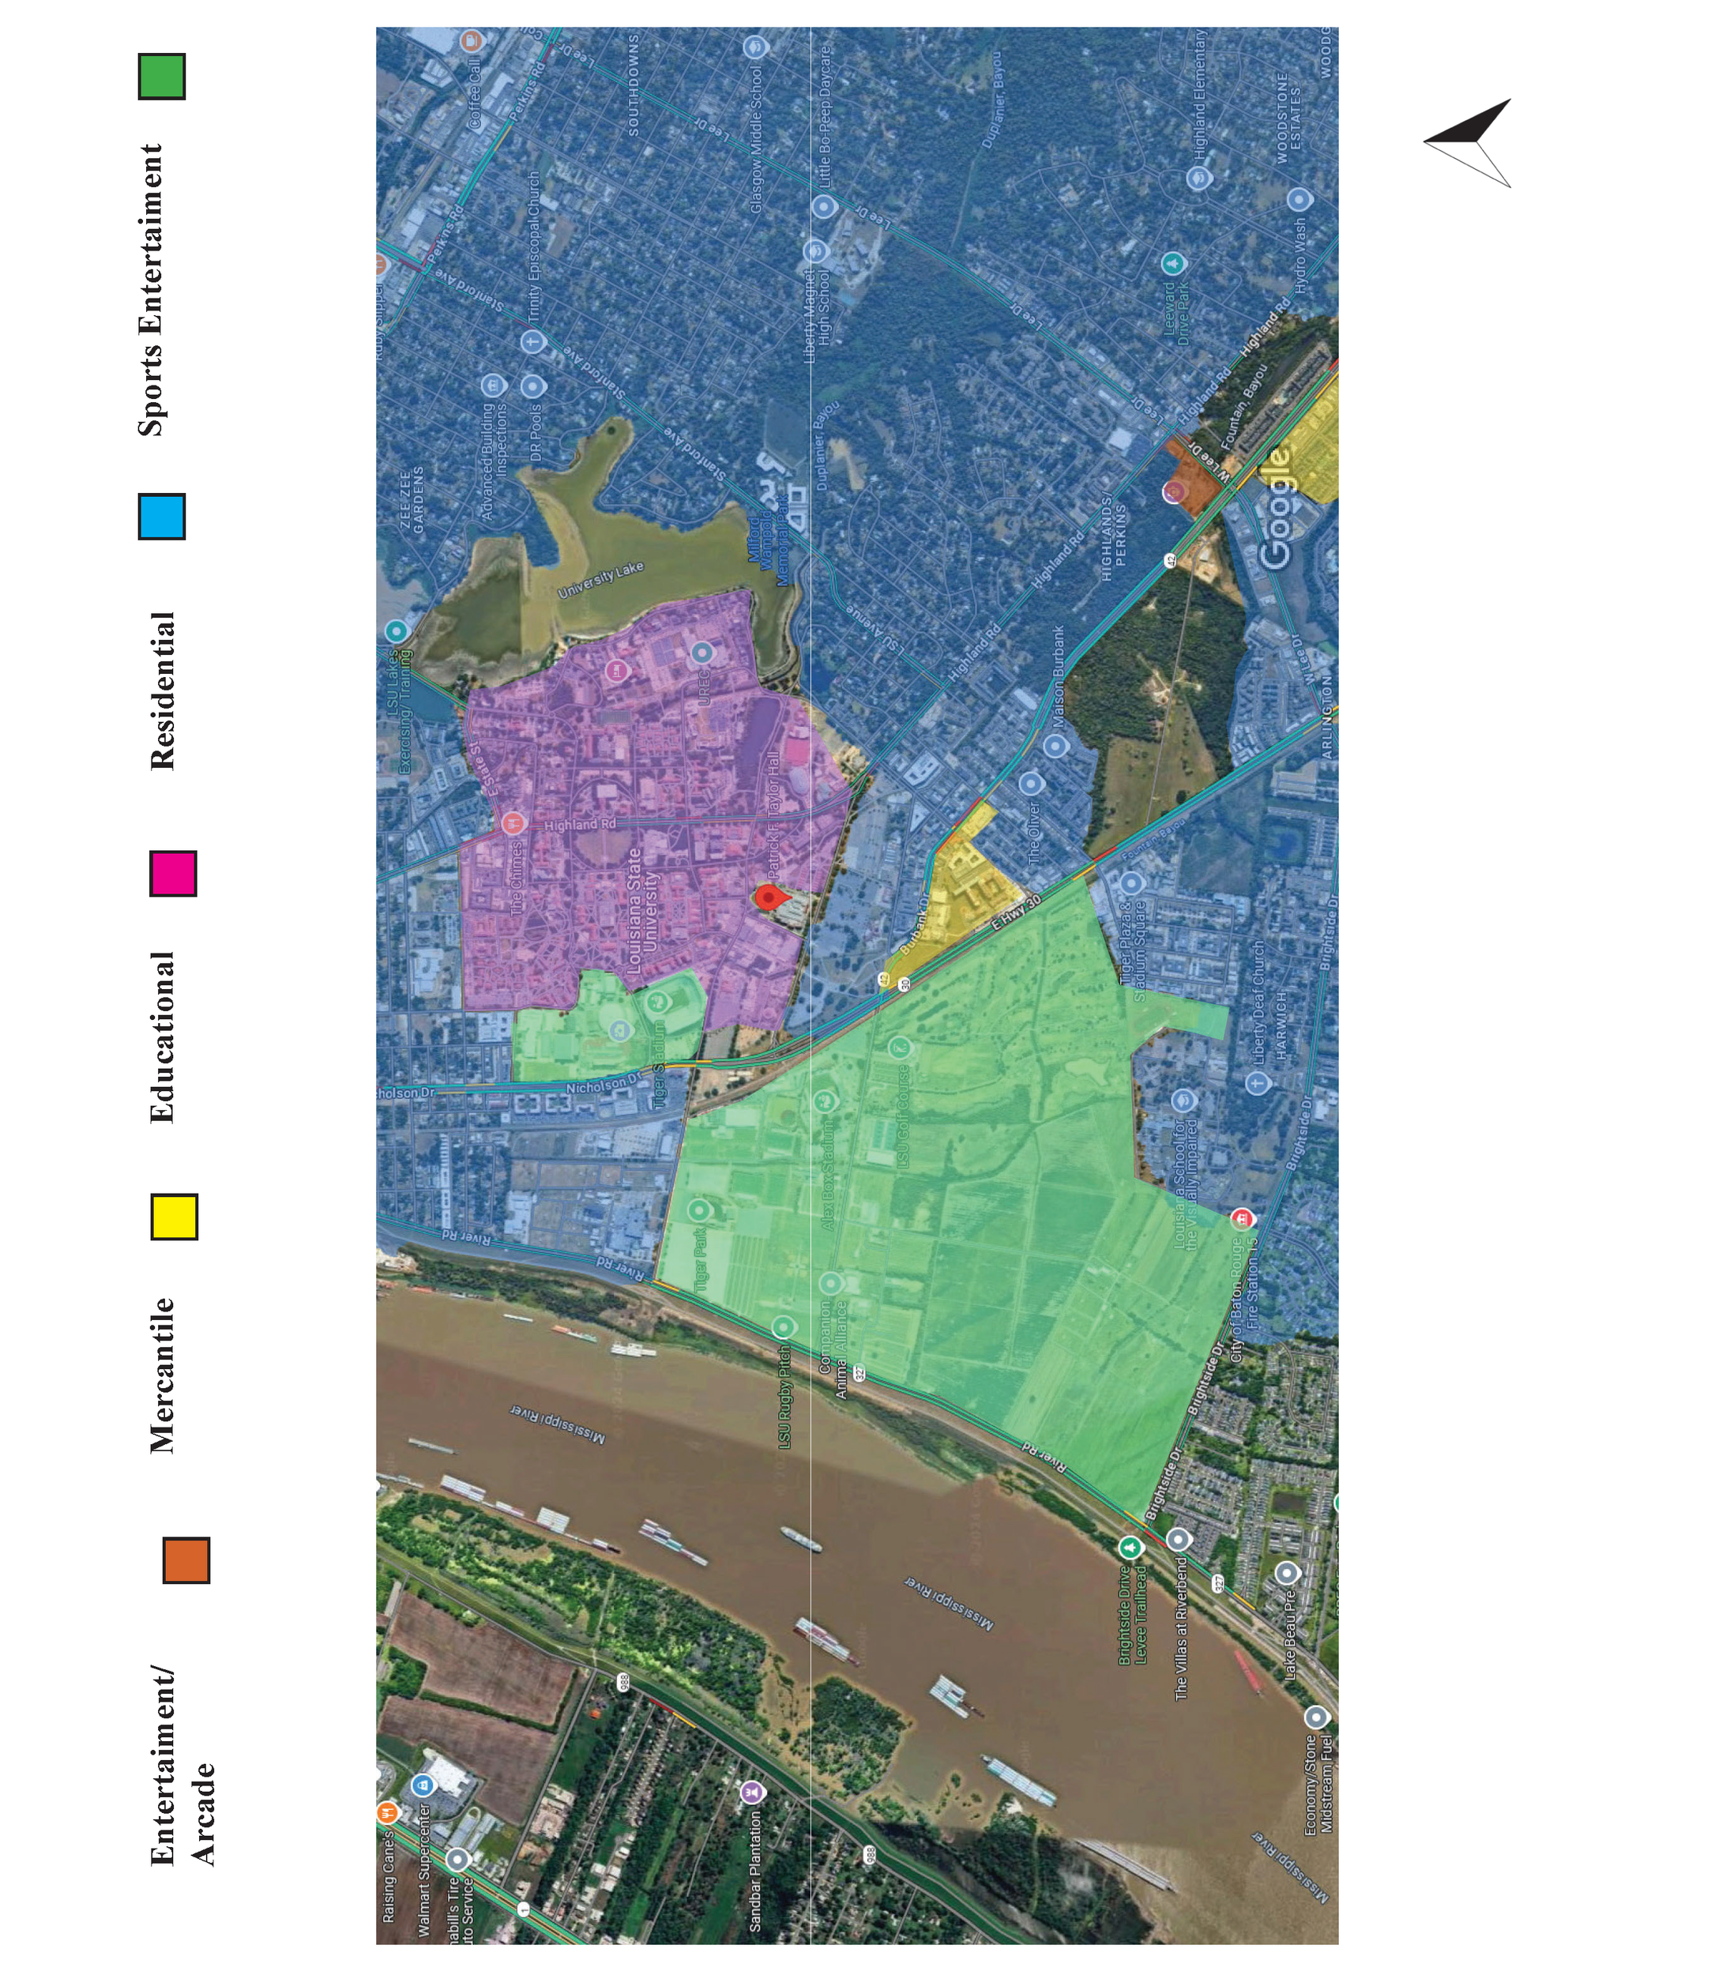
City/Neighborhood Context - Source: Google Maps
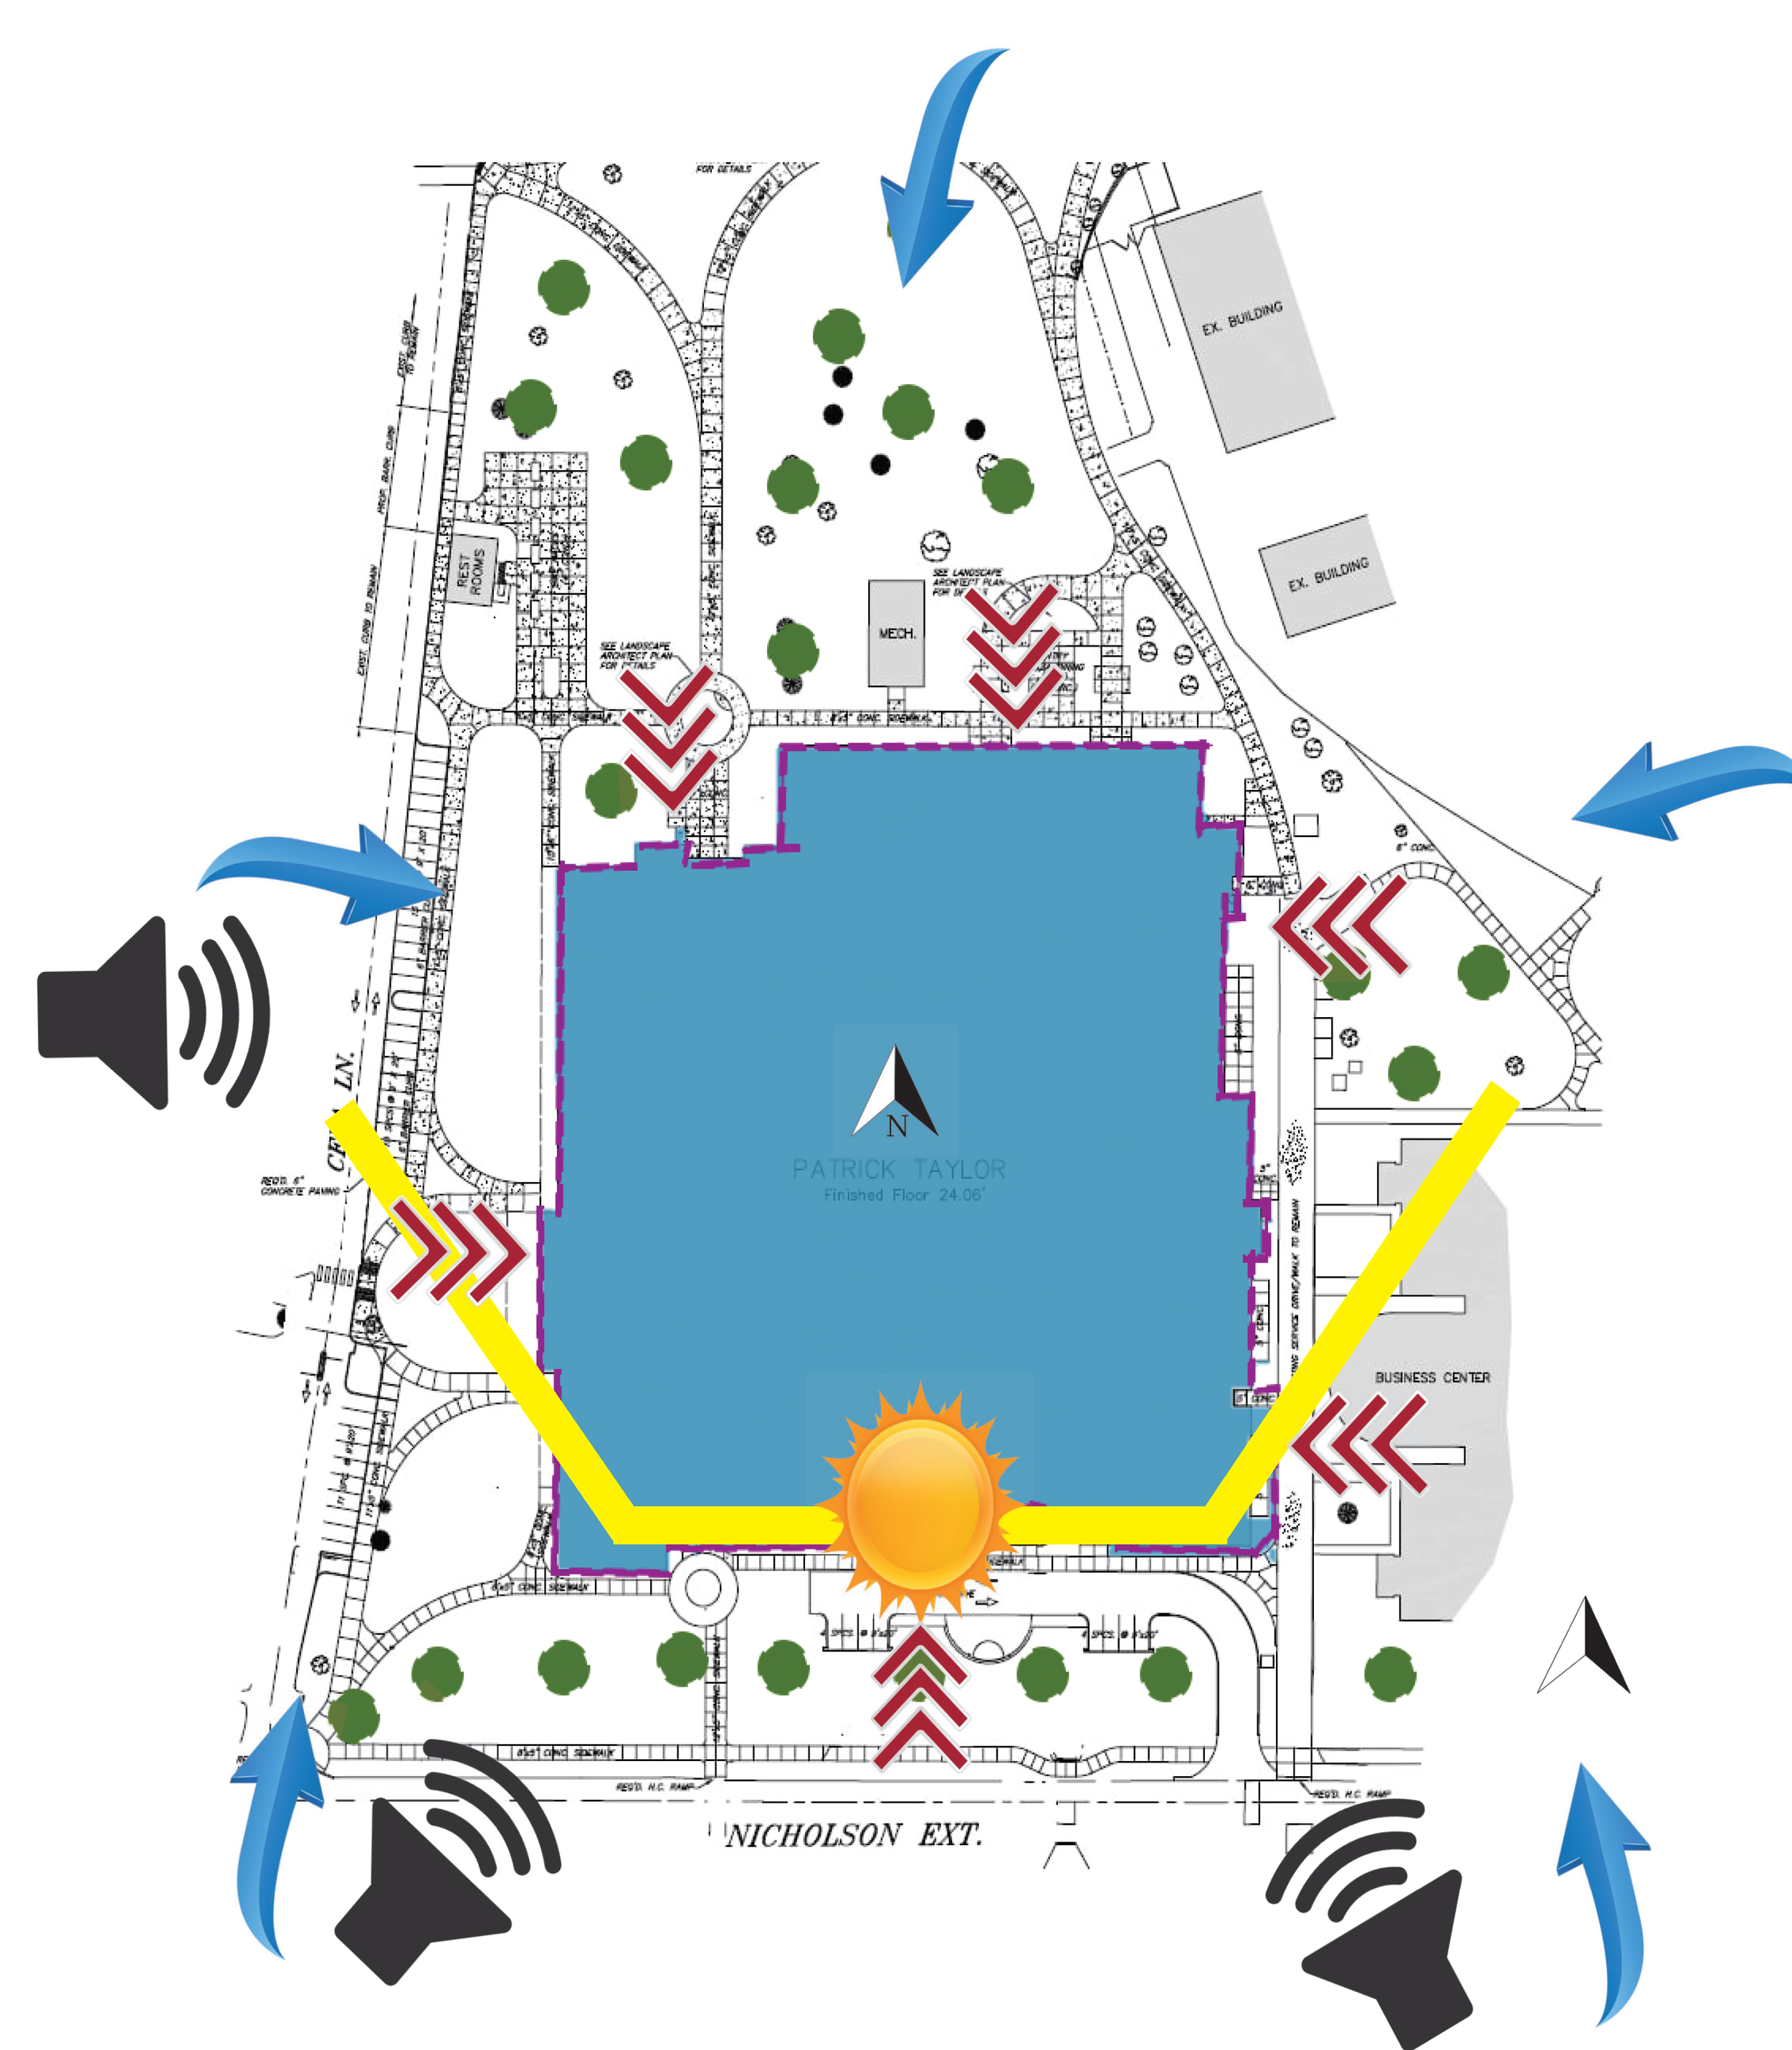
Site Plan
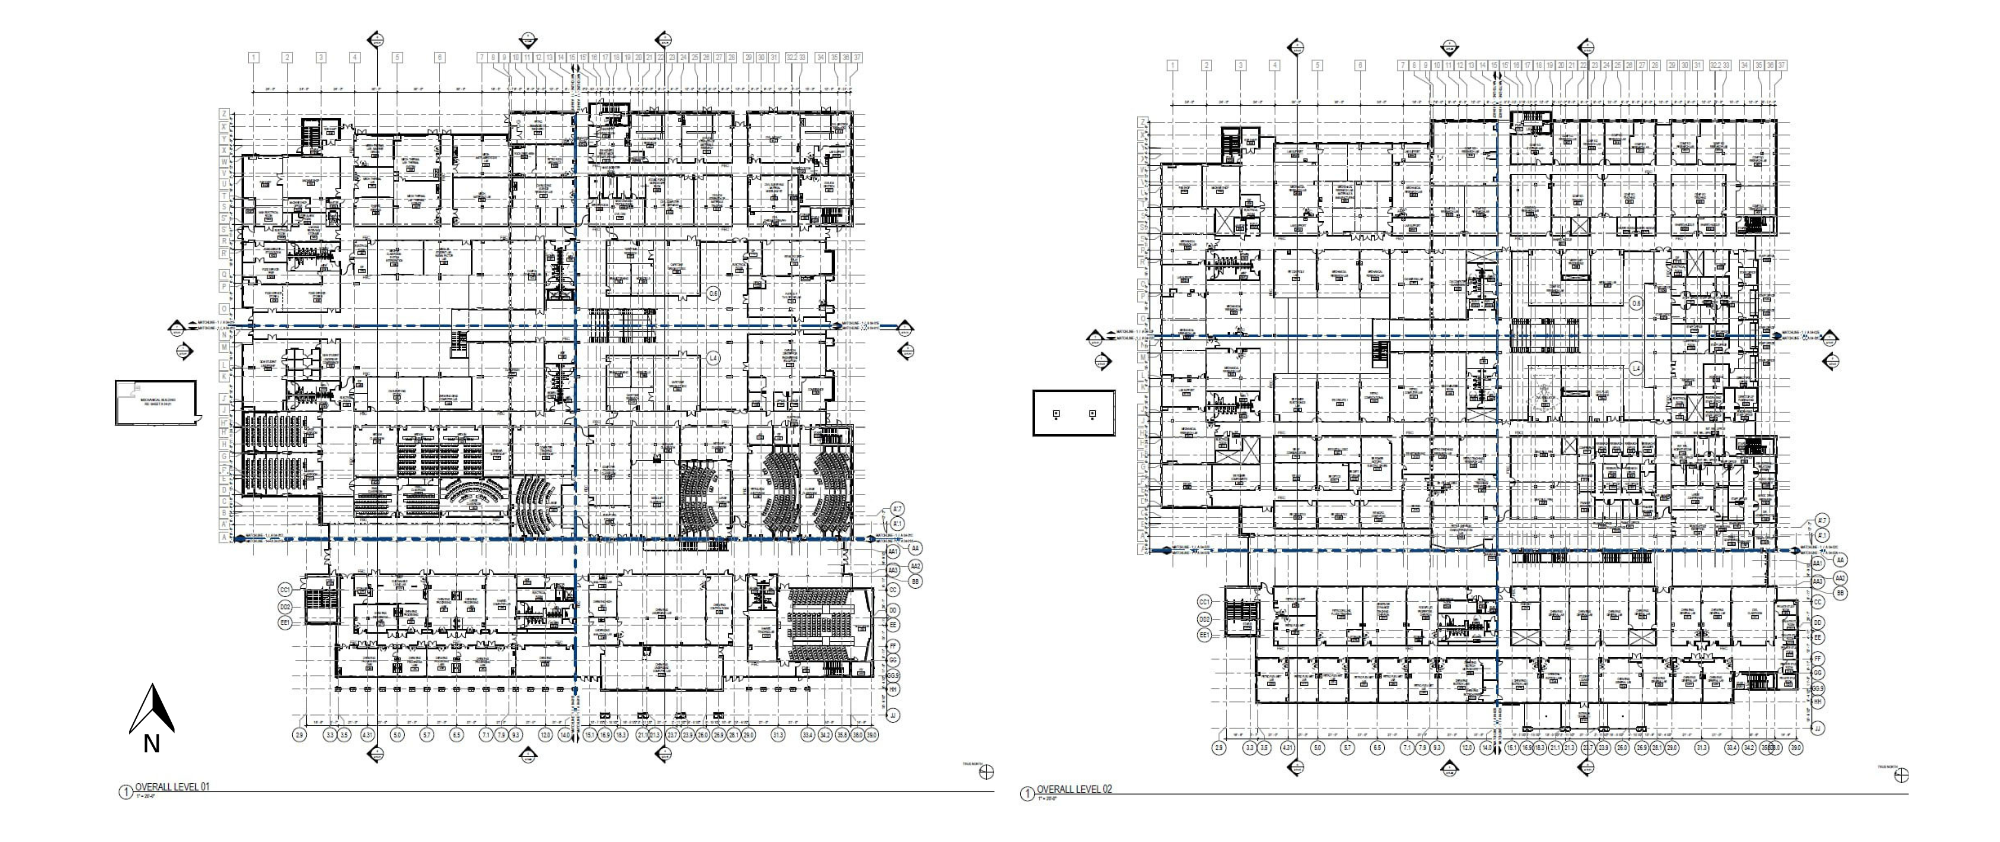
Level 1 - Existing Floor Plan (Provided by the school of LSU)
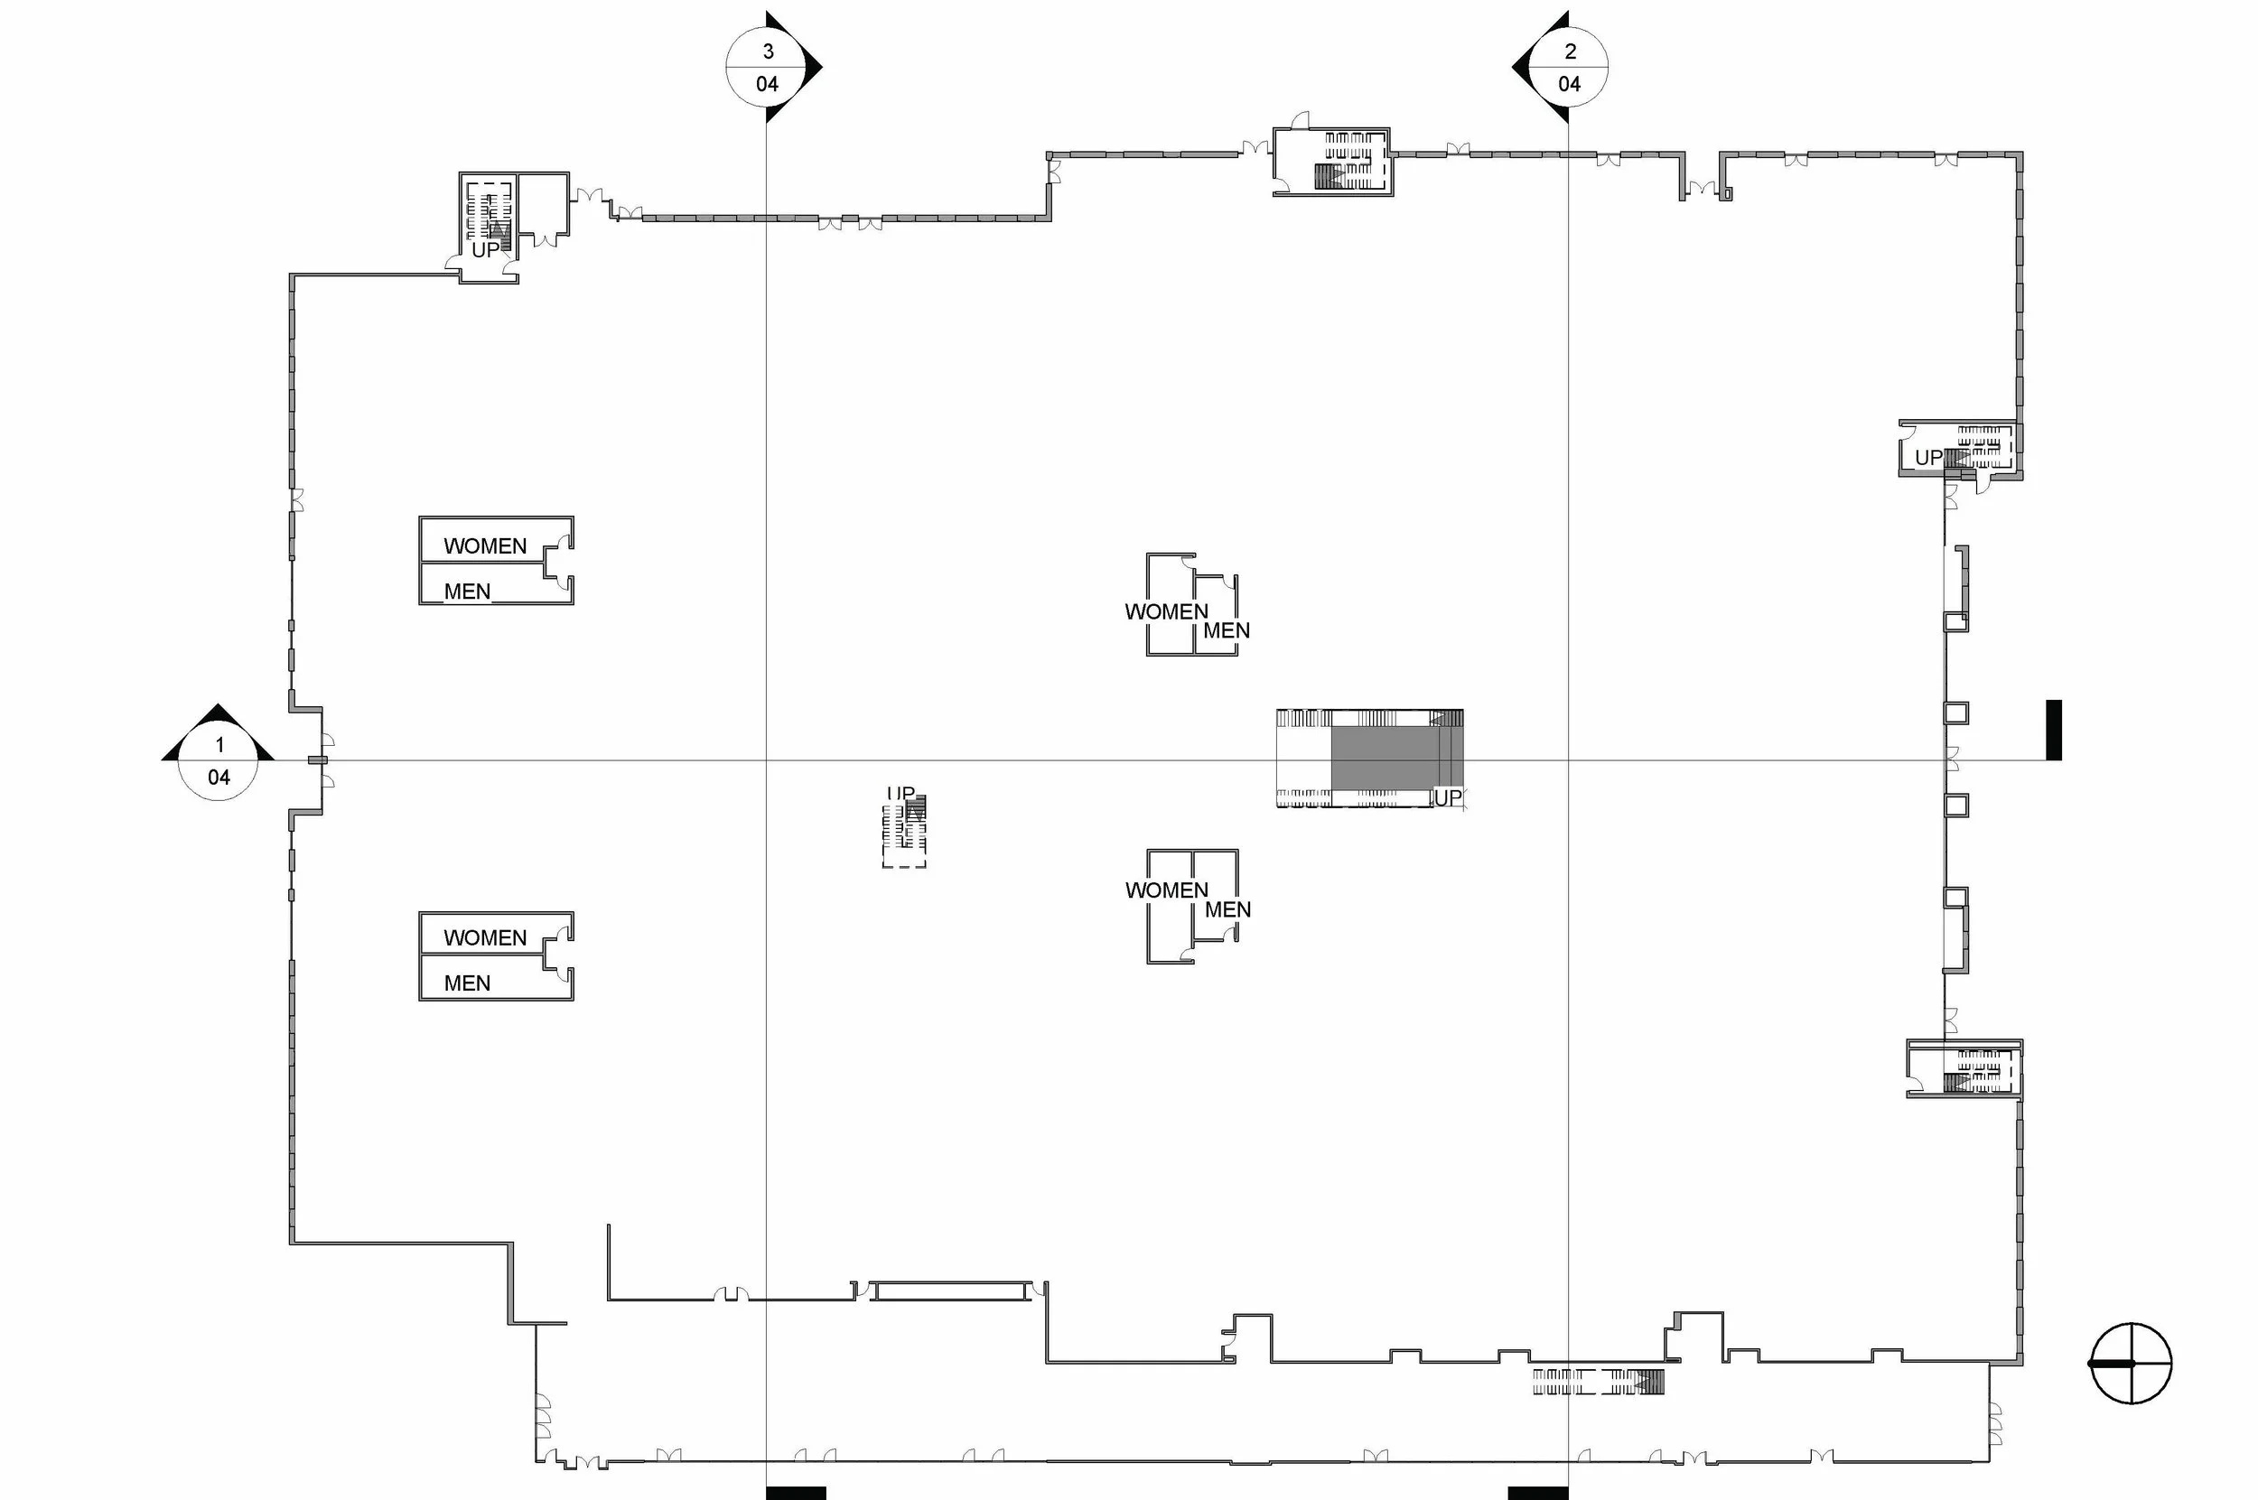
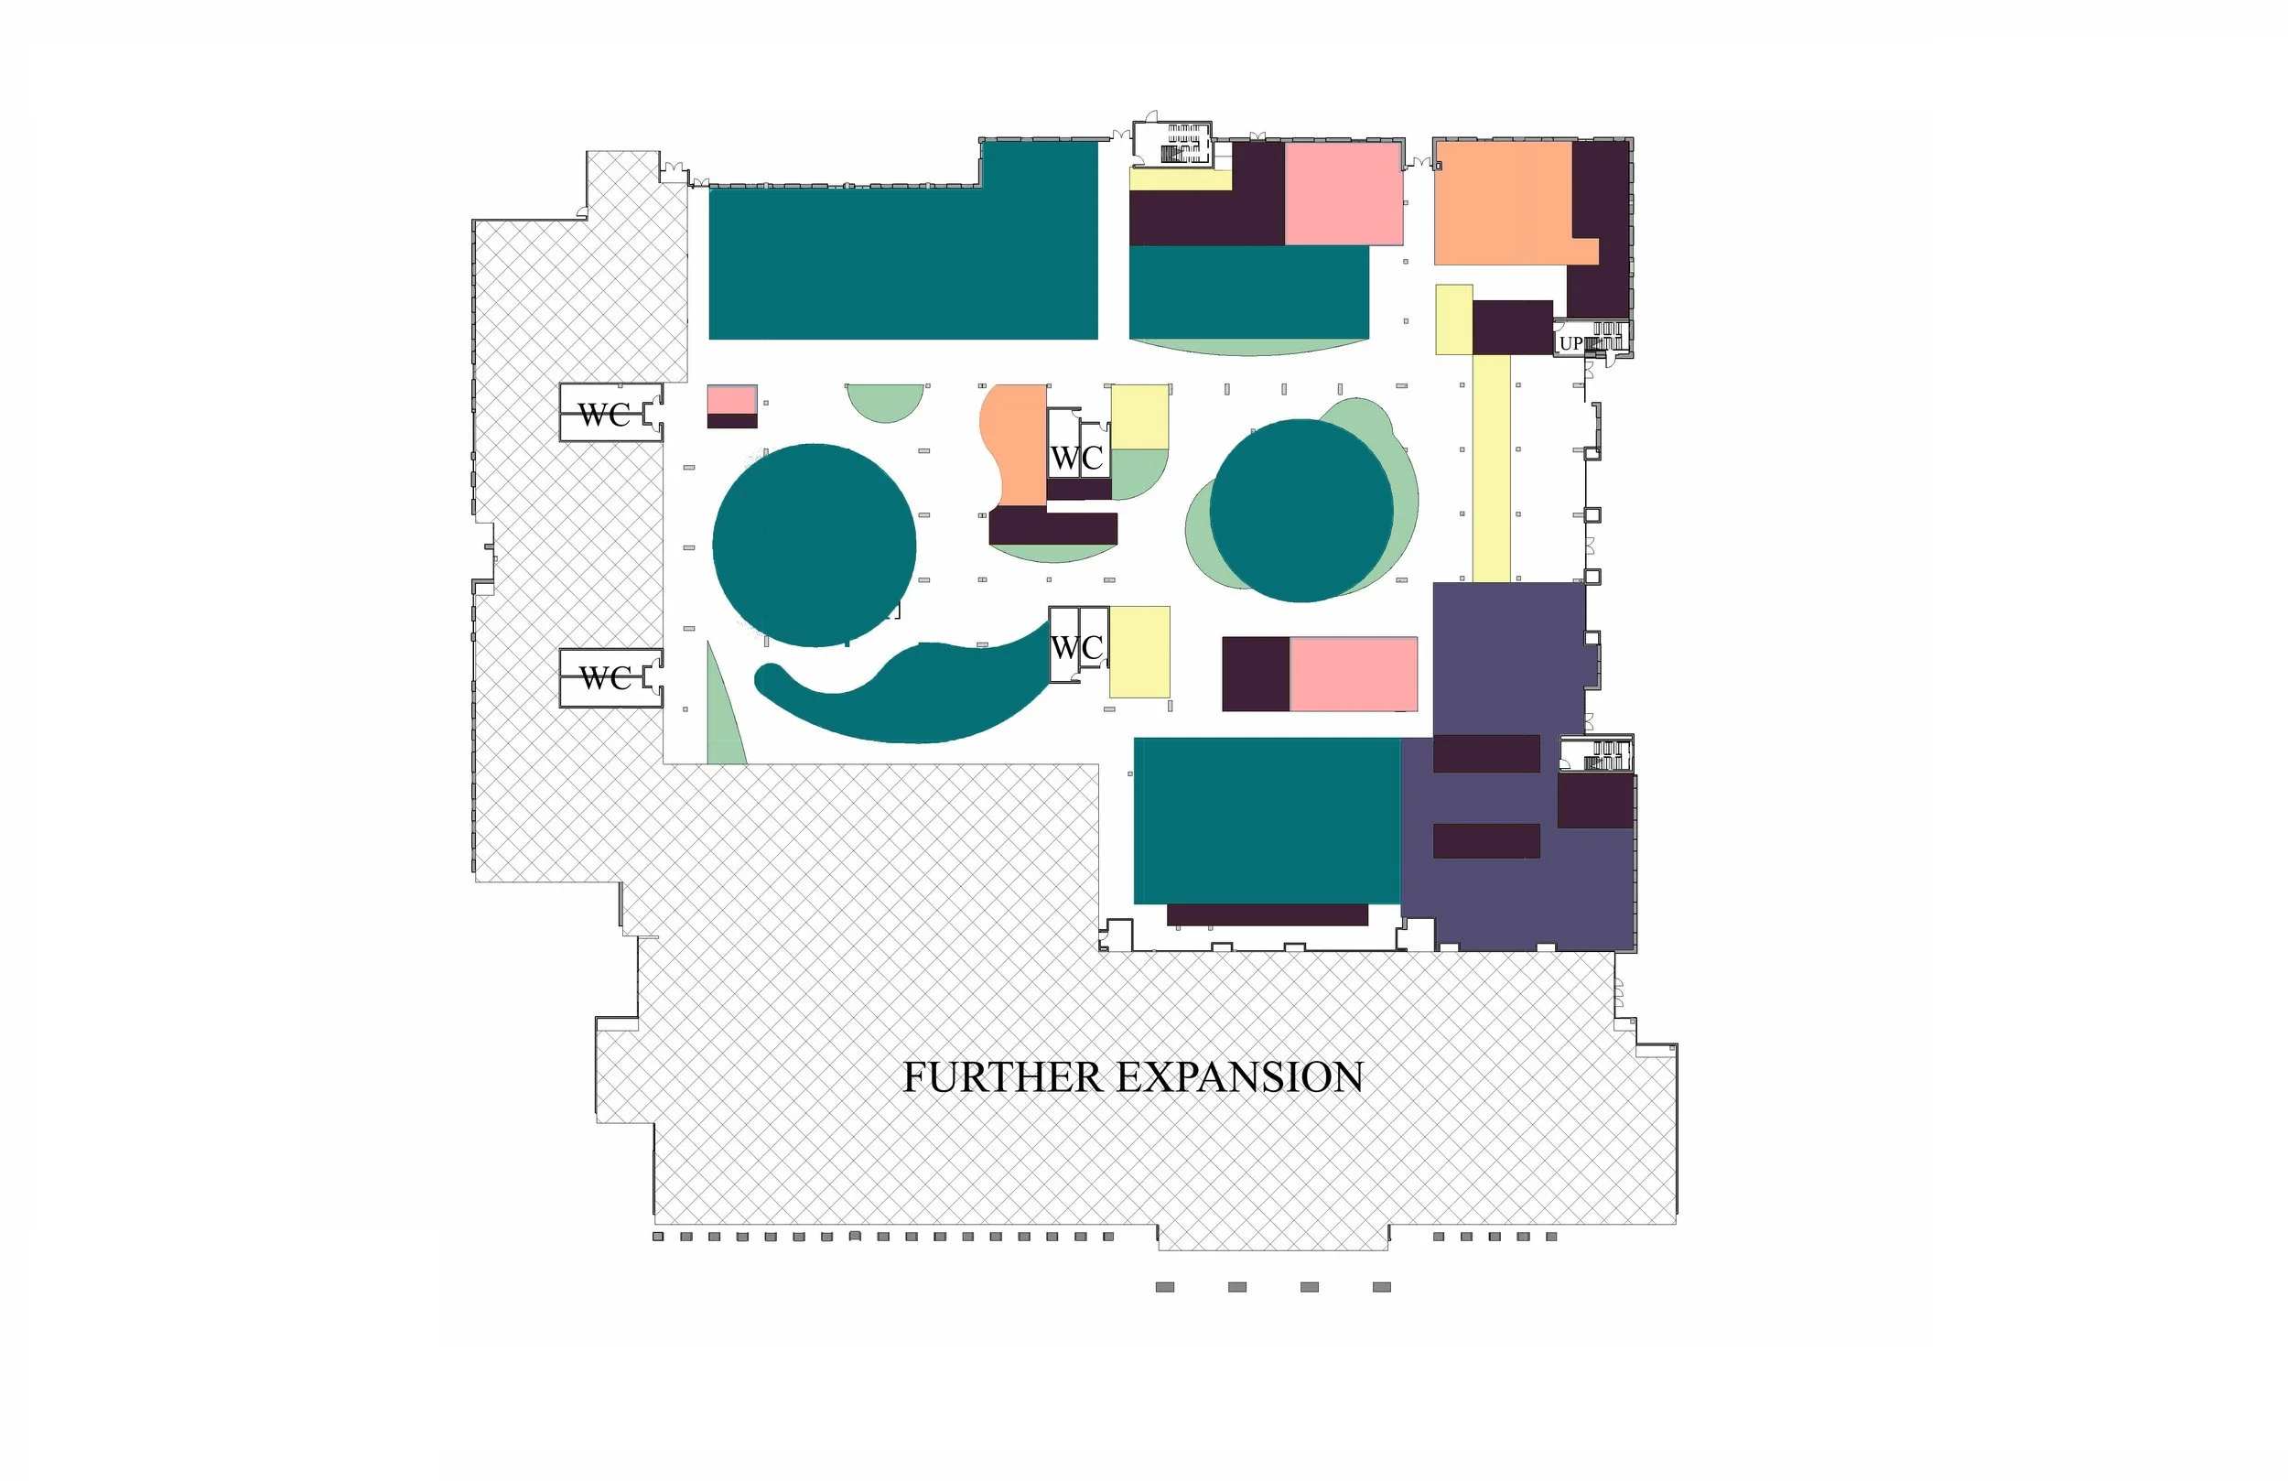
Structurally Altered Floor Plan - Level 1
Level 2- Existing Floor Plan (Provided by the school of LSU)
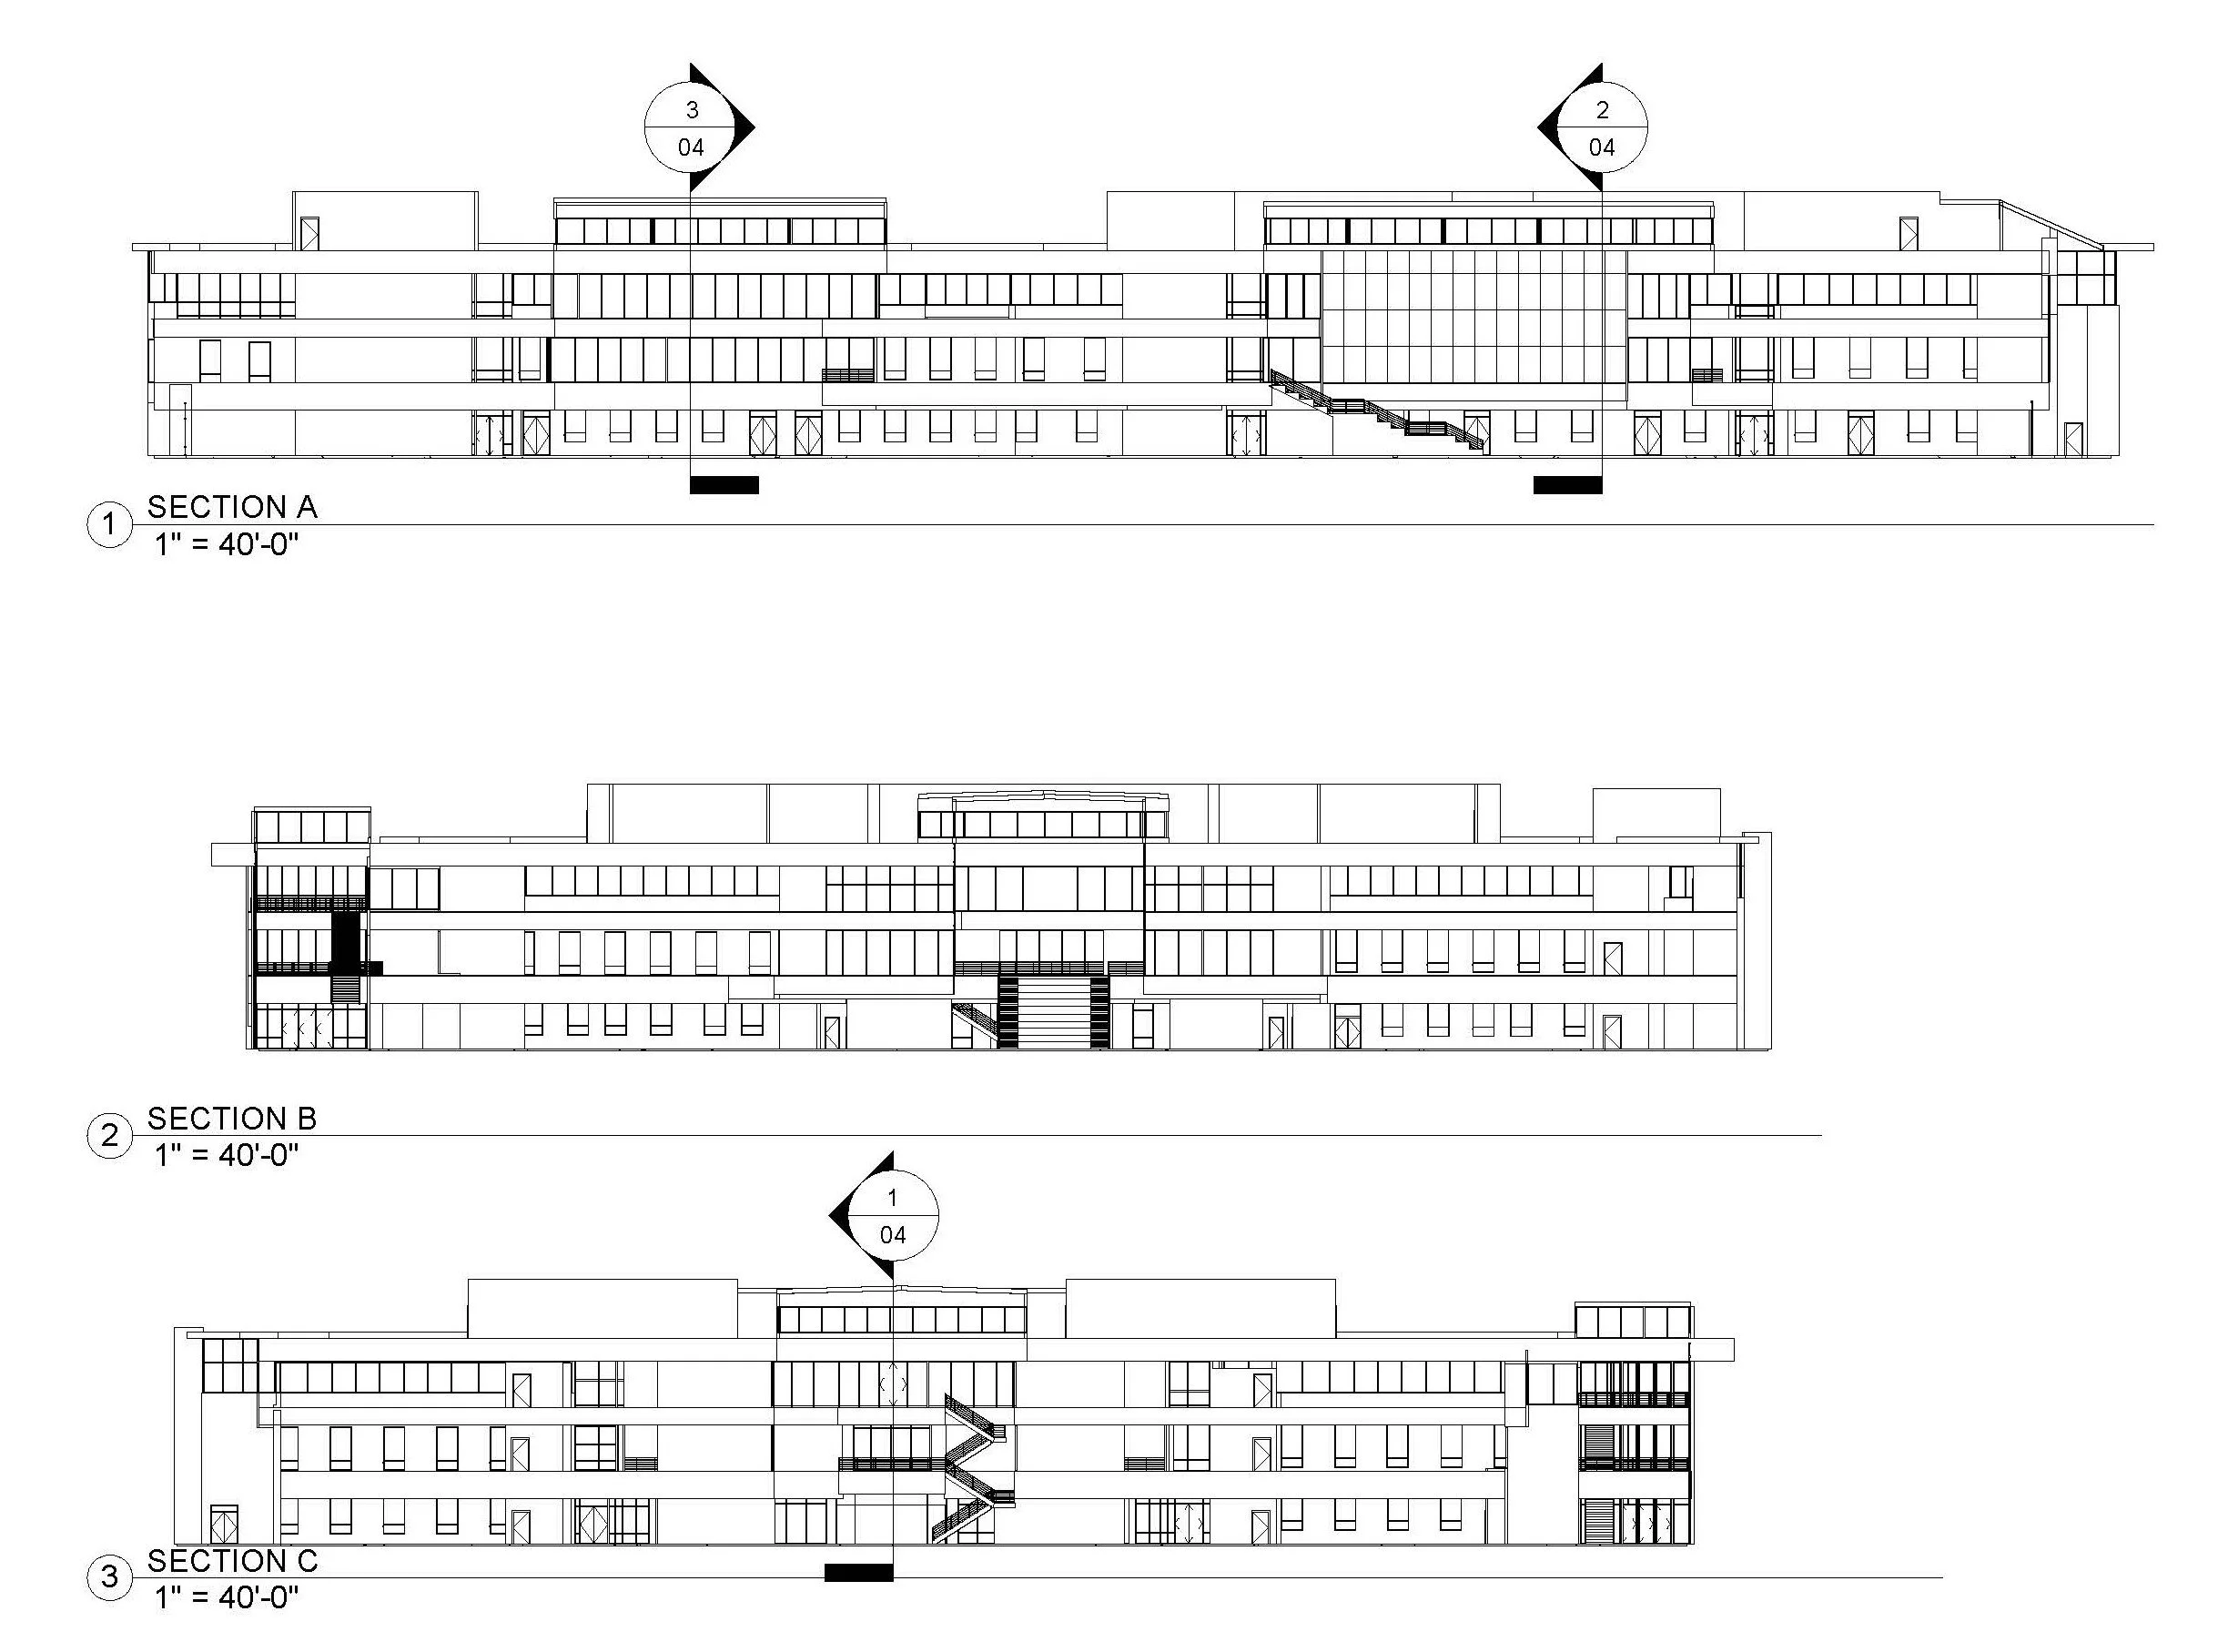
Structurally Altered Sections
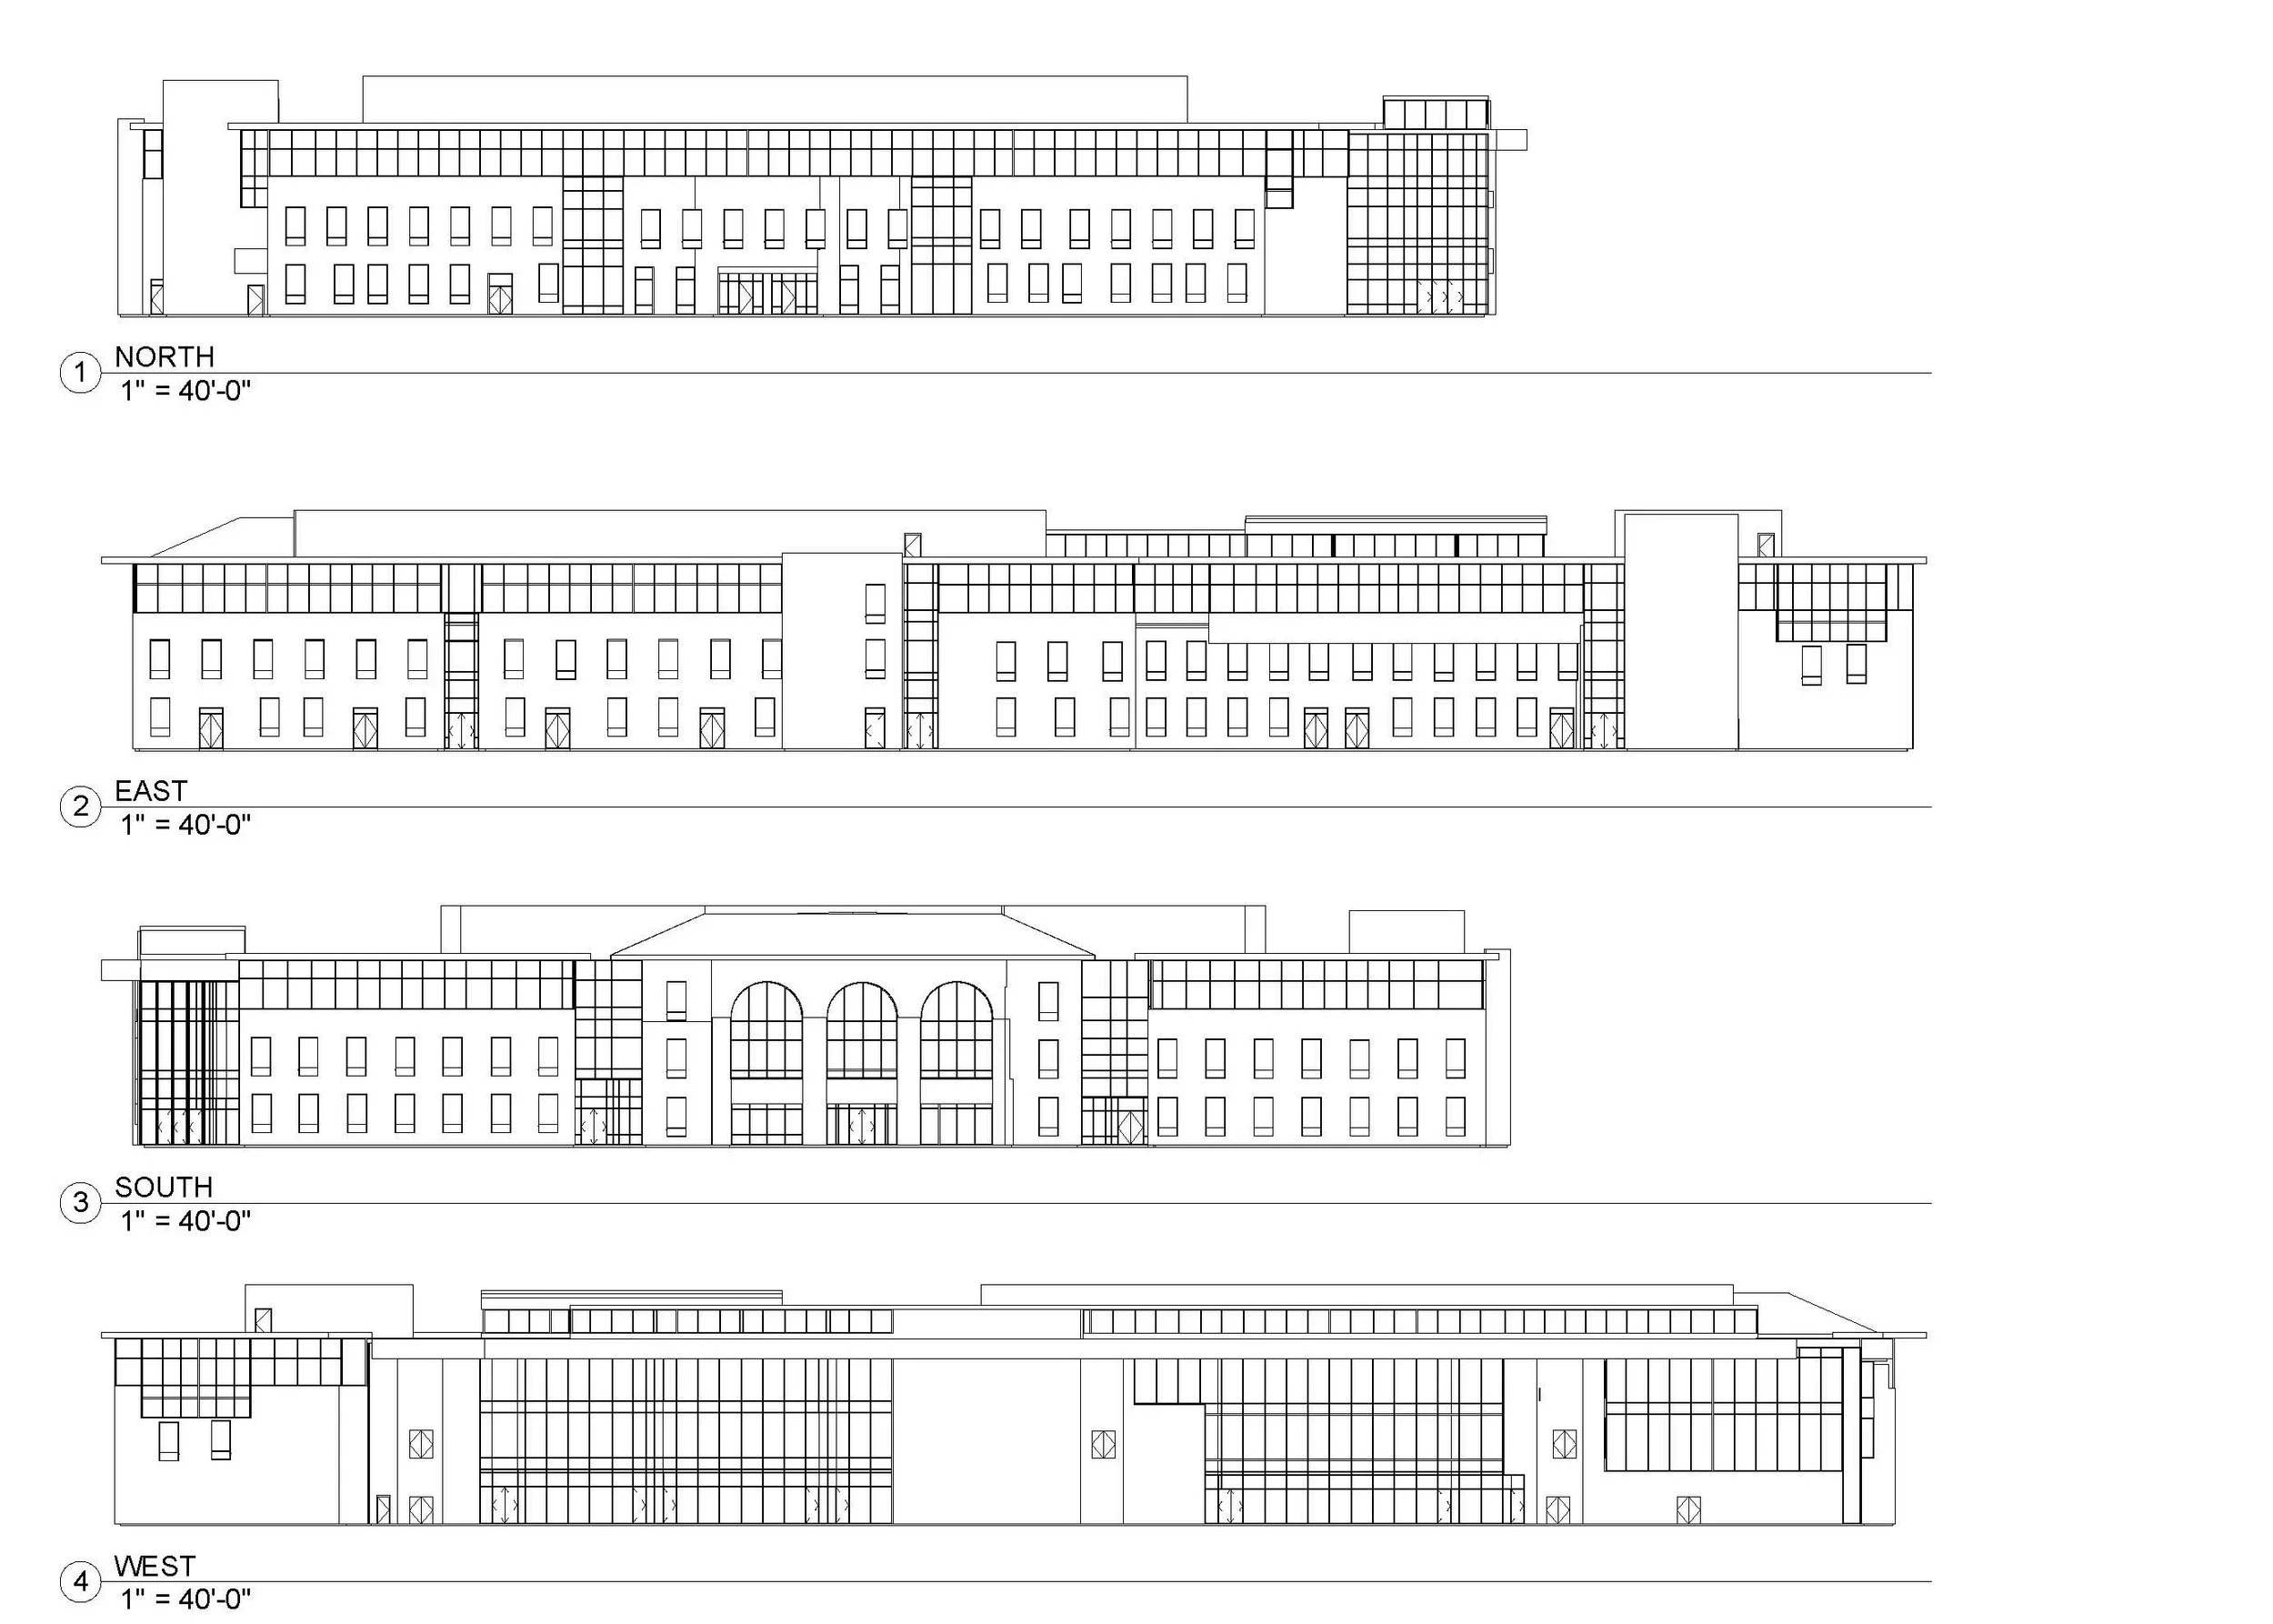
Exterior Elevations
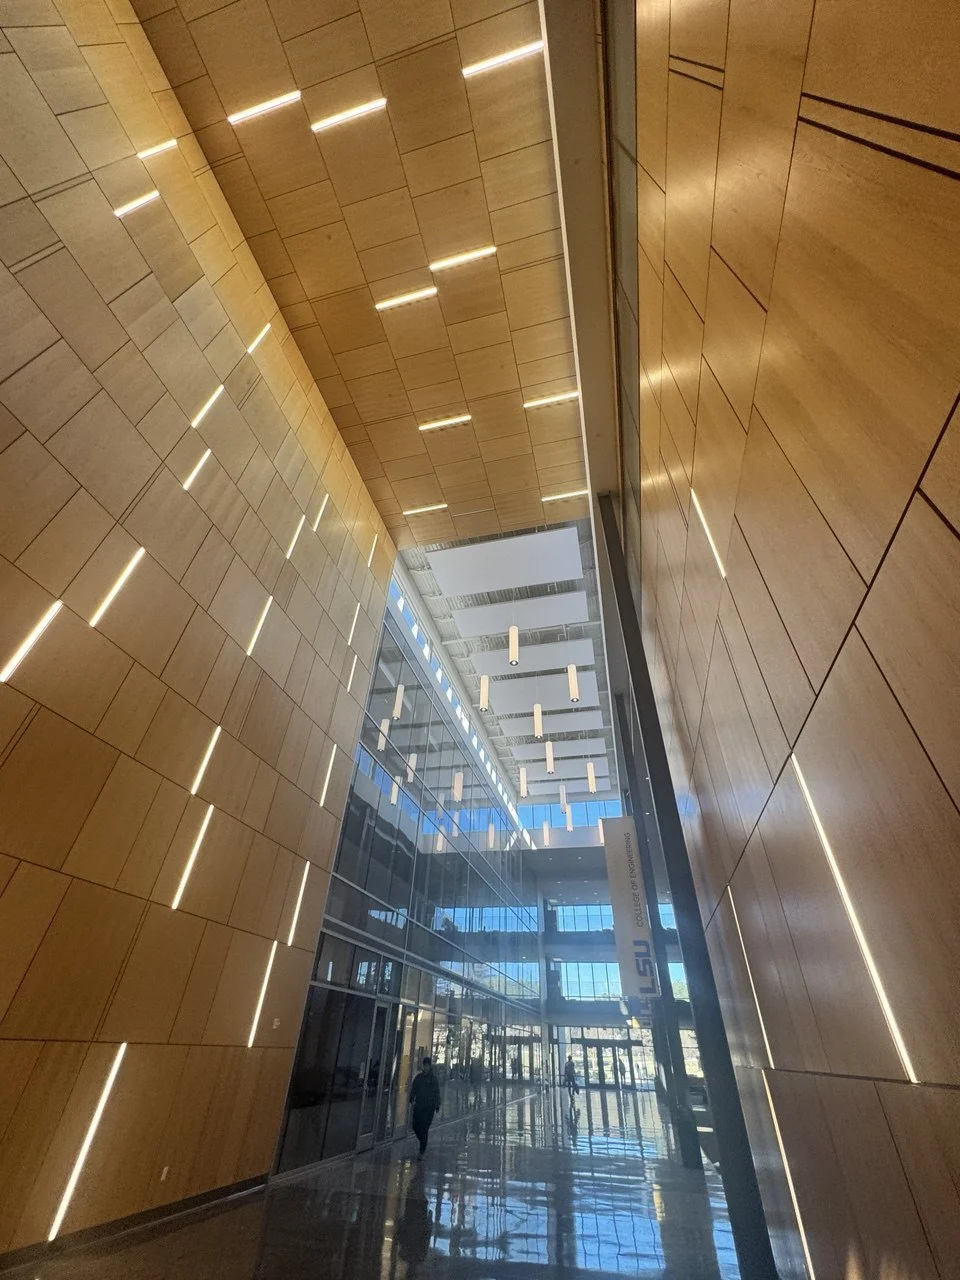
Interior Images
Transportation Diagram - Source: Google Maps
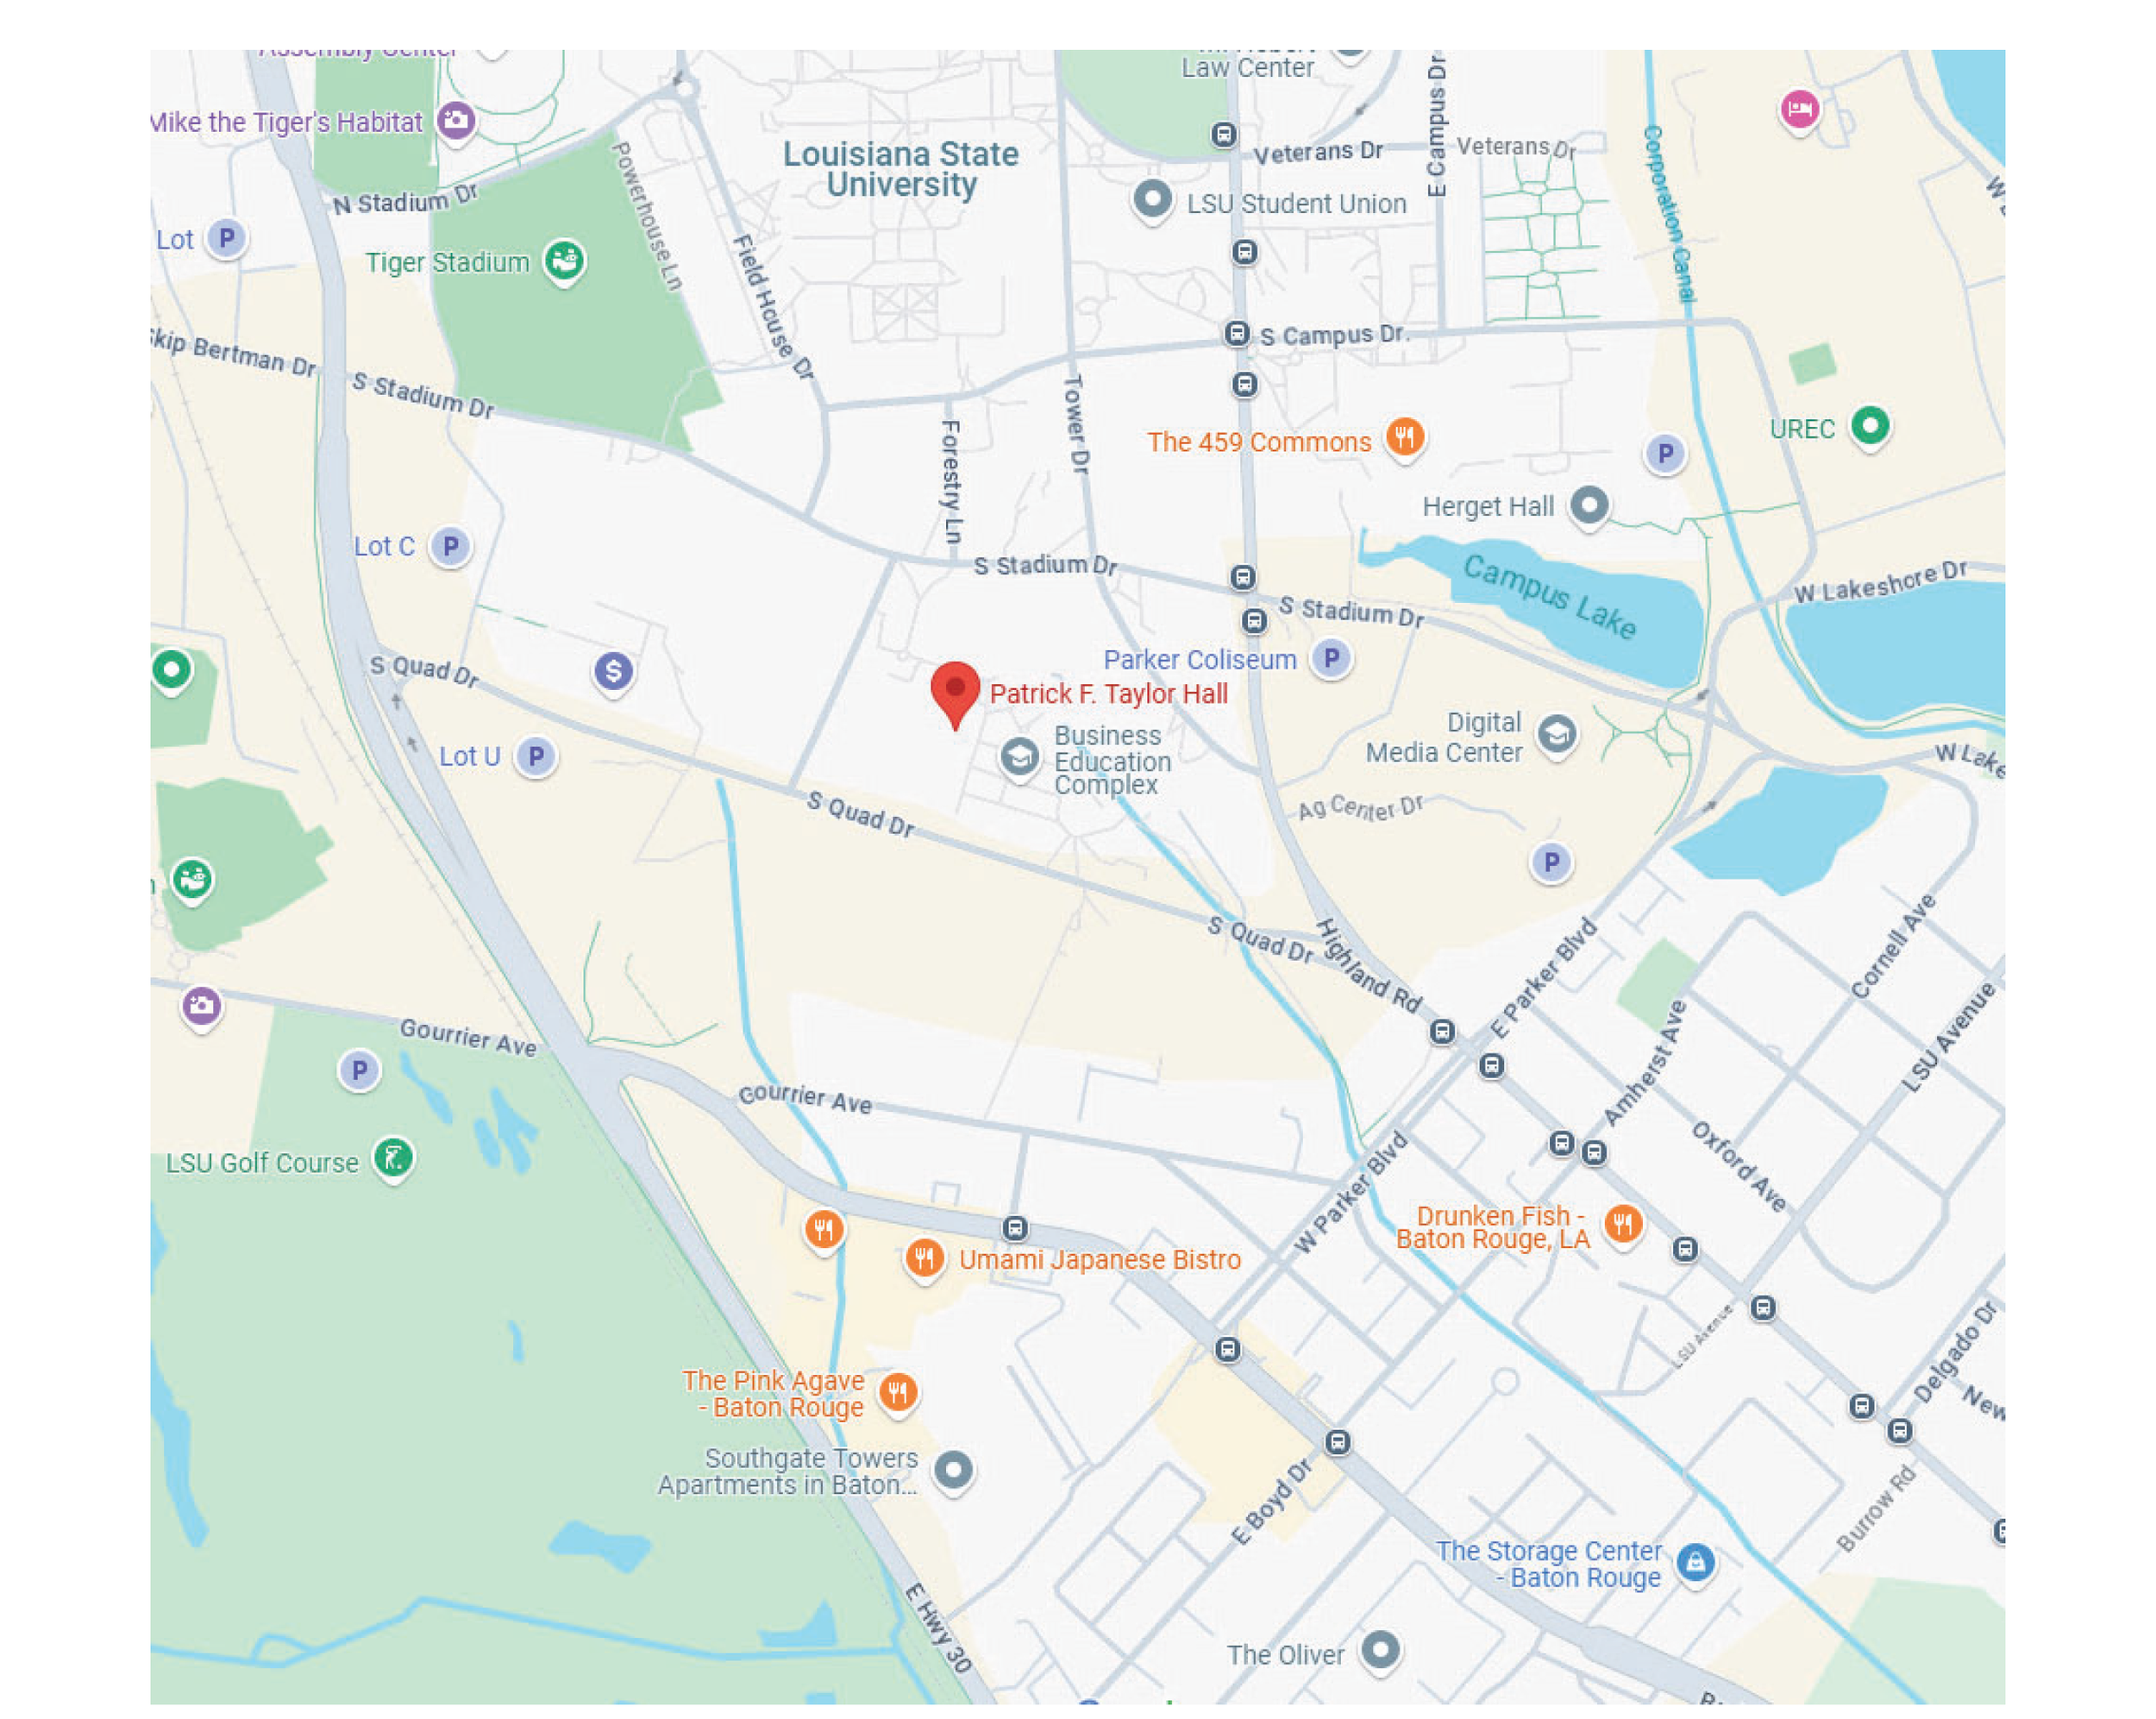
Surrounding Community/Business - Source: Google Maps
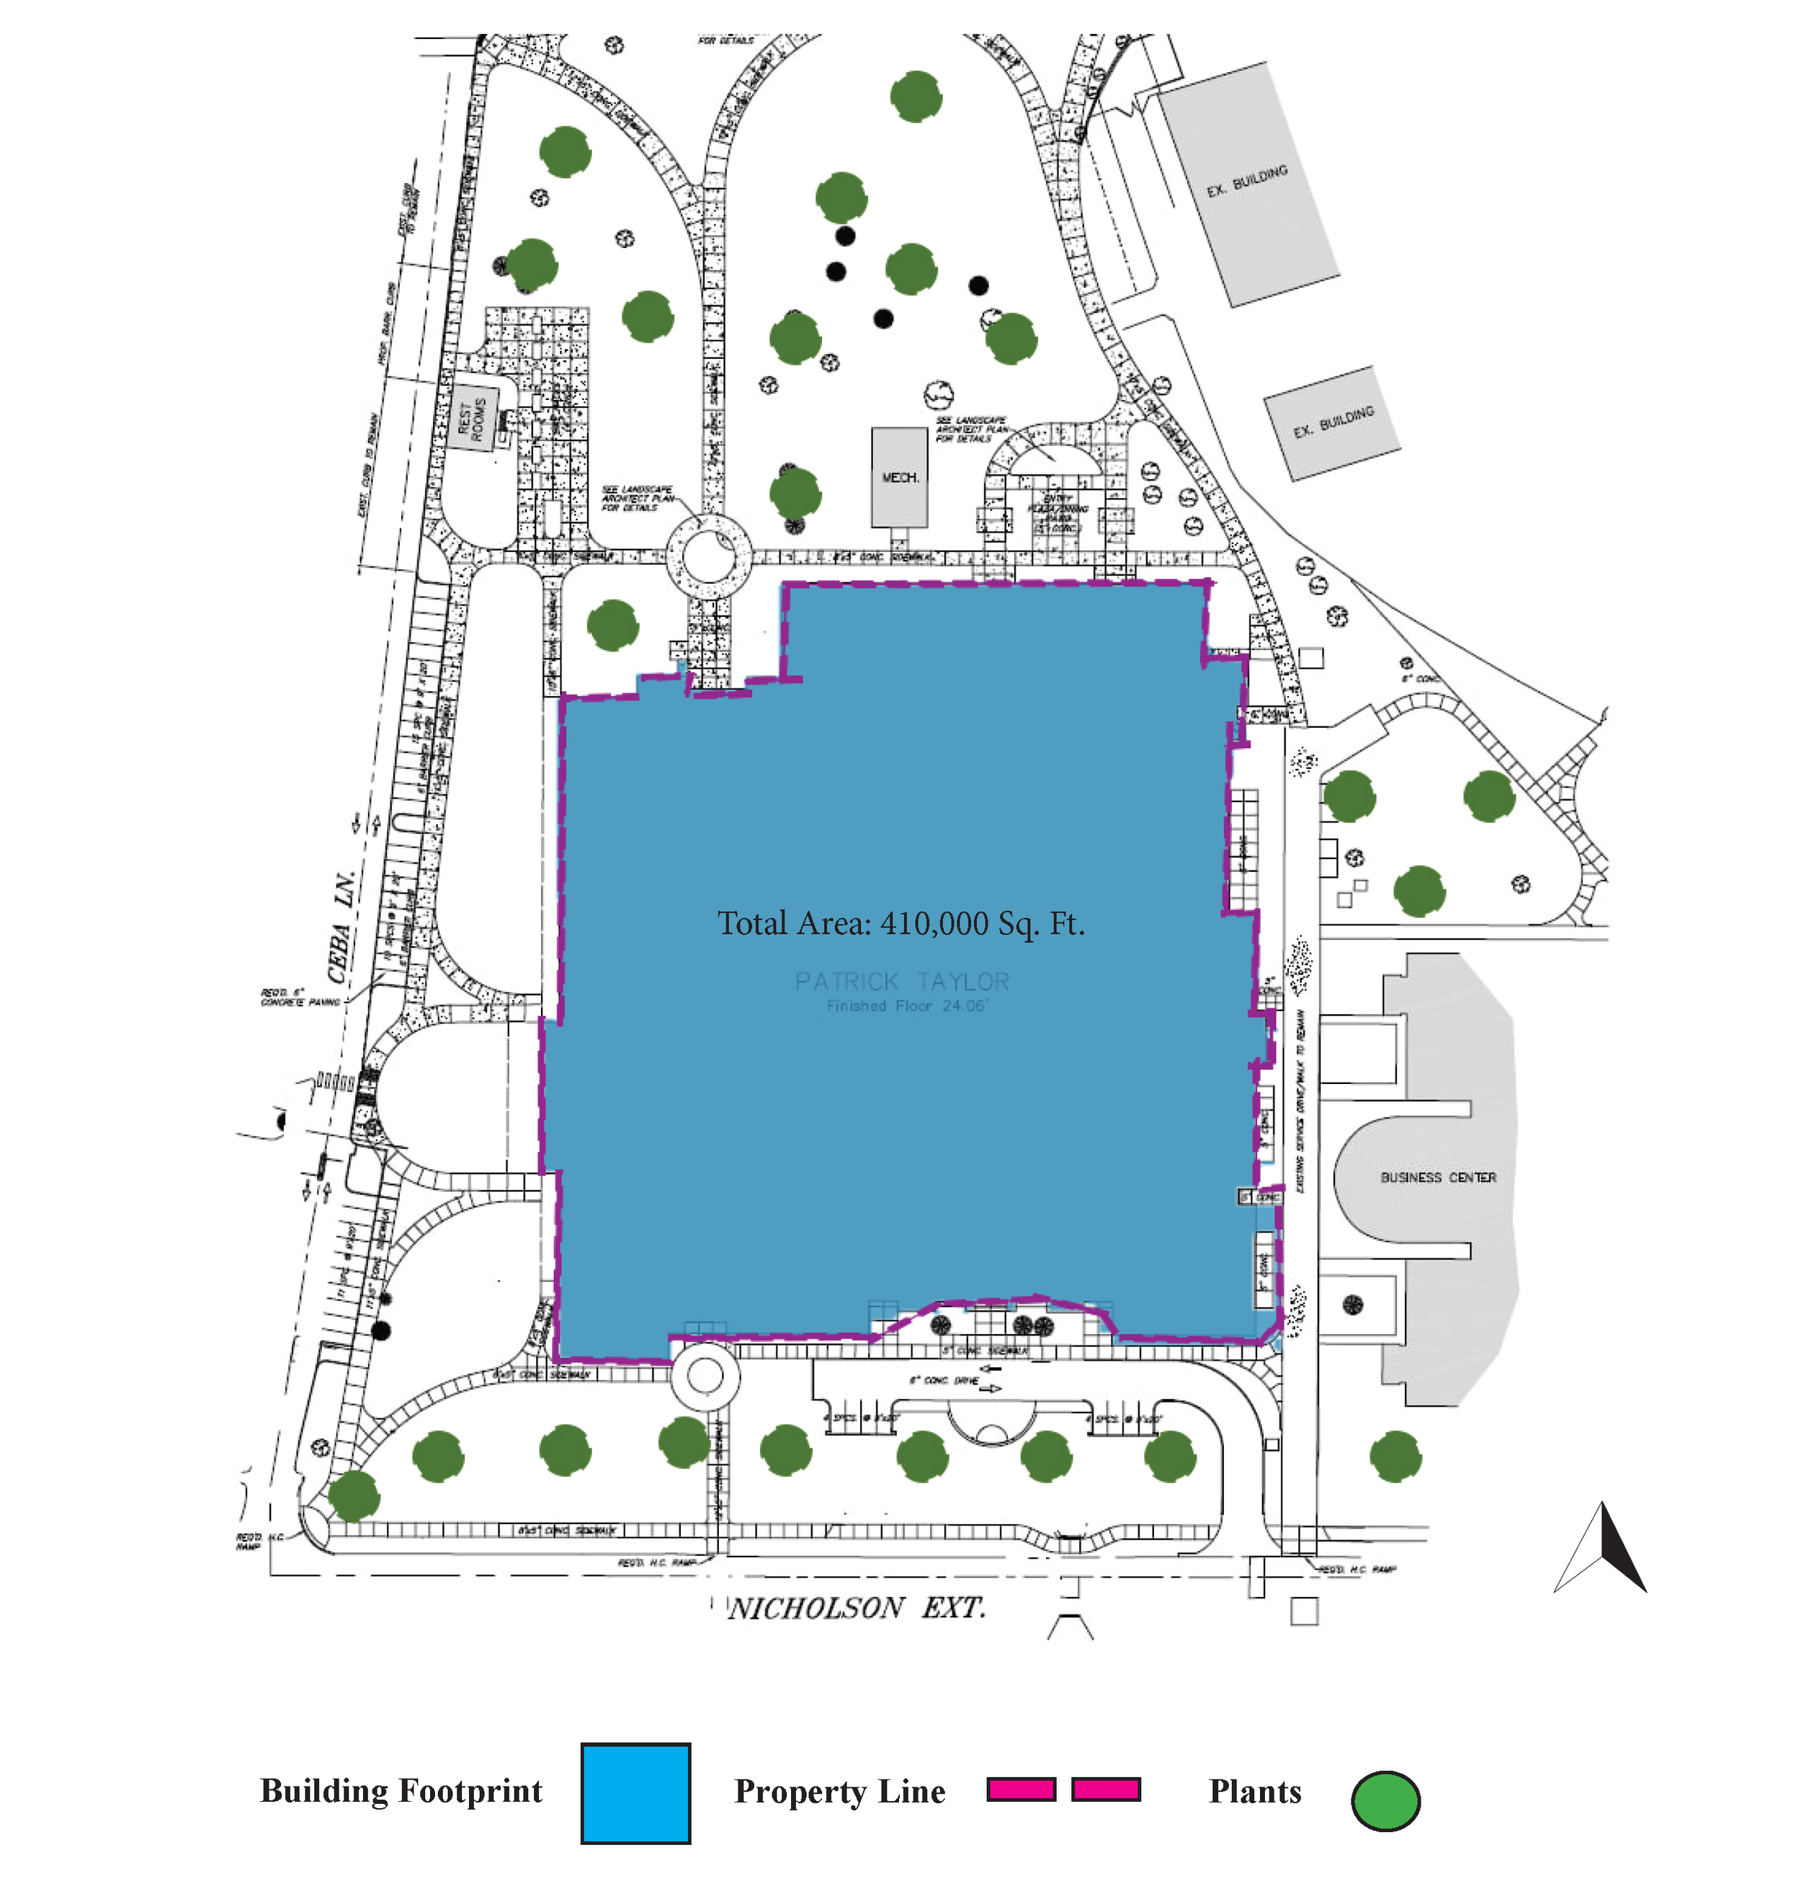
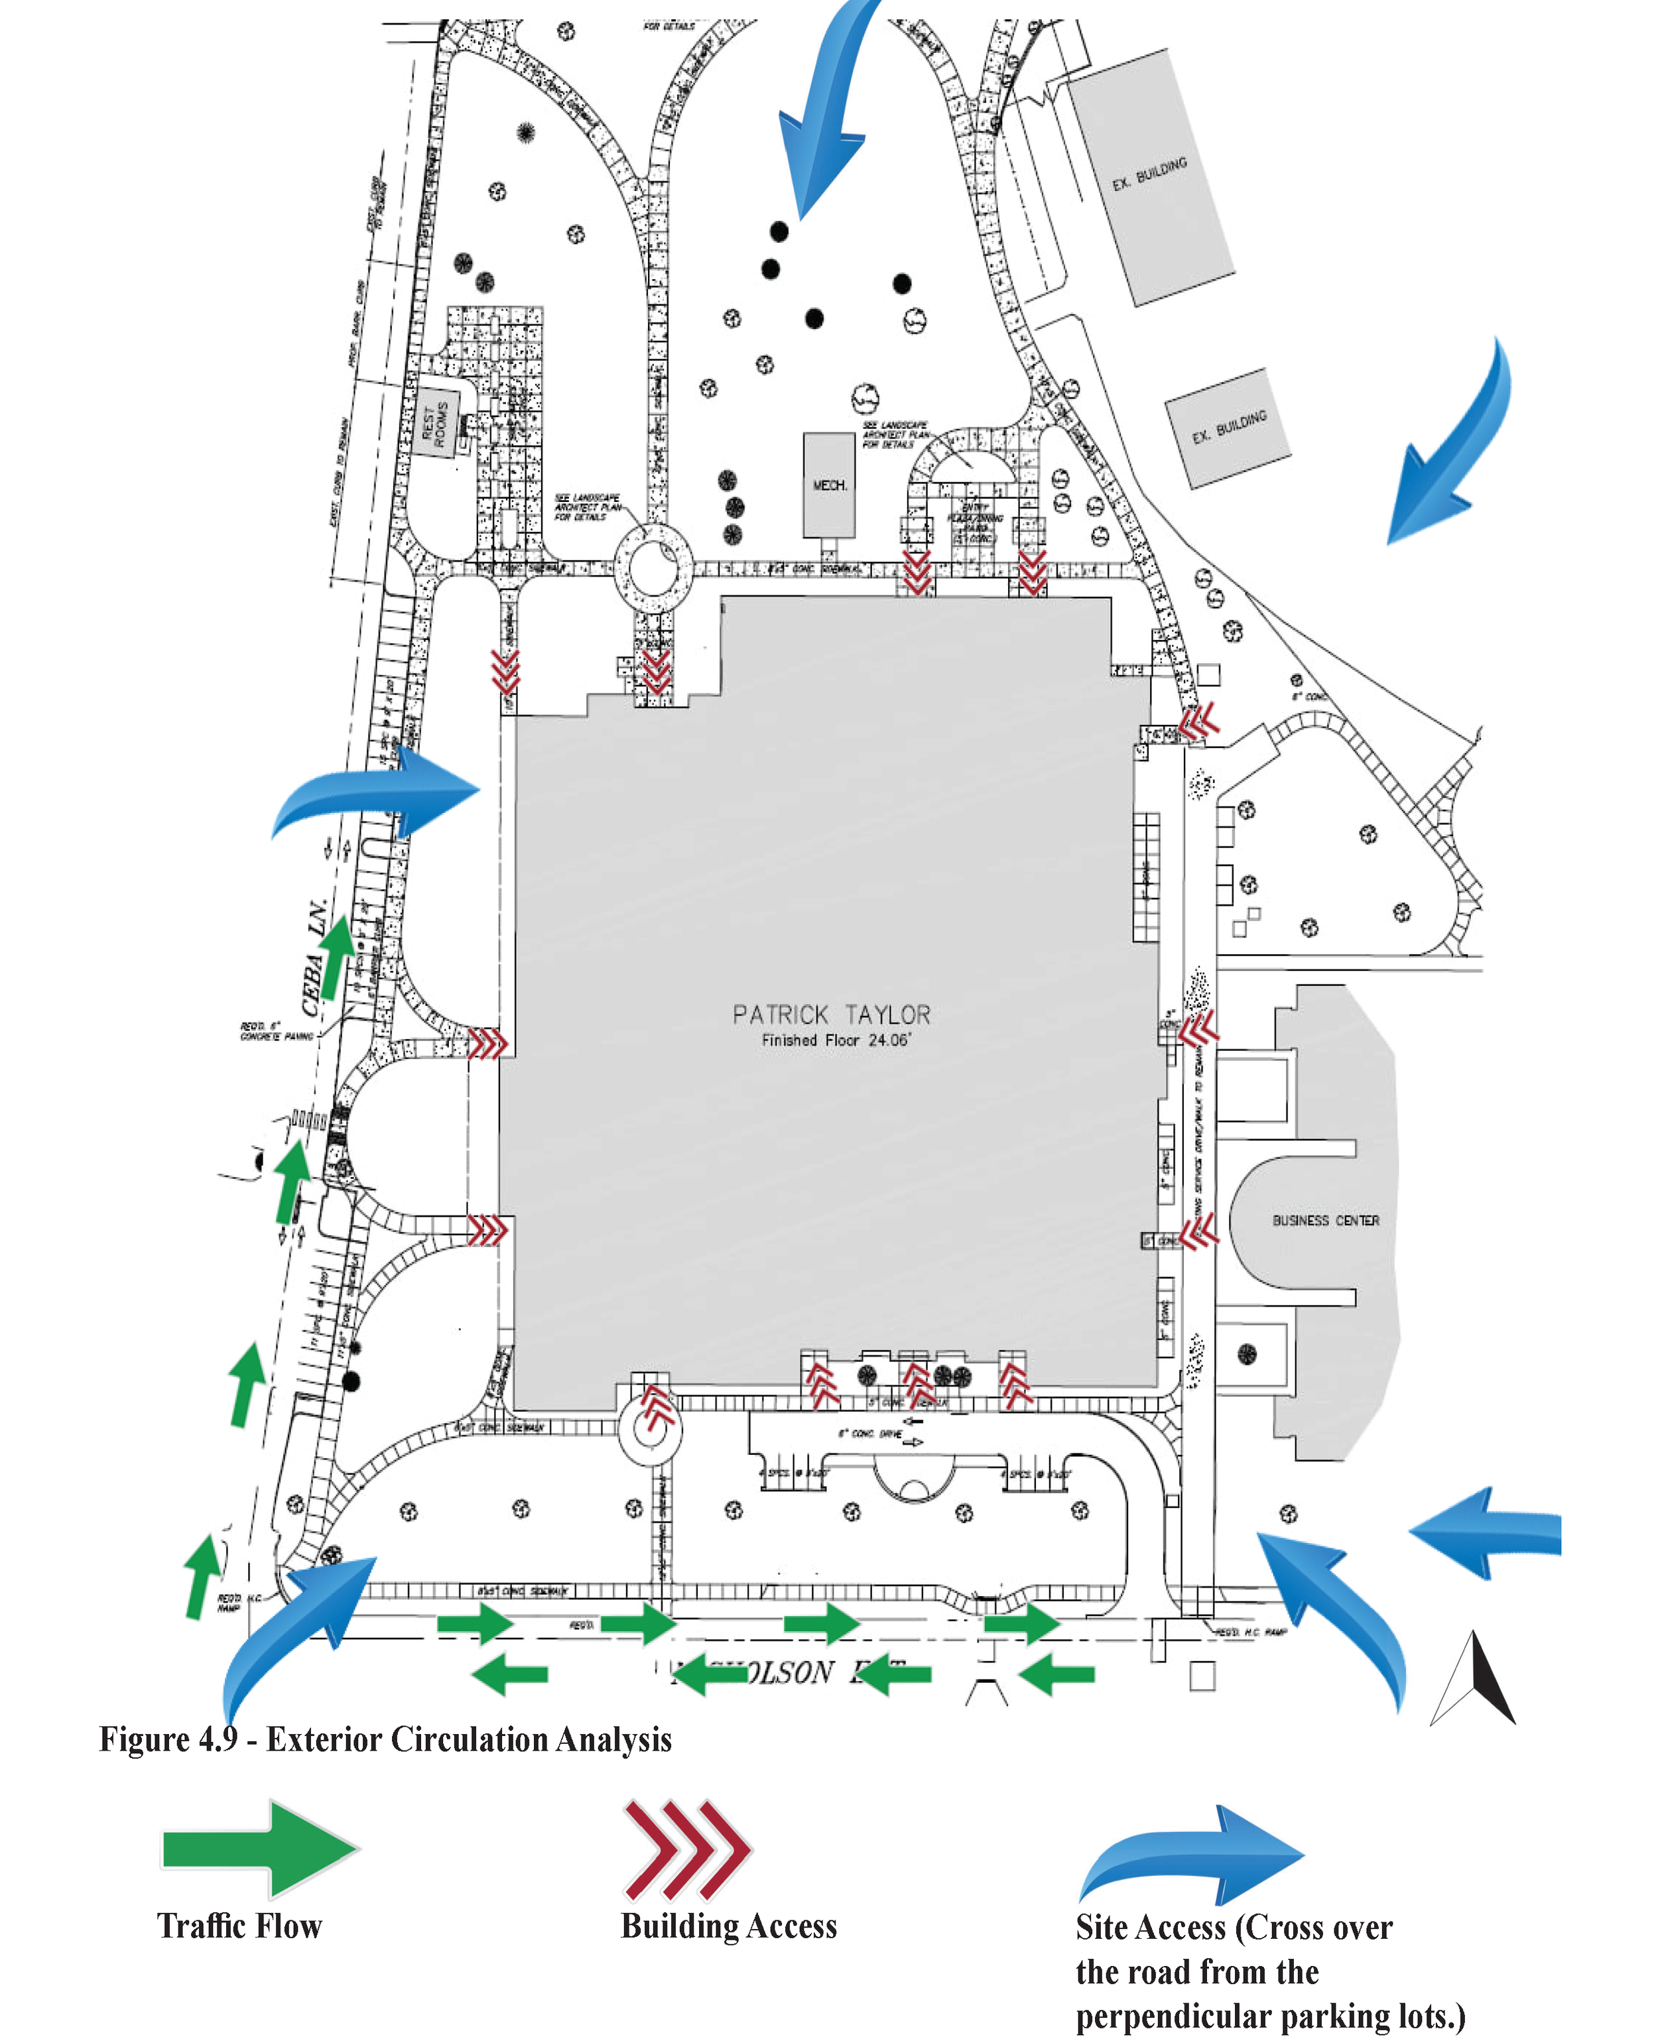
Exterior Circulation Analysis
Existing Site Plan
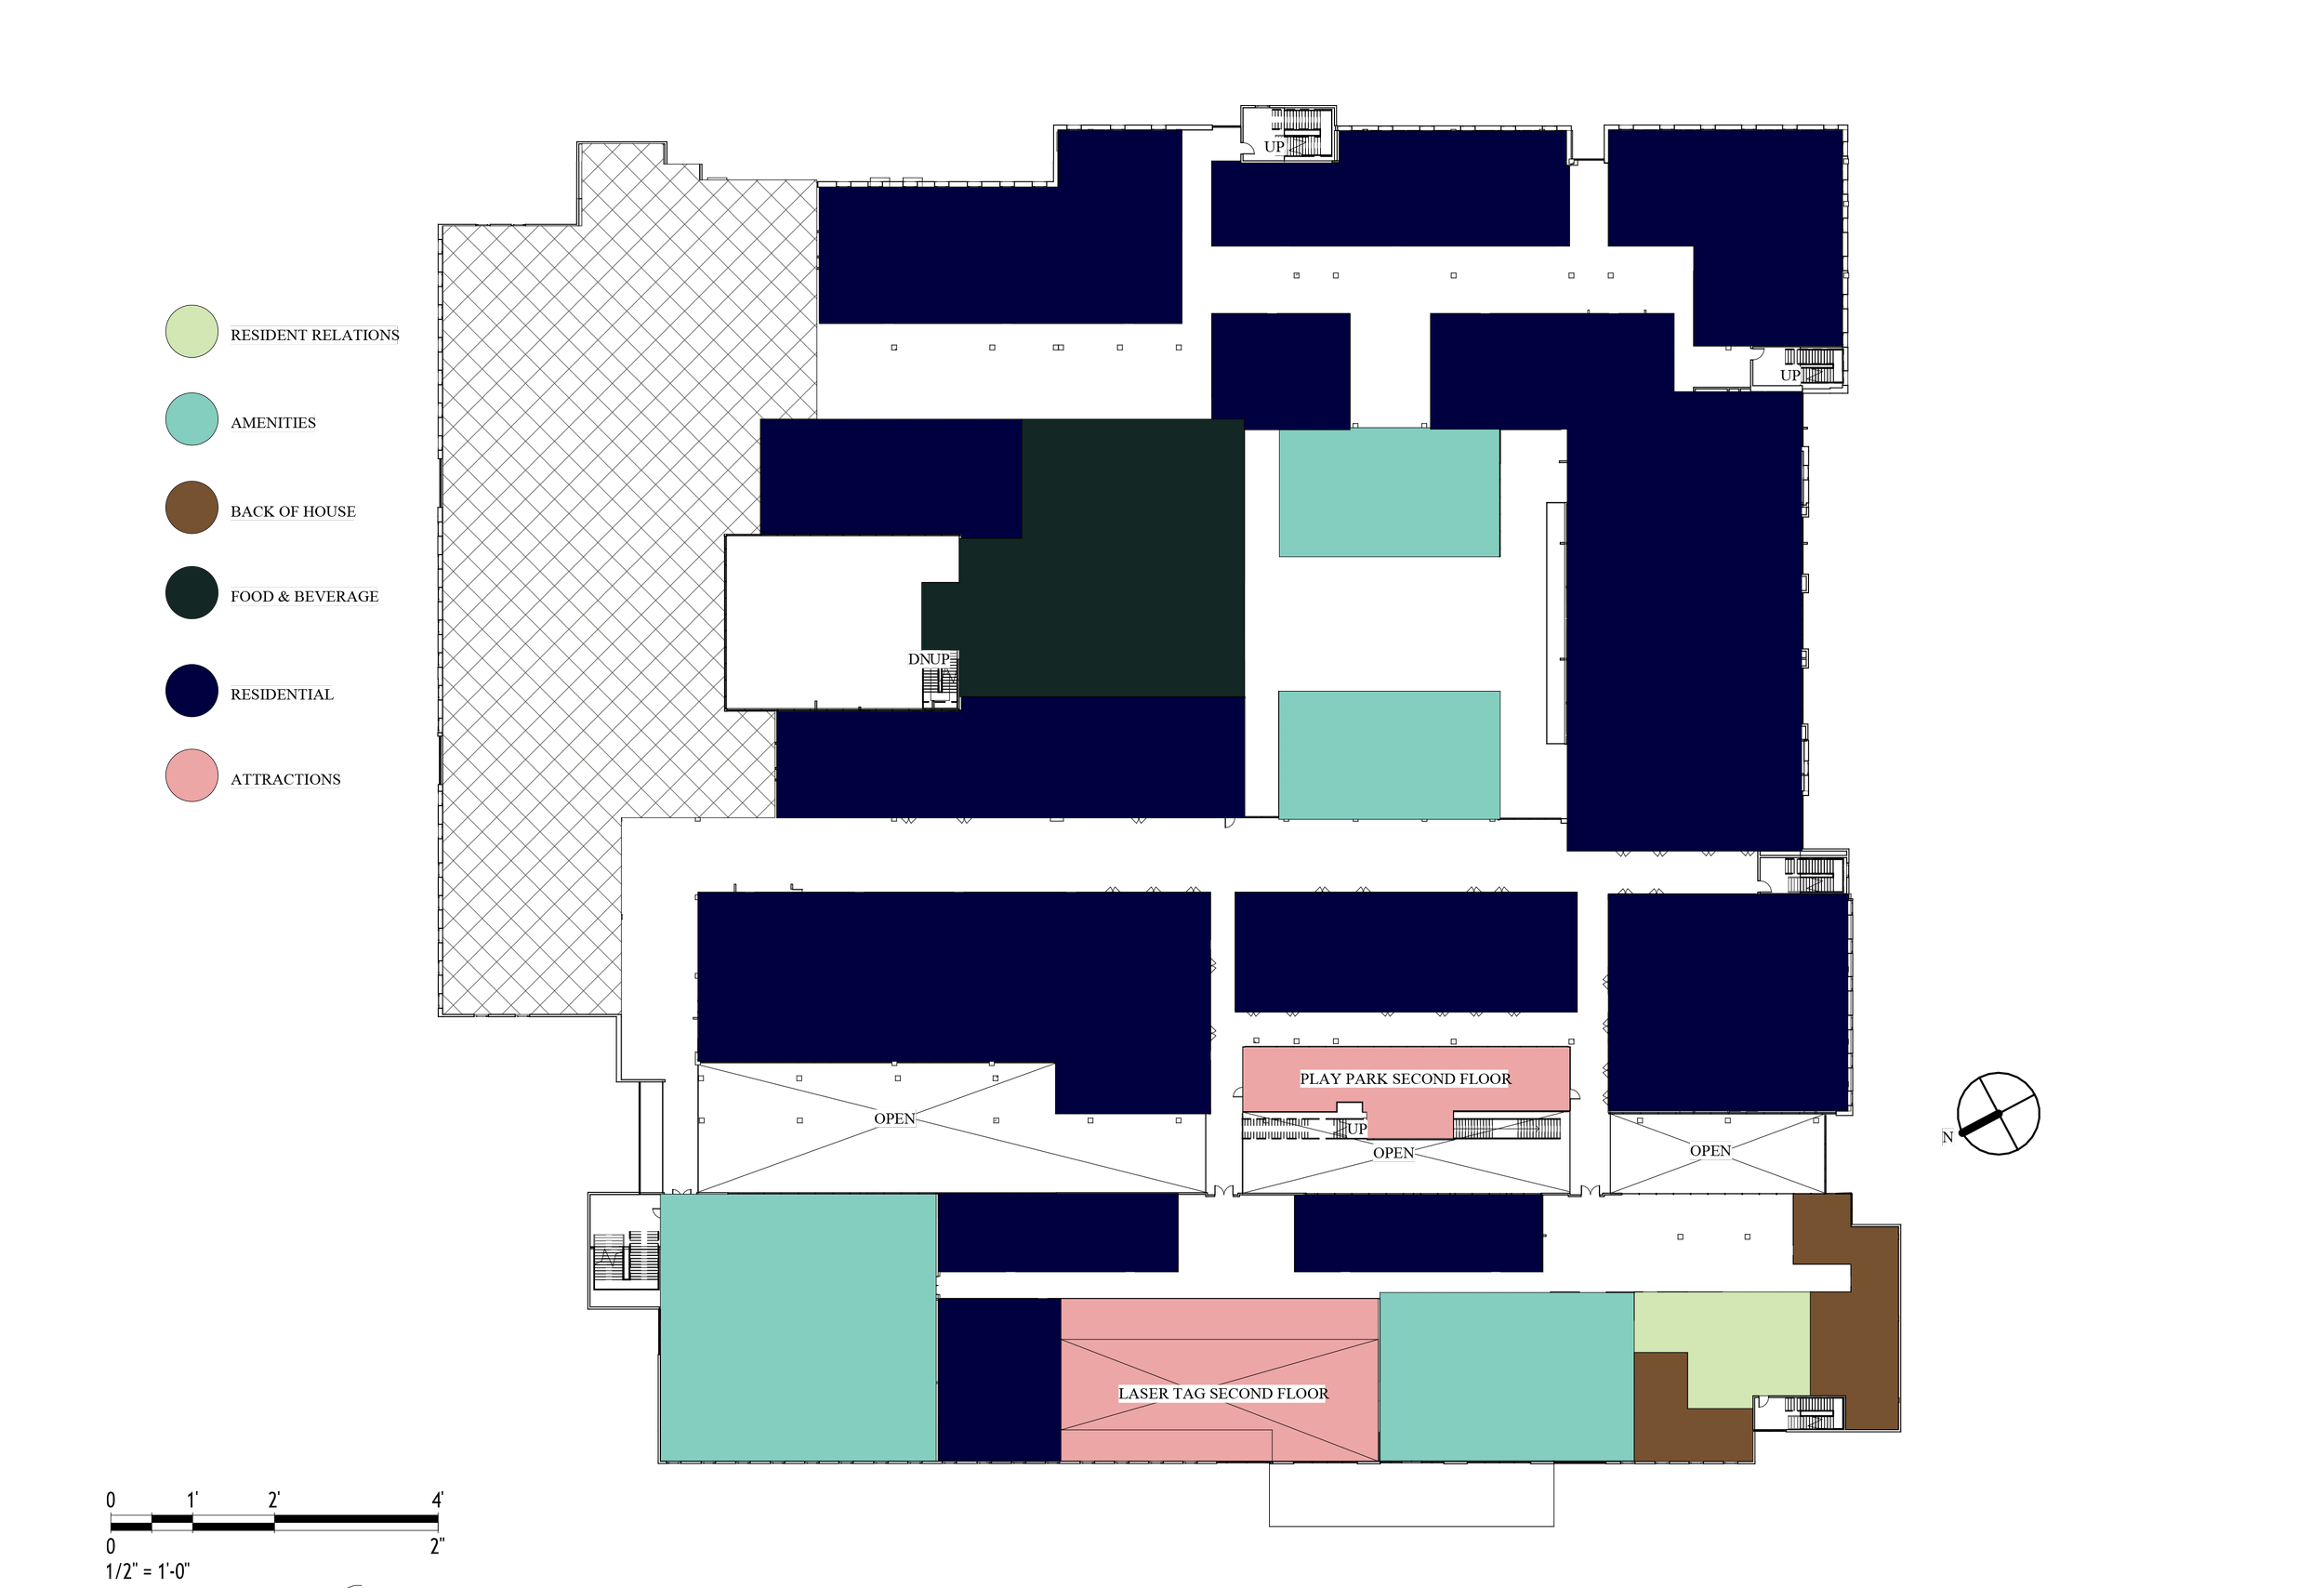
Structurally Altered Floor Plan - Level 2
Opportunities and Constraints
The building is located in a bustling neighborhood. It also has a great grid system and beautiful skylights. However, an issue is that there are so many columns that they get in the way of construction. The excessive columns may prove to be a hindrance to the project. There also aren’t many elevators, which is surprising in such a large structure. That is not great for ADA compliance.
Application Potential
Putting equitable design at the forefront of this thesis project, will provide the opportunity to showcase how immersivity is not exclusive to non-disabled members of society. The inclusion of Universal Design strategies is impertinent for an empathetic design future. When creating a community, it is necessary to ensure that all members are given the same opportunity to forge connection and enjoy considerately designed environments.
Exterior Rendering
program
Functional Goals for People
Provide a space for residential living and entertainment.
Draw in young families (young adults with young children) and college students from the local university.
Allow parents to sit back and relax with large sight lines to child-focused attractions.
Offer enjoyment for parents and collegiate attendees through rides and a centrally located bar.
Support residents, particularly small-sized families, through two- to four-bedroom residences.
Serve residents with access to a business center.
Encourage growth and happiness of young families, going beyond required necessities.
Encourage interaction and connection among neighbors and friends.
Functional Goals for Objects/Spaces
1st Floor
Create diverting and eye catching rides.
Ensure recreational activities (laser tag, mini golf, play structures) are ADA compliant.
Provide places of respite throughout the park with ample biophilic elements.
Create child-centered attractions with visibility for supervising adults.
A centrally located bar, with exclusive access to provide privacy and calm for patrons.
Retail with public access separate from park admission for additional sales.
2nd Floor
An alcove neighborhood
Two- to four-bedroom residences with ample views of the park,
Shared community spaces with vibrant colorful finishes and access to ample natural light.
A business center.
A fitness center with weekly exercise workshops.
A secluded residential lobby with direct stair and elevator access to the first floor.
Functional Goals for Activities
Entertain guests with rides and recreational activities.
Encourage parents to relax while their children play.
Provide enjoyment for both kids and adults.
Draw foot traffic via publicly accessible retail.
Facilitate memory-making through multi-seater rides, games, and shared experiences.
Encourage teamwork and healthy competition through interactive games.
Support work and study through access to a business center.
Promote wellness with exercise workshops and a fitness center.
Foster community engagement through shared residential and entertainment access.
Form and Aesthetic
Goals The aesthetics of the interior space aim to invoke the senses and provide a space of wonder. The interior will stretch beyond the basics of an amusement structure and verge into the category of a theme park, with a central story that will carry throughout the visage not only in the park areas, but upwards into the residential. Drawing on local creole architecture and legends, the park will create a reflective and fantastical compact environment amongst its walls. With skillfully programmed lighting, and thematically consistent finishes and fixtures, the space will create an inspiring intimate world for visitors and residents alike to explore together. The building’s modern interior will accommodate this vision through providing the perfect terrarium with its high vaulted ceilings, which will be accentuated by the additional of skylights to assist its exterior apertures in tying the indoor and outdoor spaces into one and providing a more natural feel to the area. Its modern canvas with a strict grid systematic layout provides the perfect structure needed when laying out an engaging and reverie-based space, providing clear exits for emergencies and passageways throughout the merriment ensuring safety and understanding amongst the form of new fantastical additions. The structure with thematic additions will provide the perfect petri-dish for a young community.
End User Profile
The primary users of the space are intended to be young families and university students (gender attendance is intended to be equal). The new program of the structure intends to appeal to the youth population’s energy and desire for entertainment right outside their front doors. To accommodate for its juvenile demographic through providing children exclusive entertainment, such as a play structure. The rest of the park space will also have several attractions enjoyable to youngsters such as the dark ride, spinning, saucer ride, and merry-go round. For children above the ages of five, spaces such as the minigolf and laser tag can also provide spaces of entertainment to keep up with their growth. The young parents and university students can likewise enjoy these attractions, while having a space to themselves in the bar, and in rest areas littered around the park. To assist families taking infants to the park, a baby care area has been added, and first aid is ready for any scrapes and bruises that may be caused by childish stumbles. Security will also be engaged in the park, ensuring the safety of young attendees. In the residential area, as remote work grows increasingly common, a business center has been provided for those who work from home but want to have a space separate from their day to day to perform their employment. A space for fitness has also been provided to the residents, with class spaces as well to provide a sense of schedule and organized activity like most membership gyms provide. The fitness center in these spaces can also provide family centered work outs such as “mommy and me” fitness classes, providing physical engagement for children as well. In the community center there will be games for the children to enjoy as well as the adults, and lounge space for neighbors to host events and discuss. To assist with the day-to-day operations of the community, a reception/help desk is available as well as custodial, maintenance, and security services.
Activity Requirements
The primary function of the interior space is to provide close-knit entertainment-based community in both its residential and theme park sectors. The park will be equipped with ample back-of-house spaces for administrative, maintenance, custodial, security, retail, and restaurant activities. The residential areas have been provided several communal amenities to improve residents’ health and wellbeing as well as support systems such as a mail room, help desk, and trash room to ensure the smooth sailing of daily living.
“‘Yes, if…’ is the approach of a deal maker. It points to what needs to be done to make the possible plausible. “No because” is the language of a deal killer. Creative people thrive on “Yes, if.”
-Buzz Price
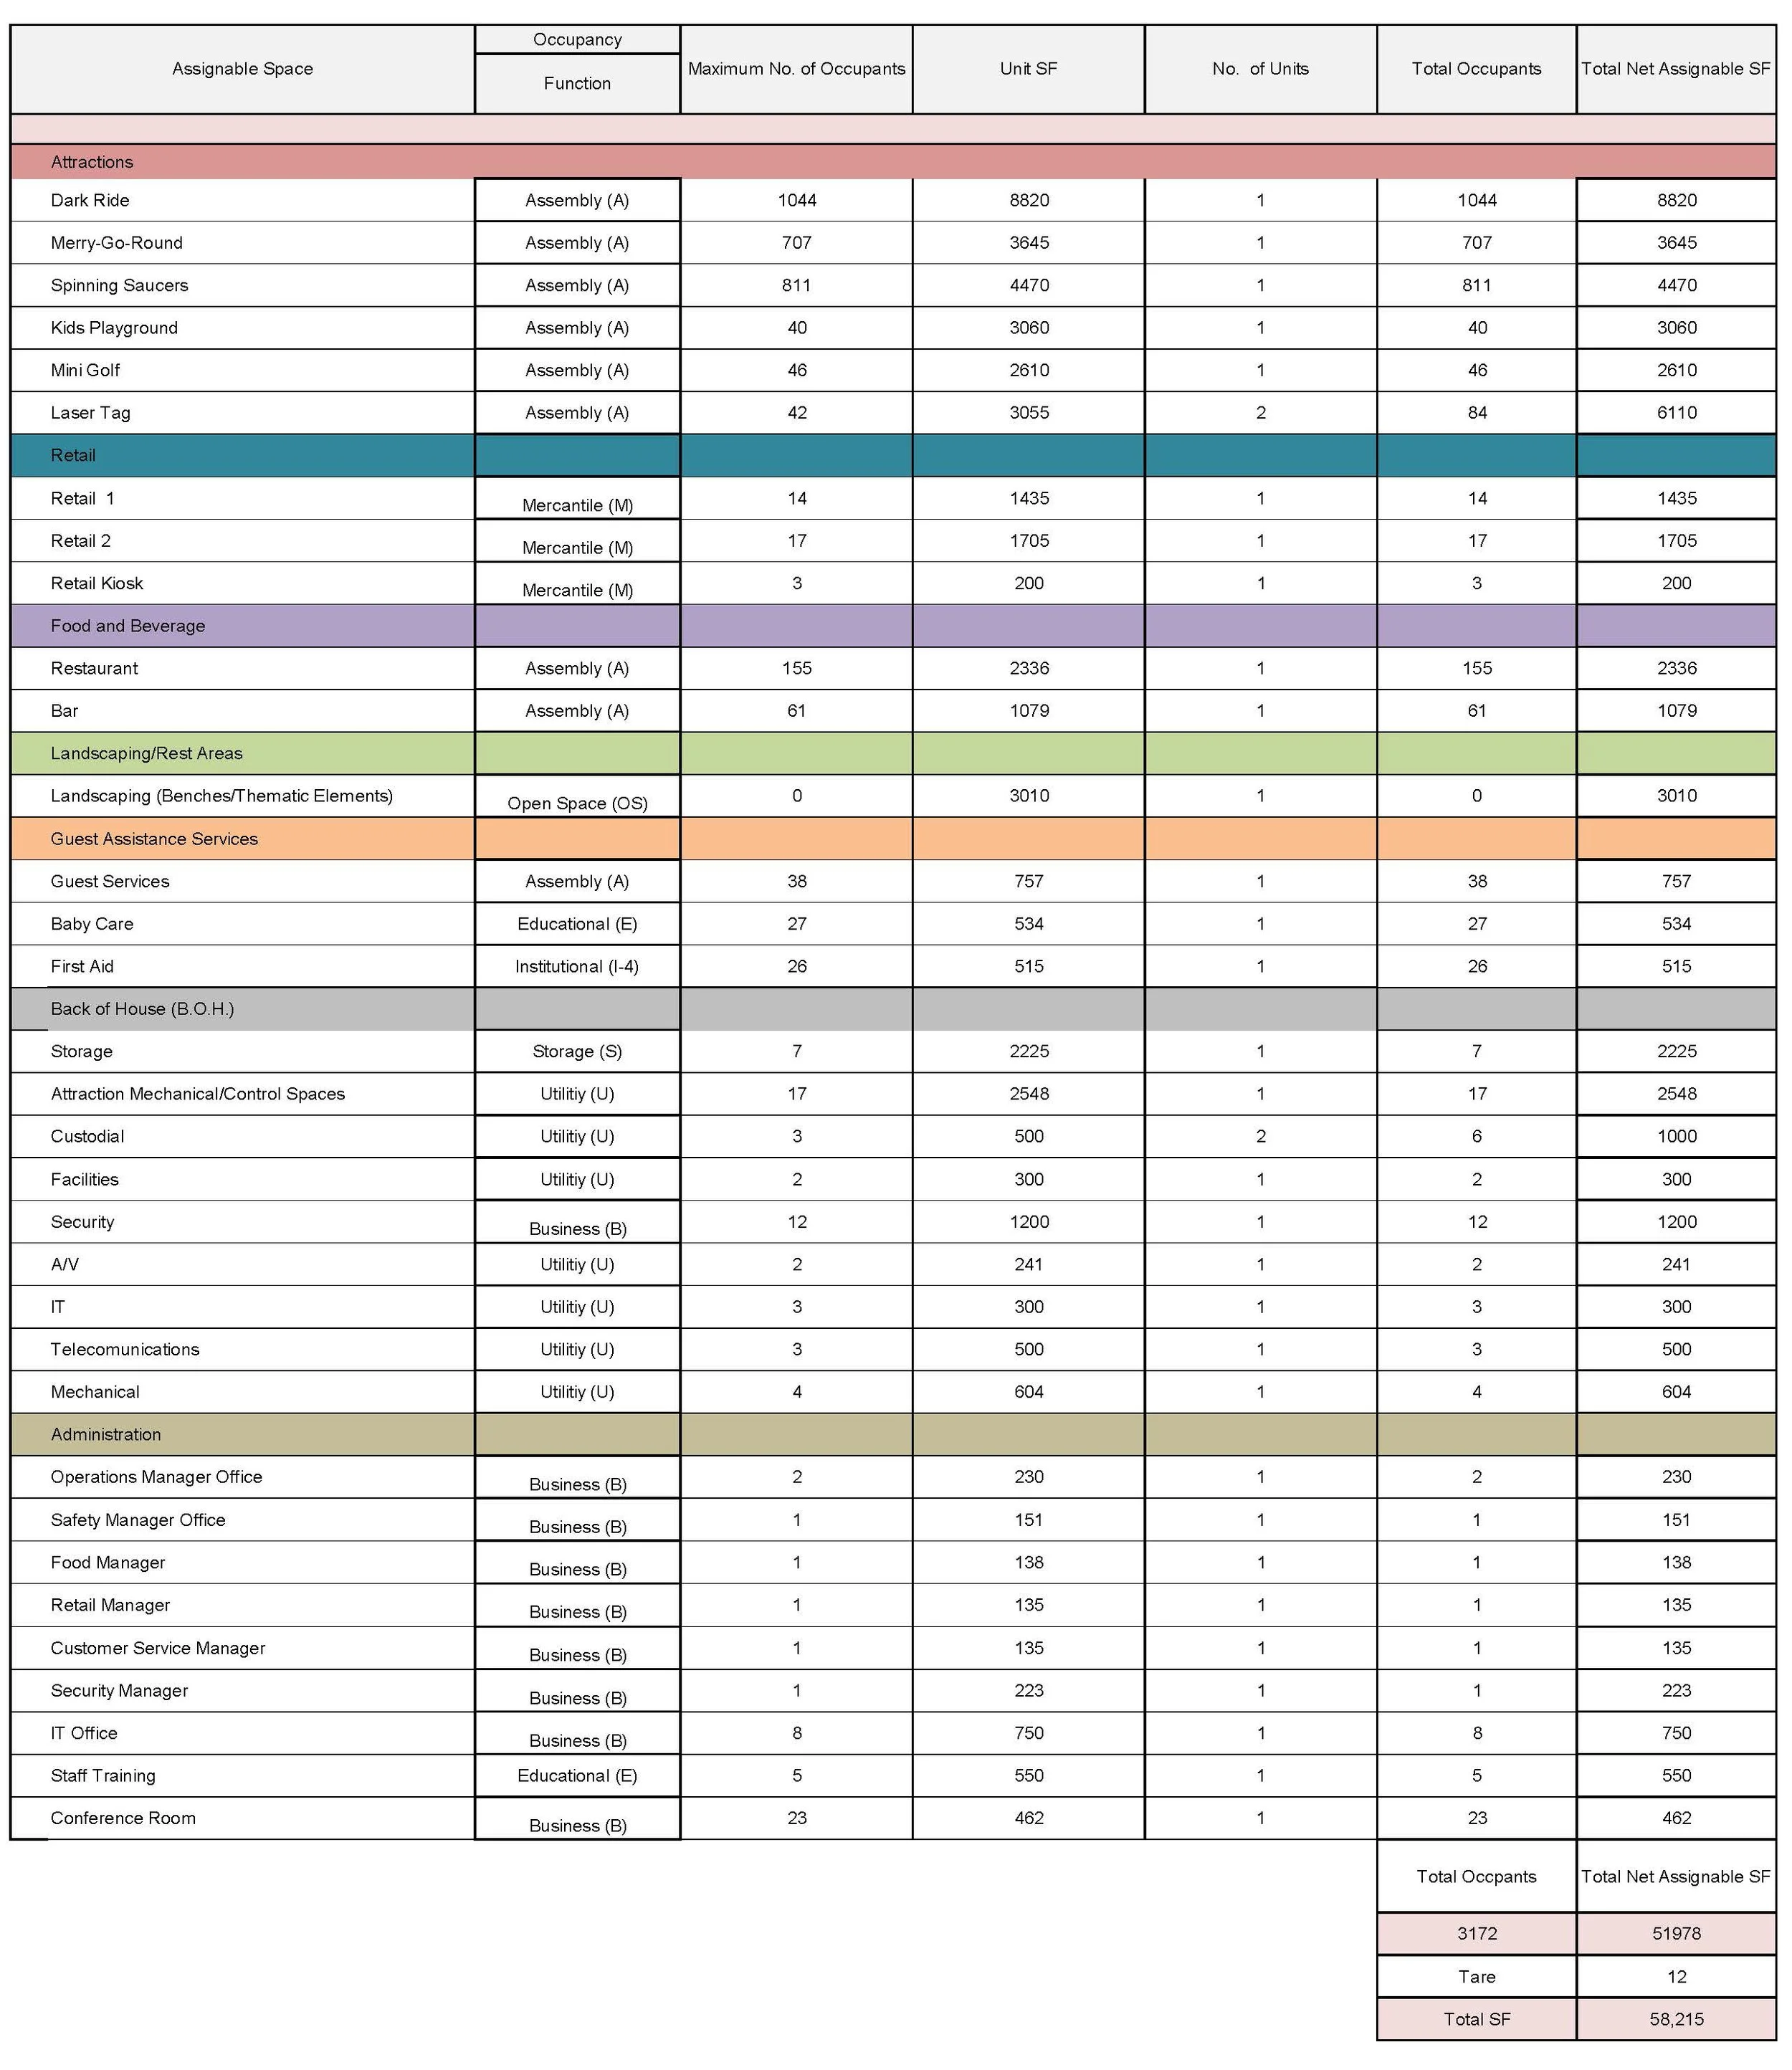
Level 1 Program Summary
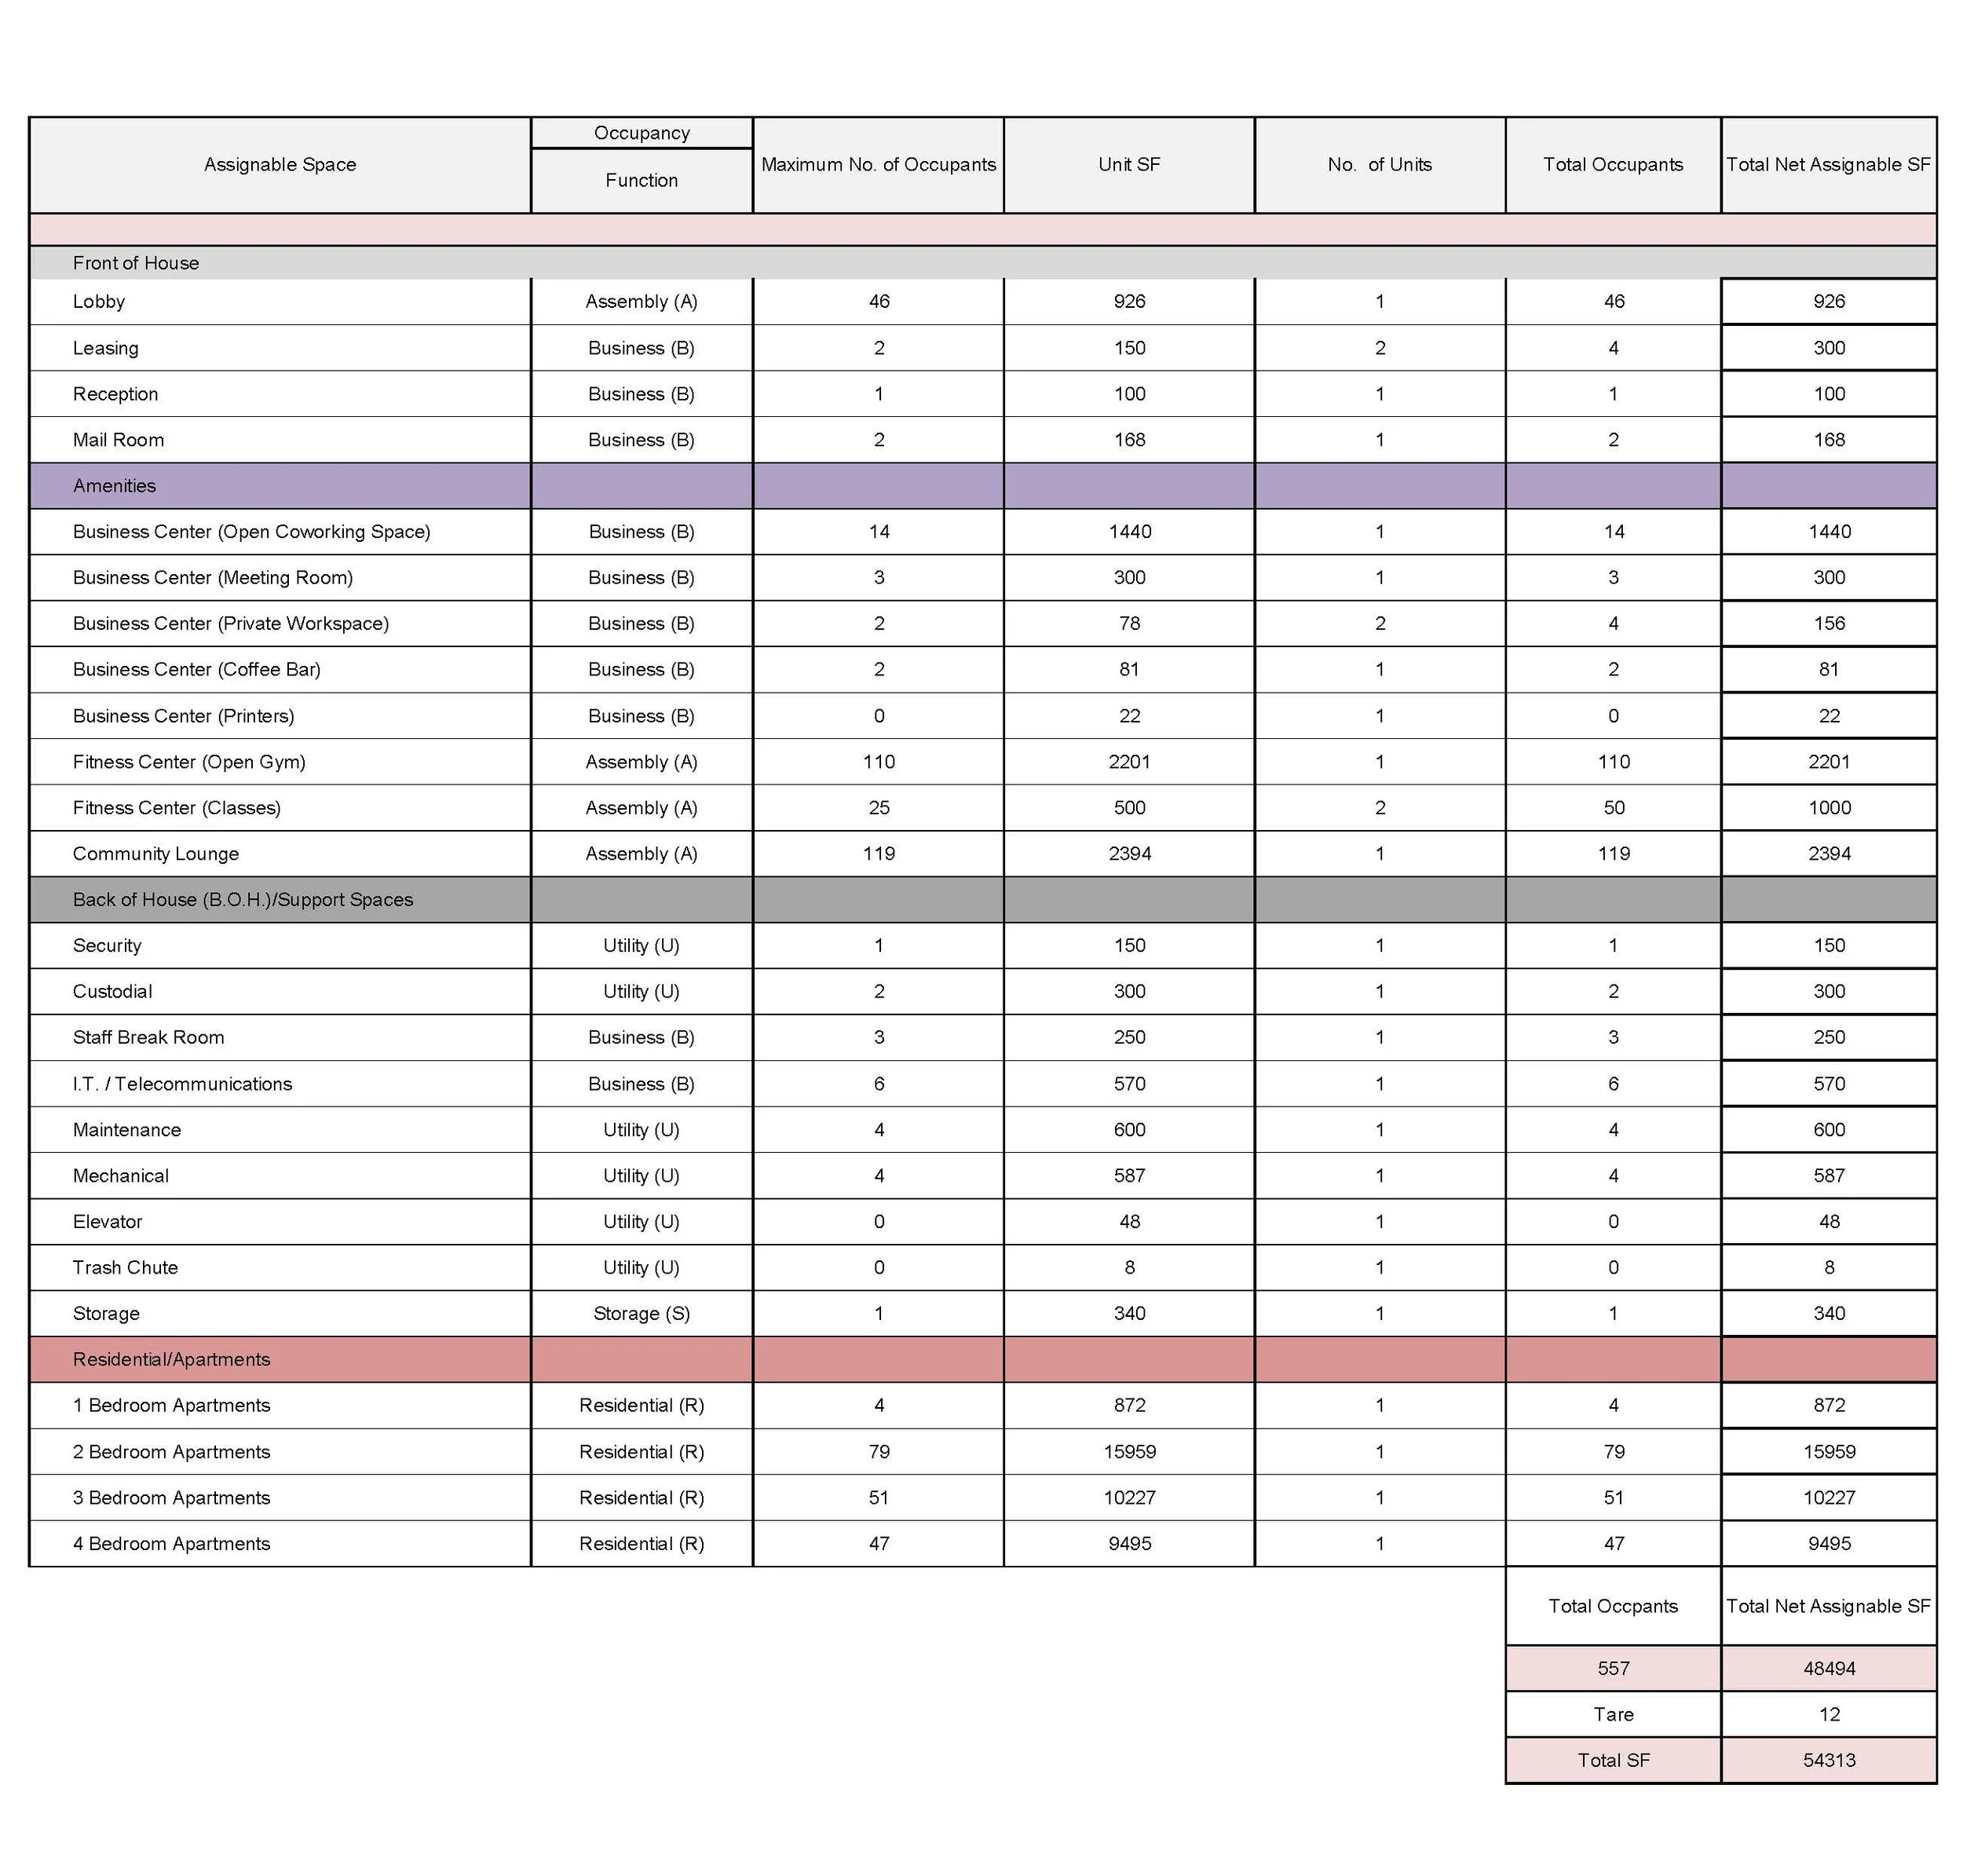
Level 2 Program Summary
Level 1 Detailed Program
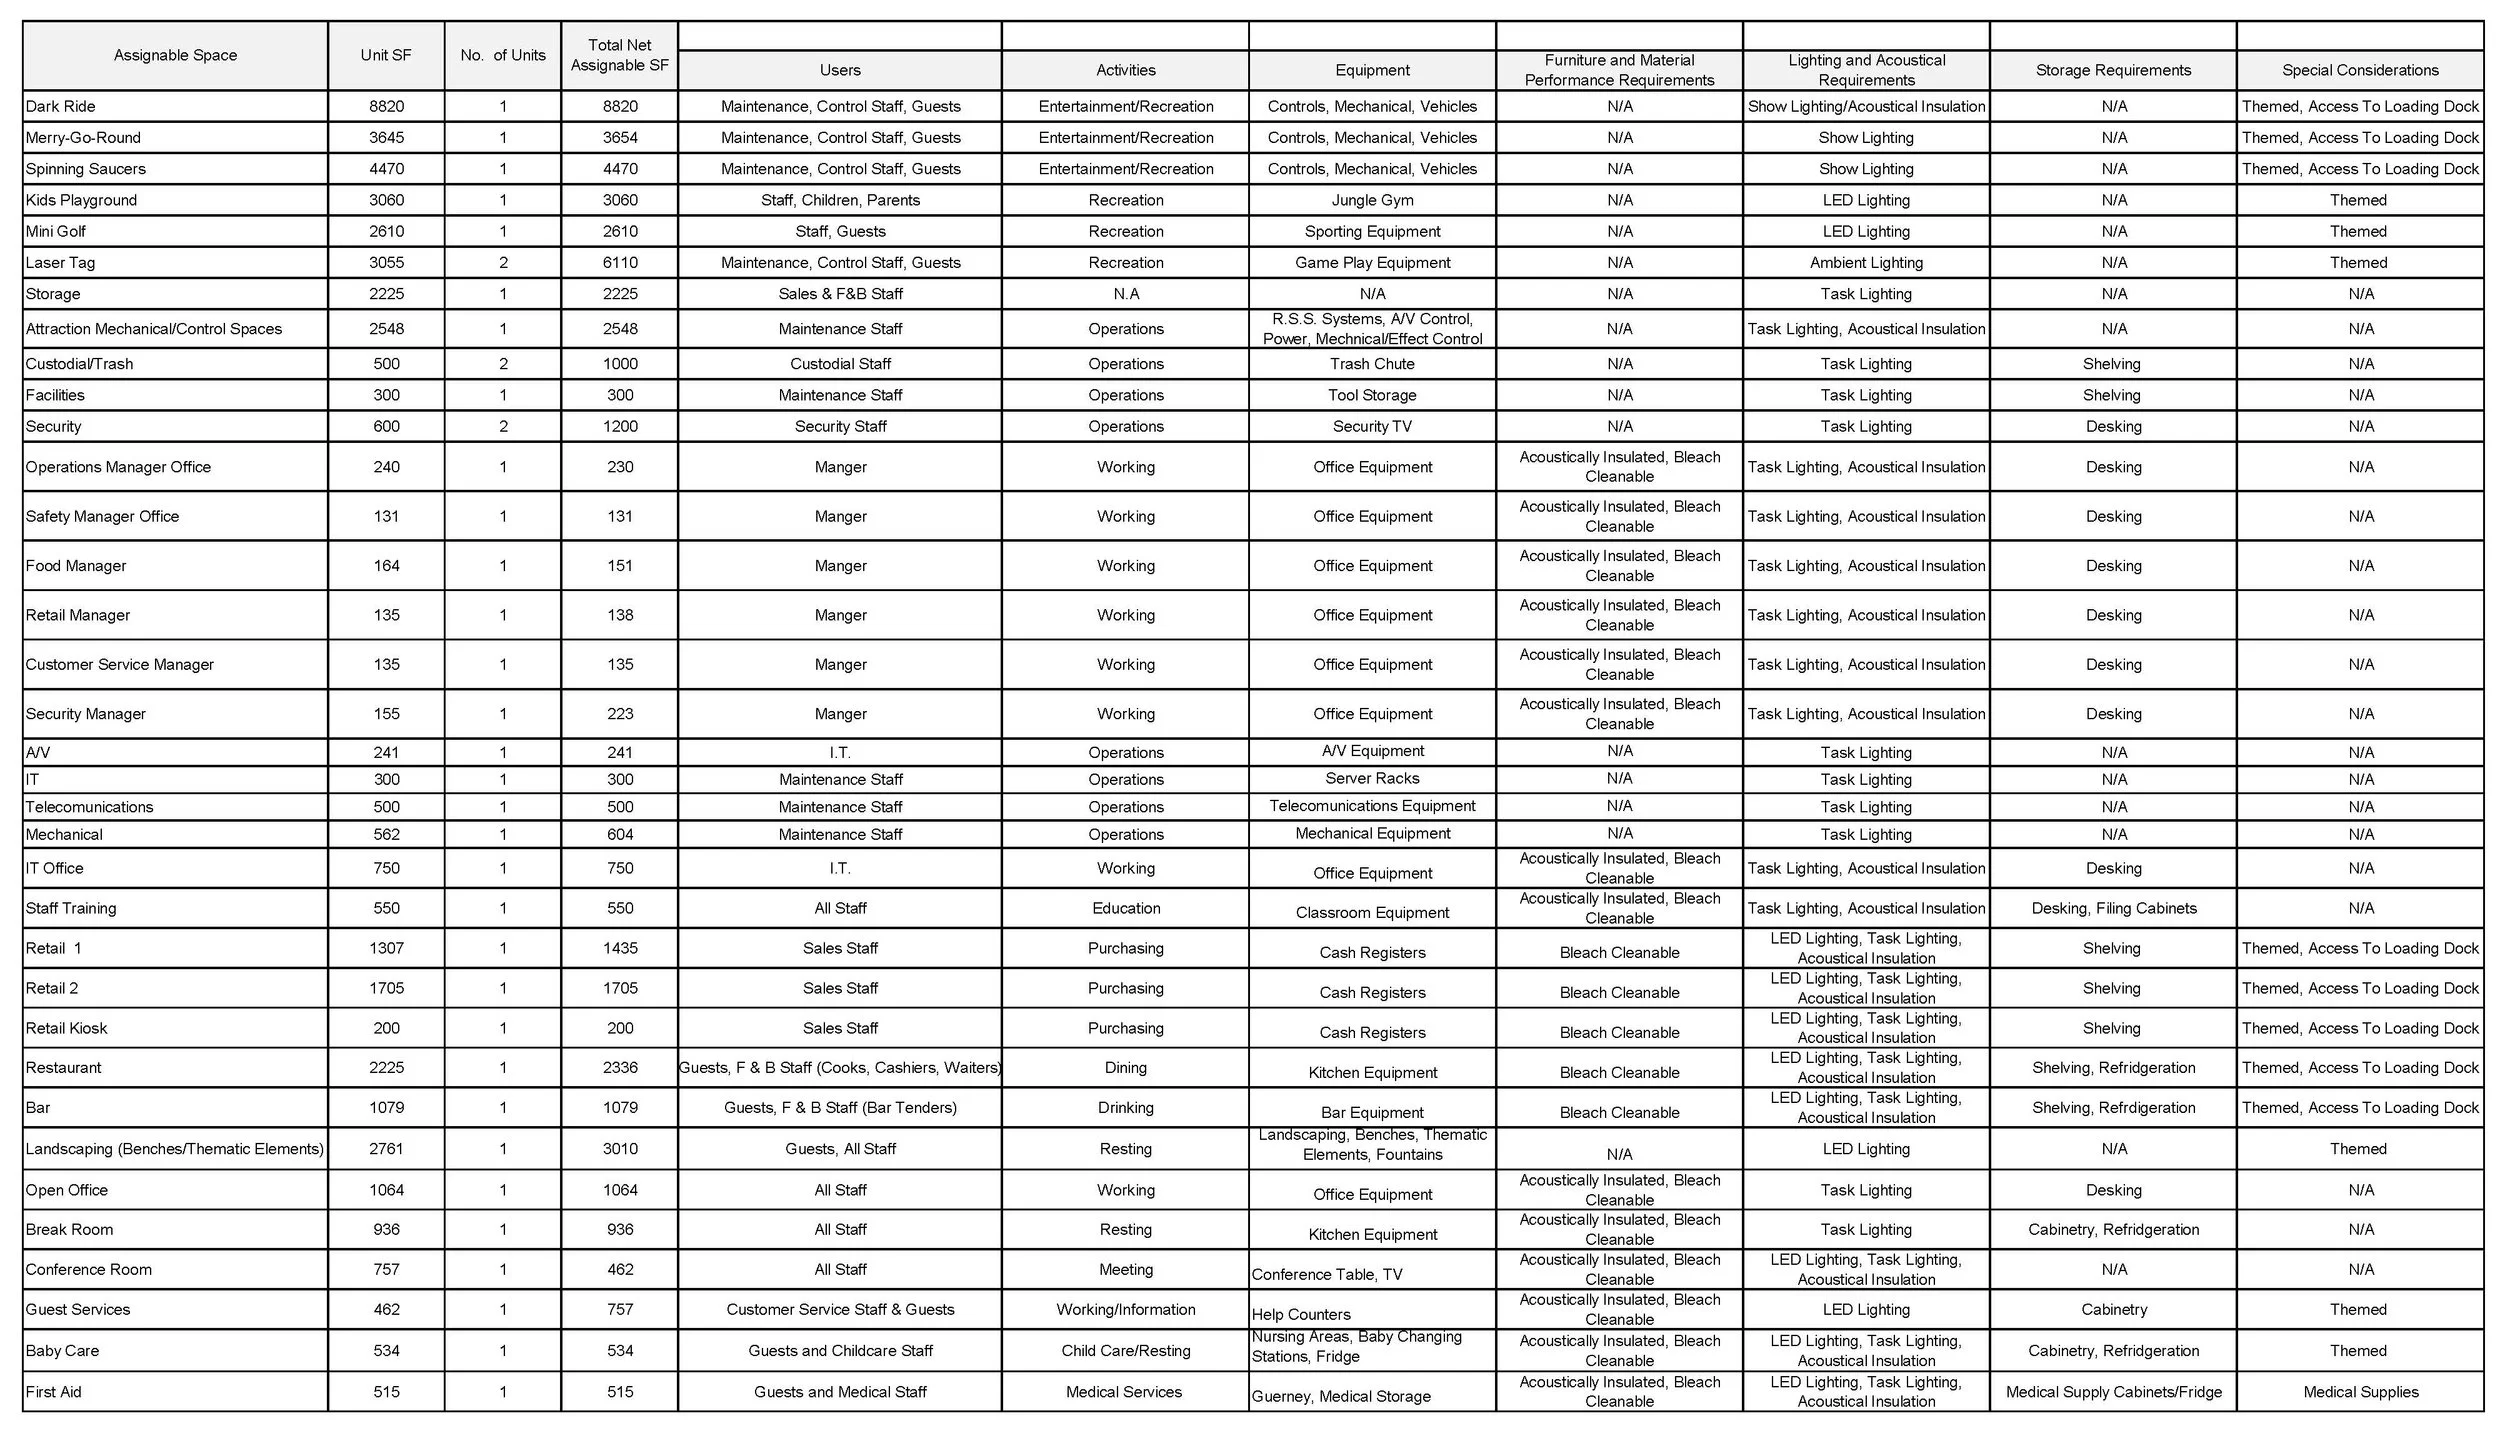
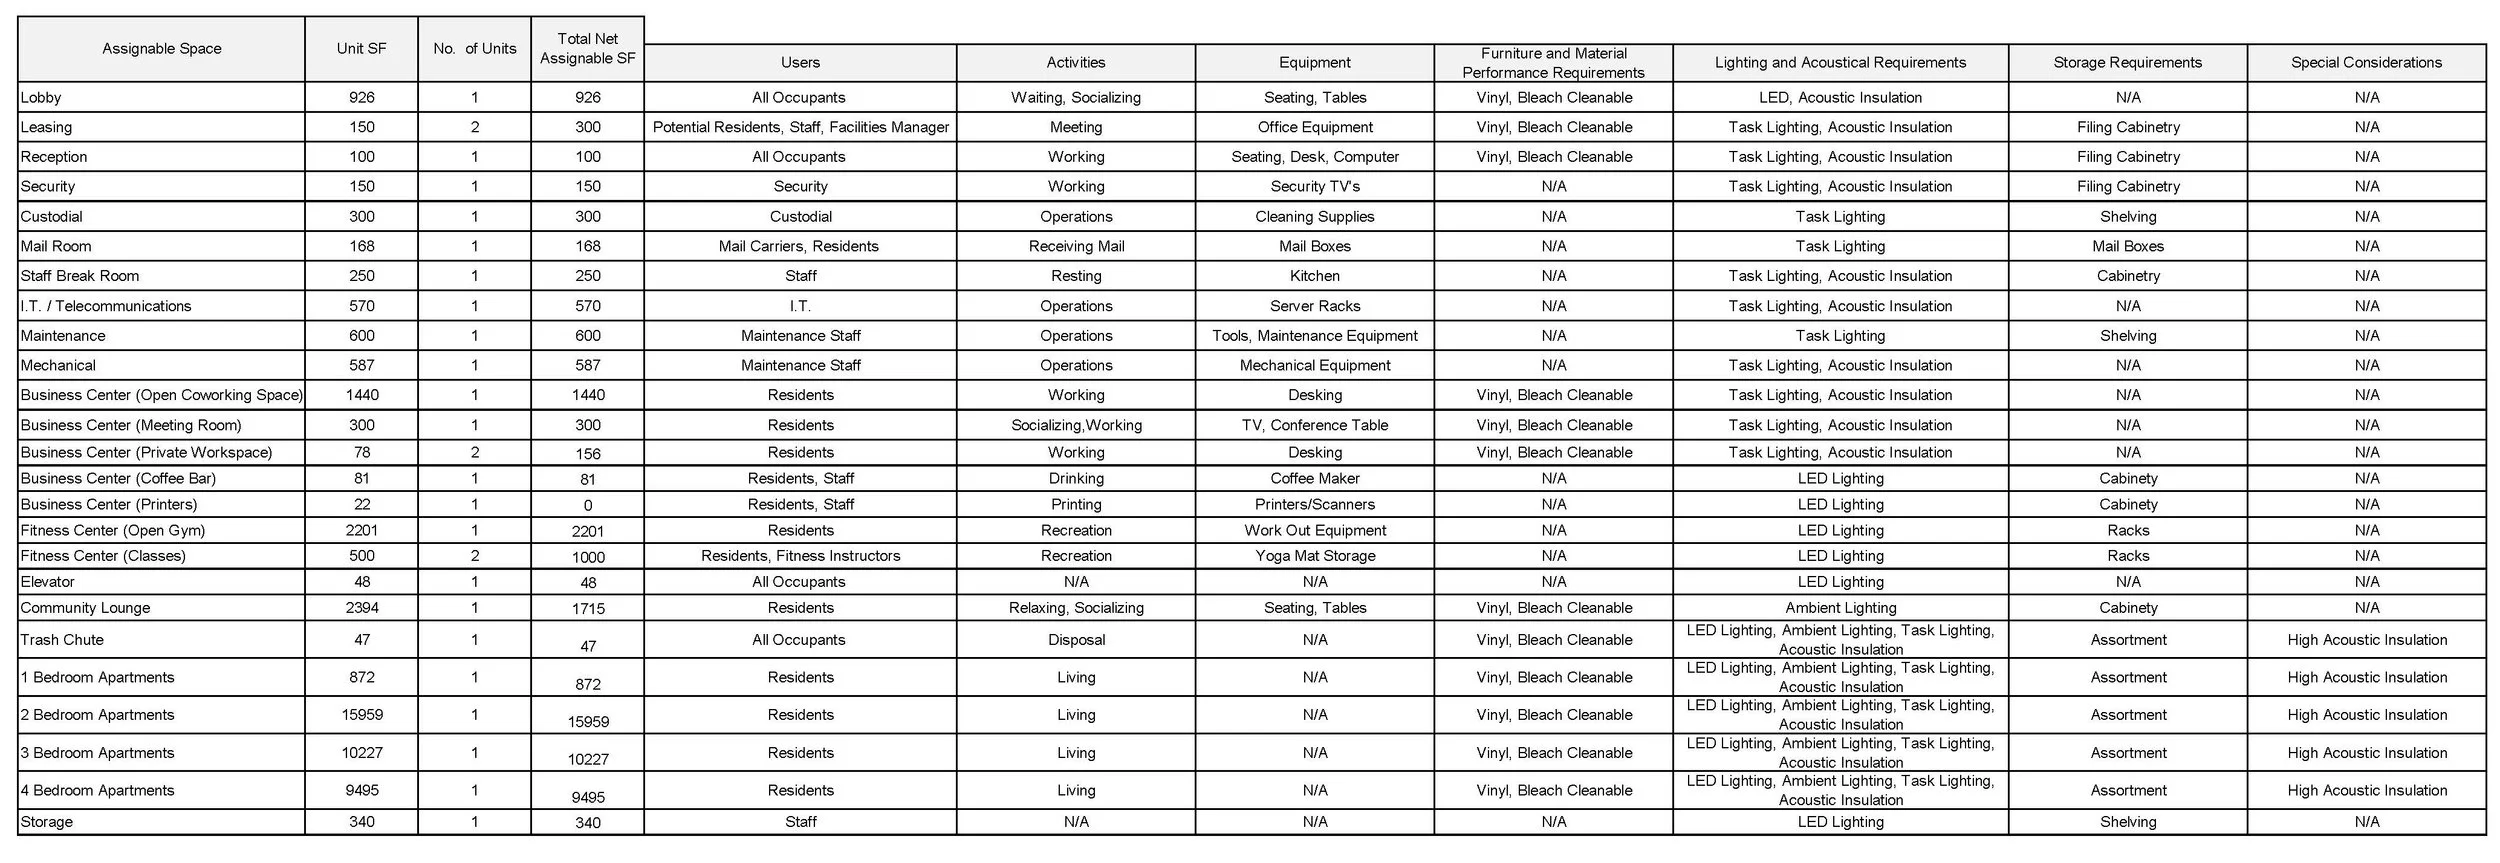
Level 2 Detailed Program
Adjacency Matrices
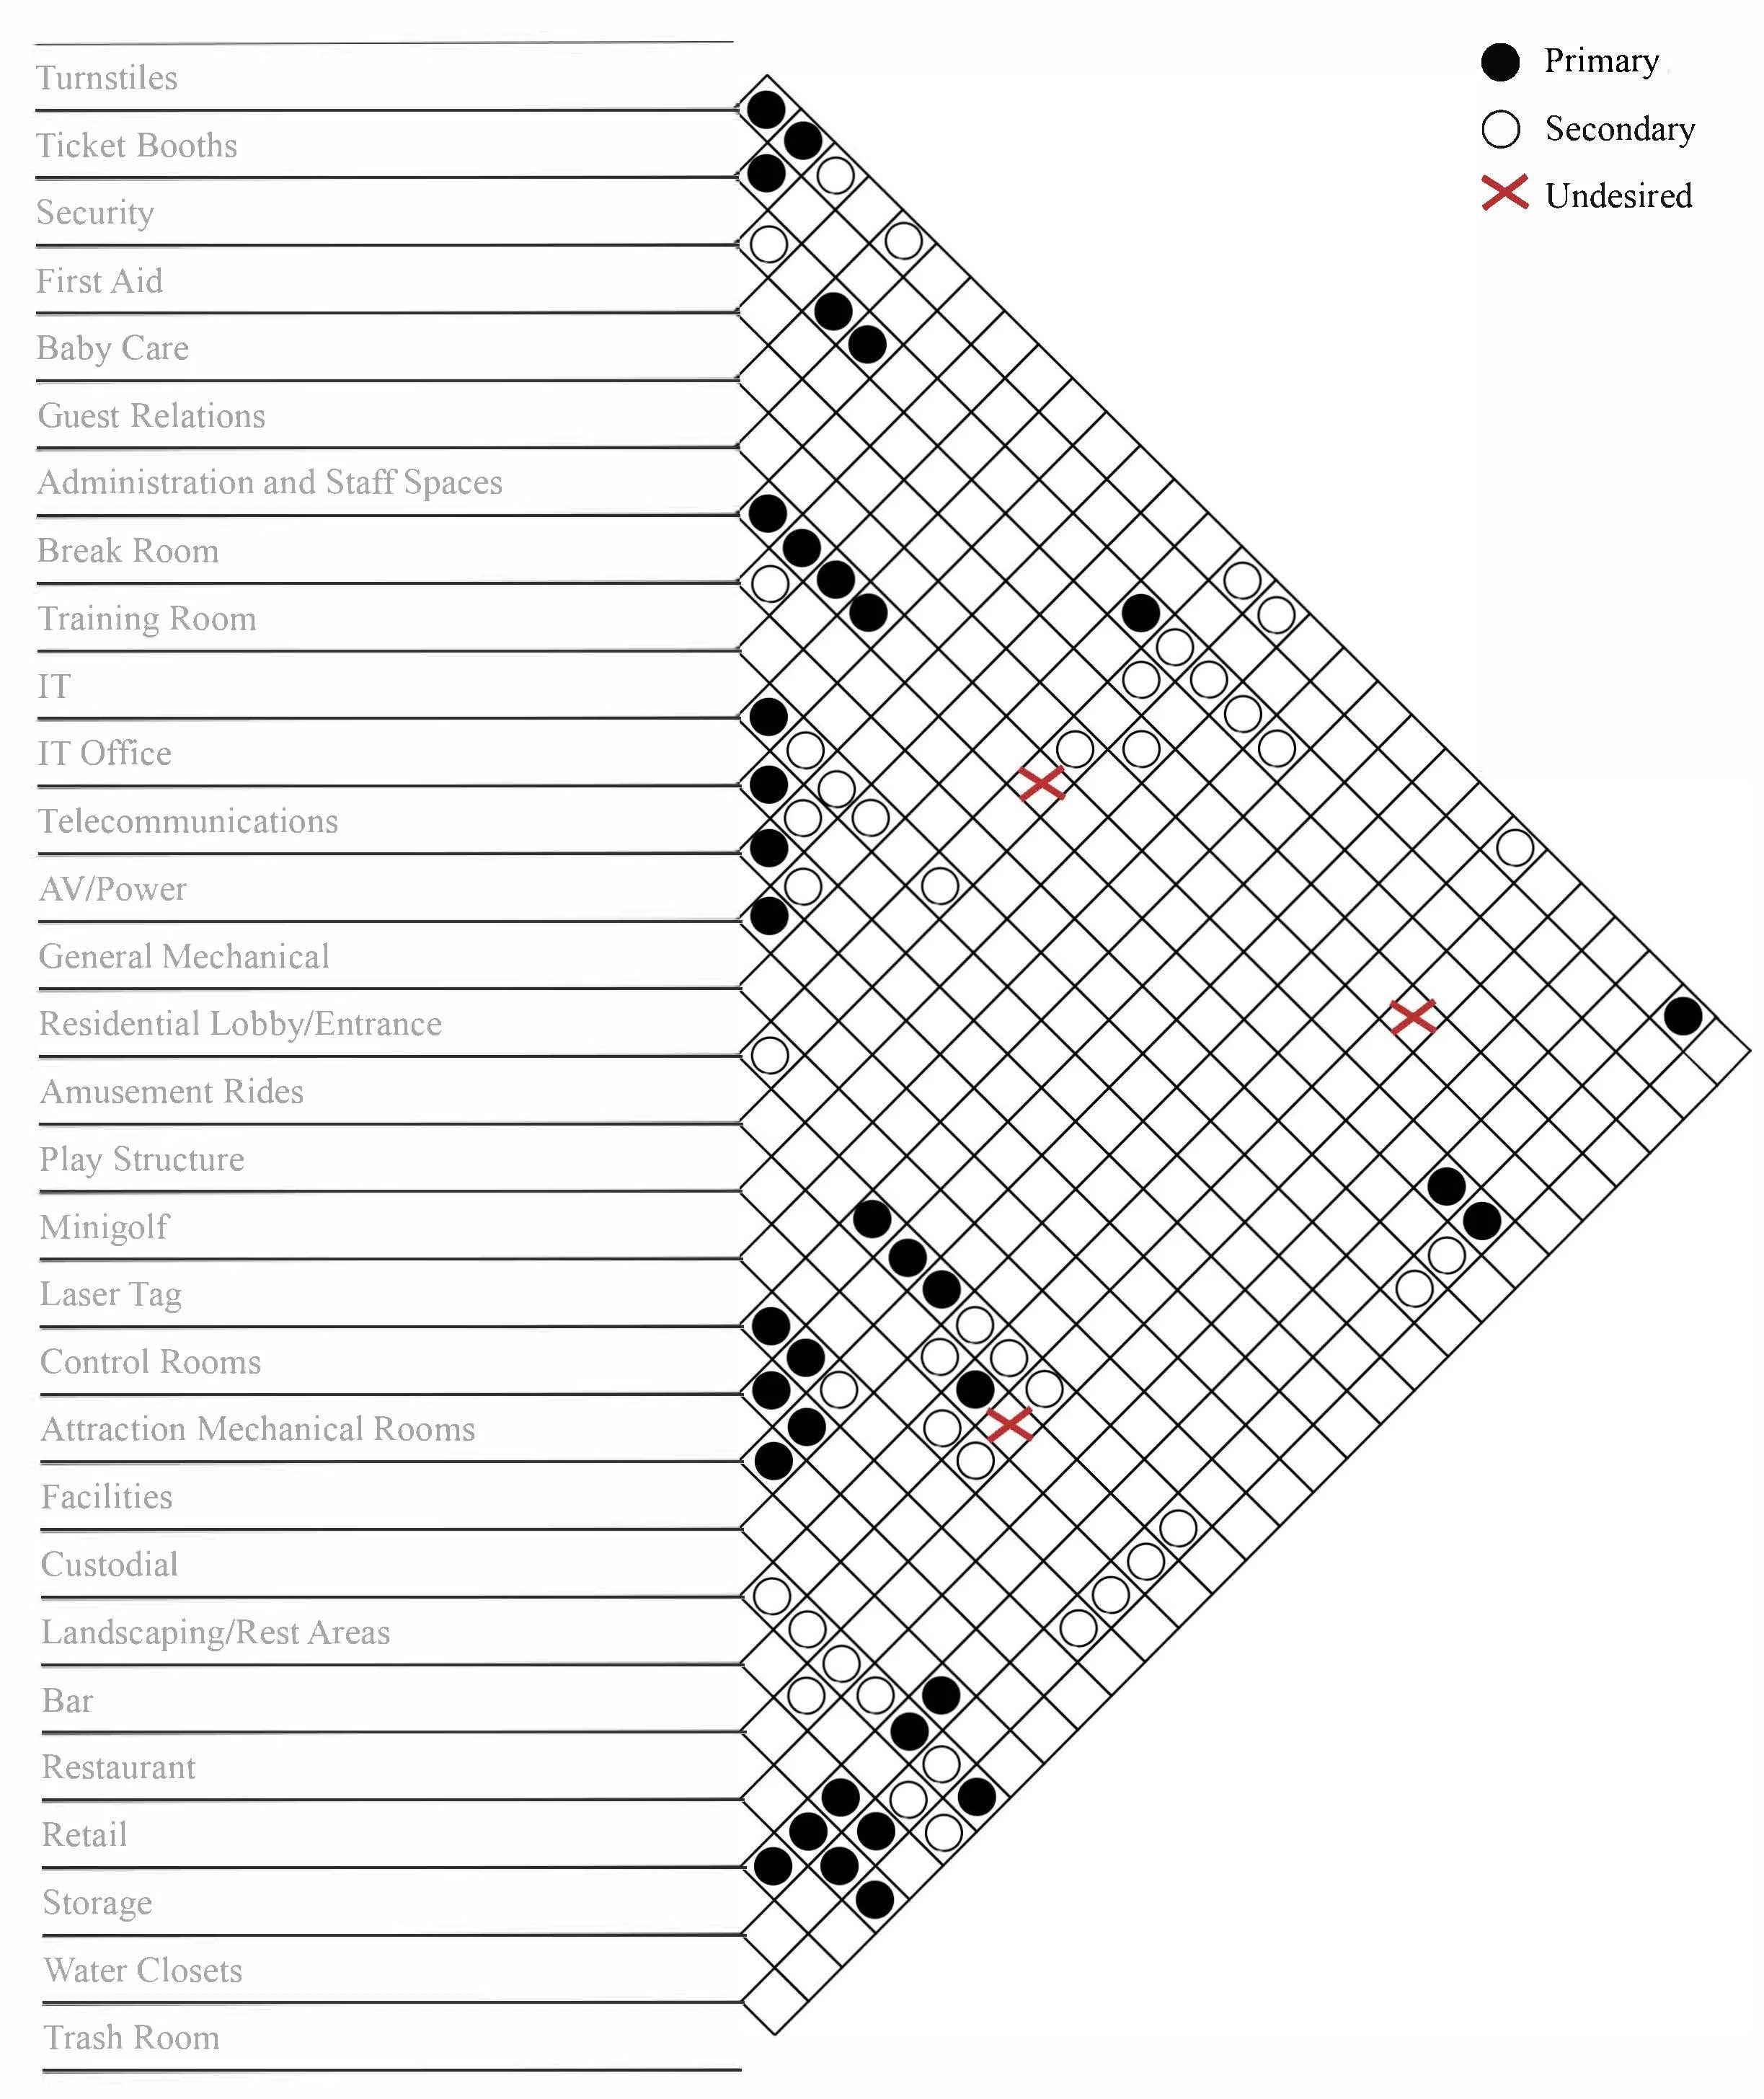
Bubble Diagram
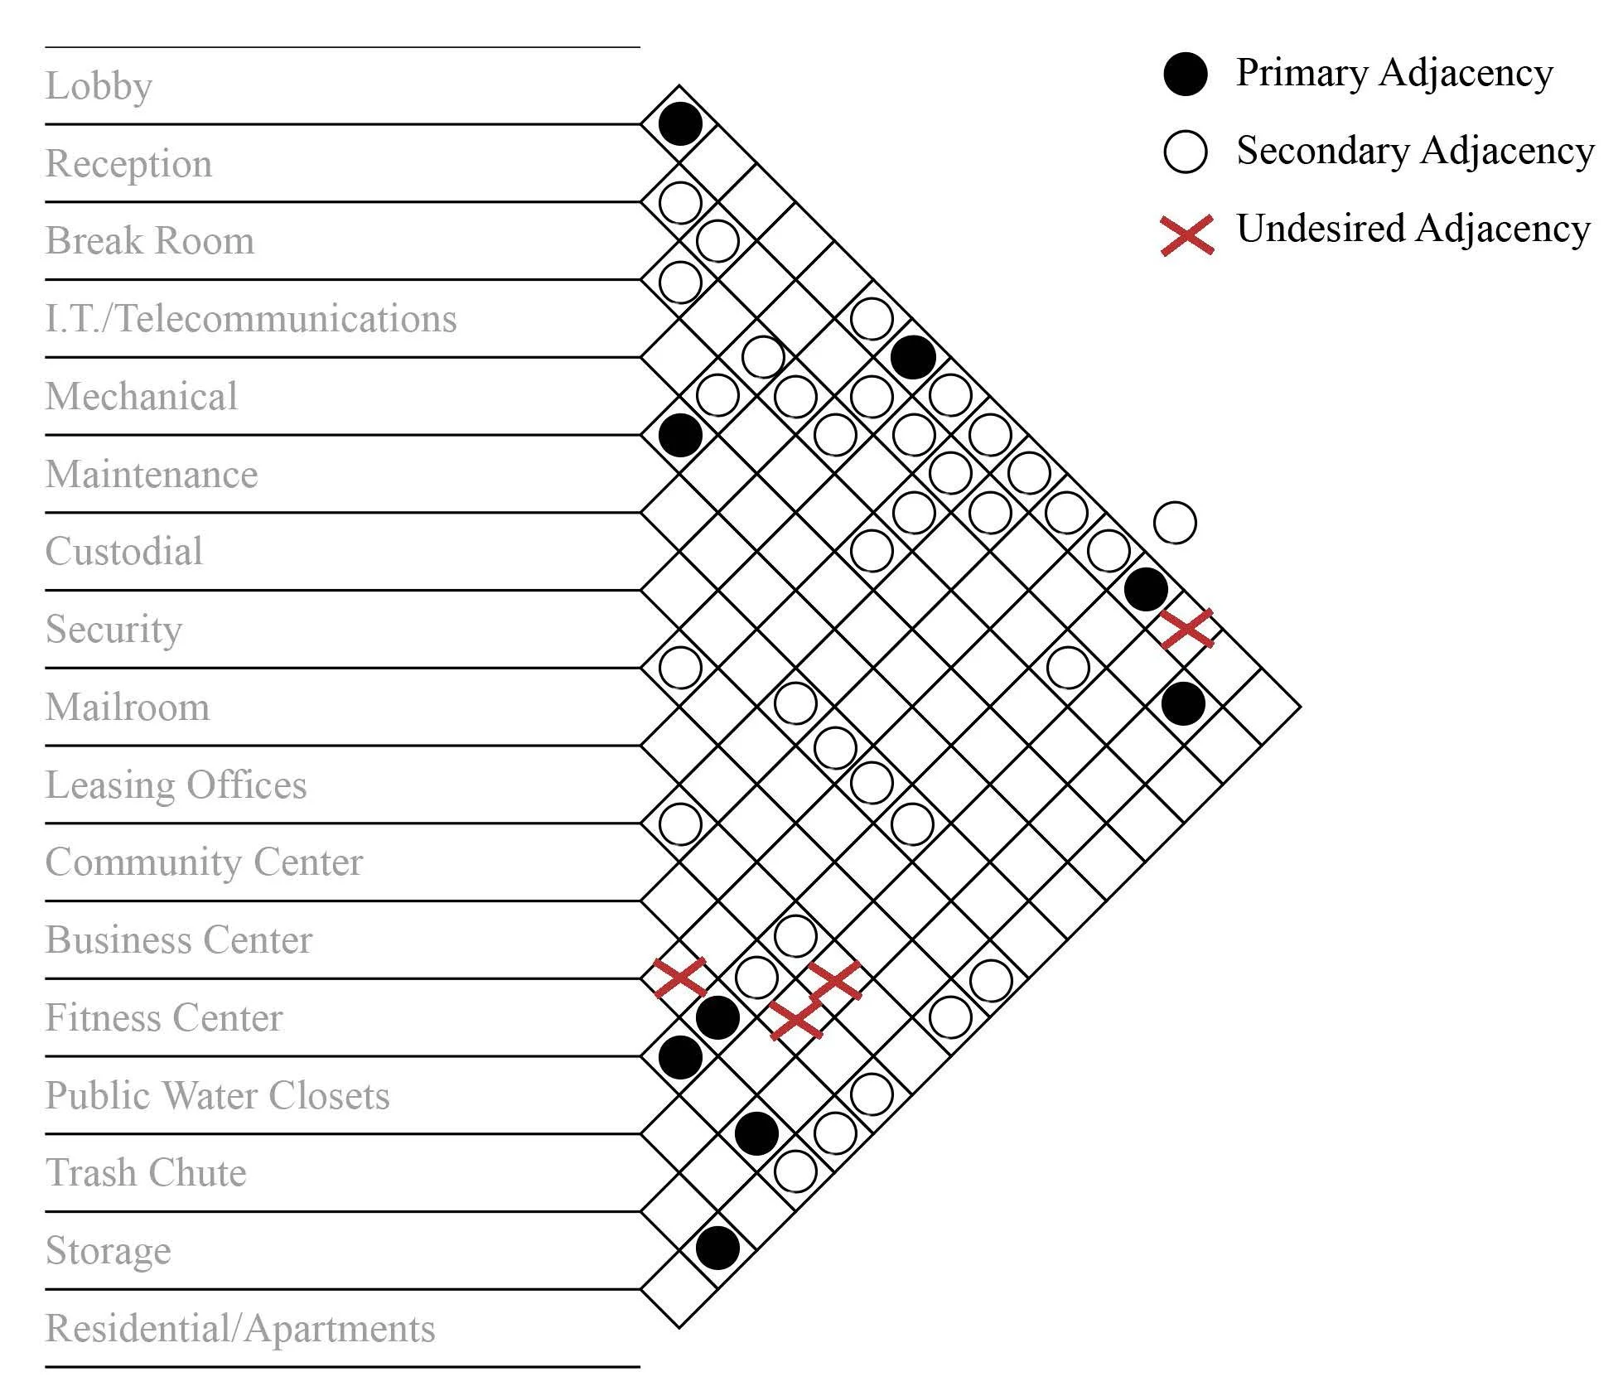
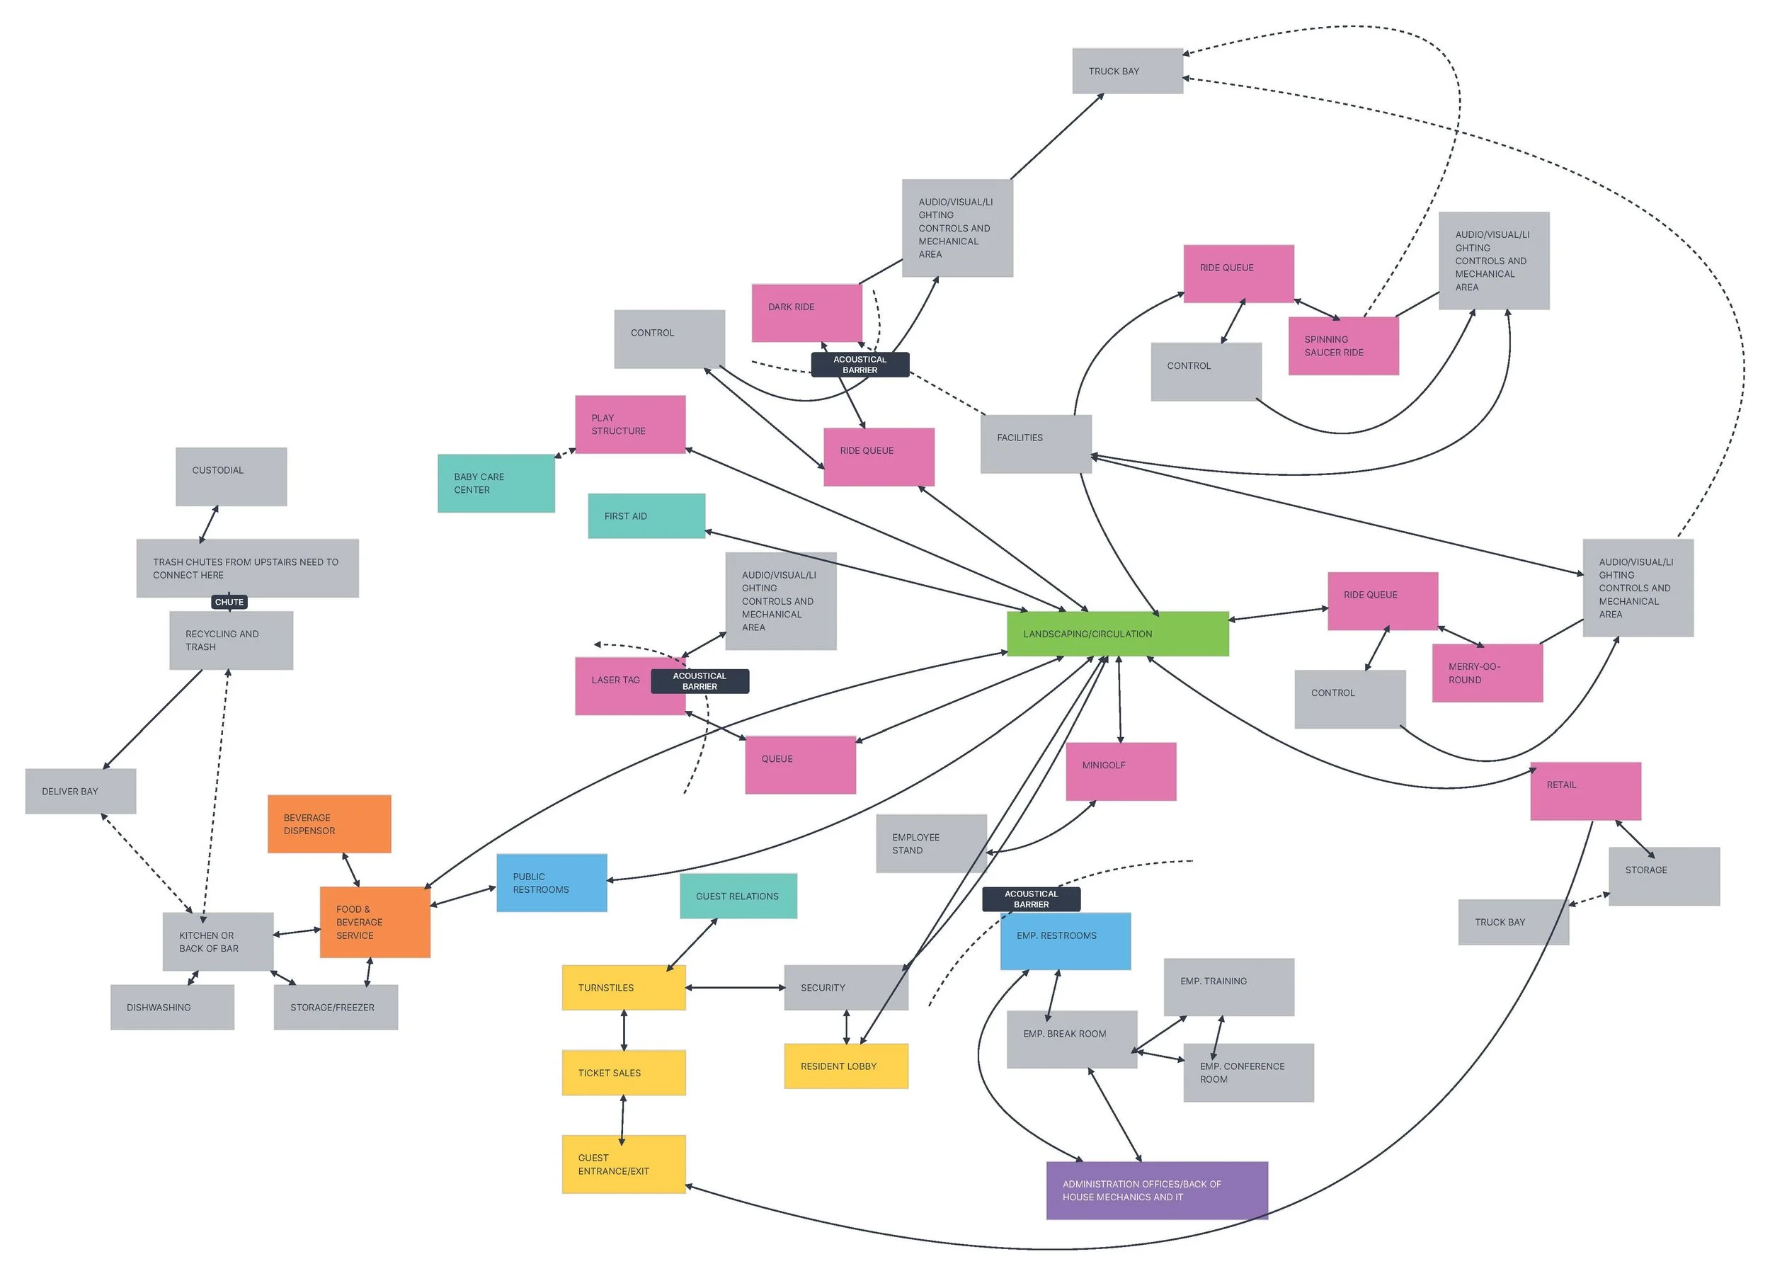
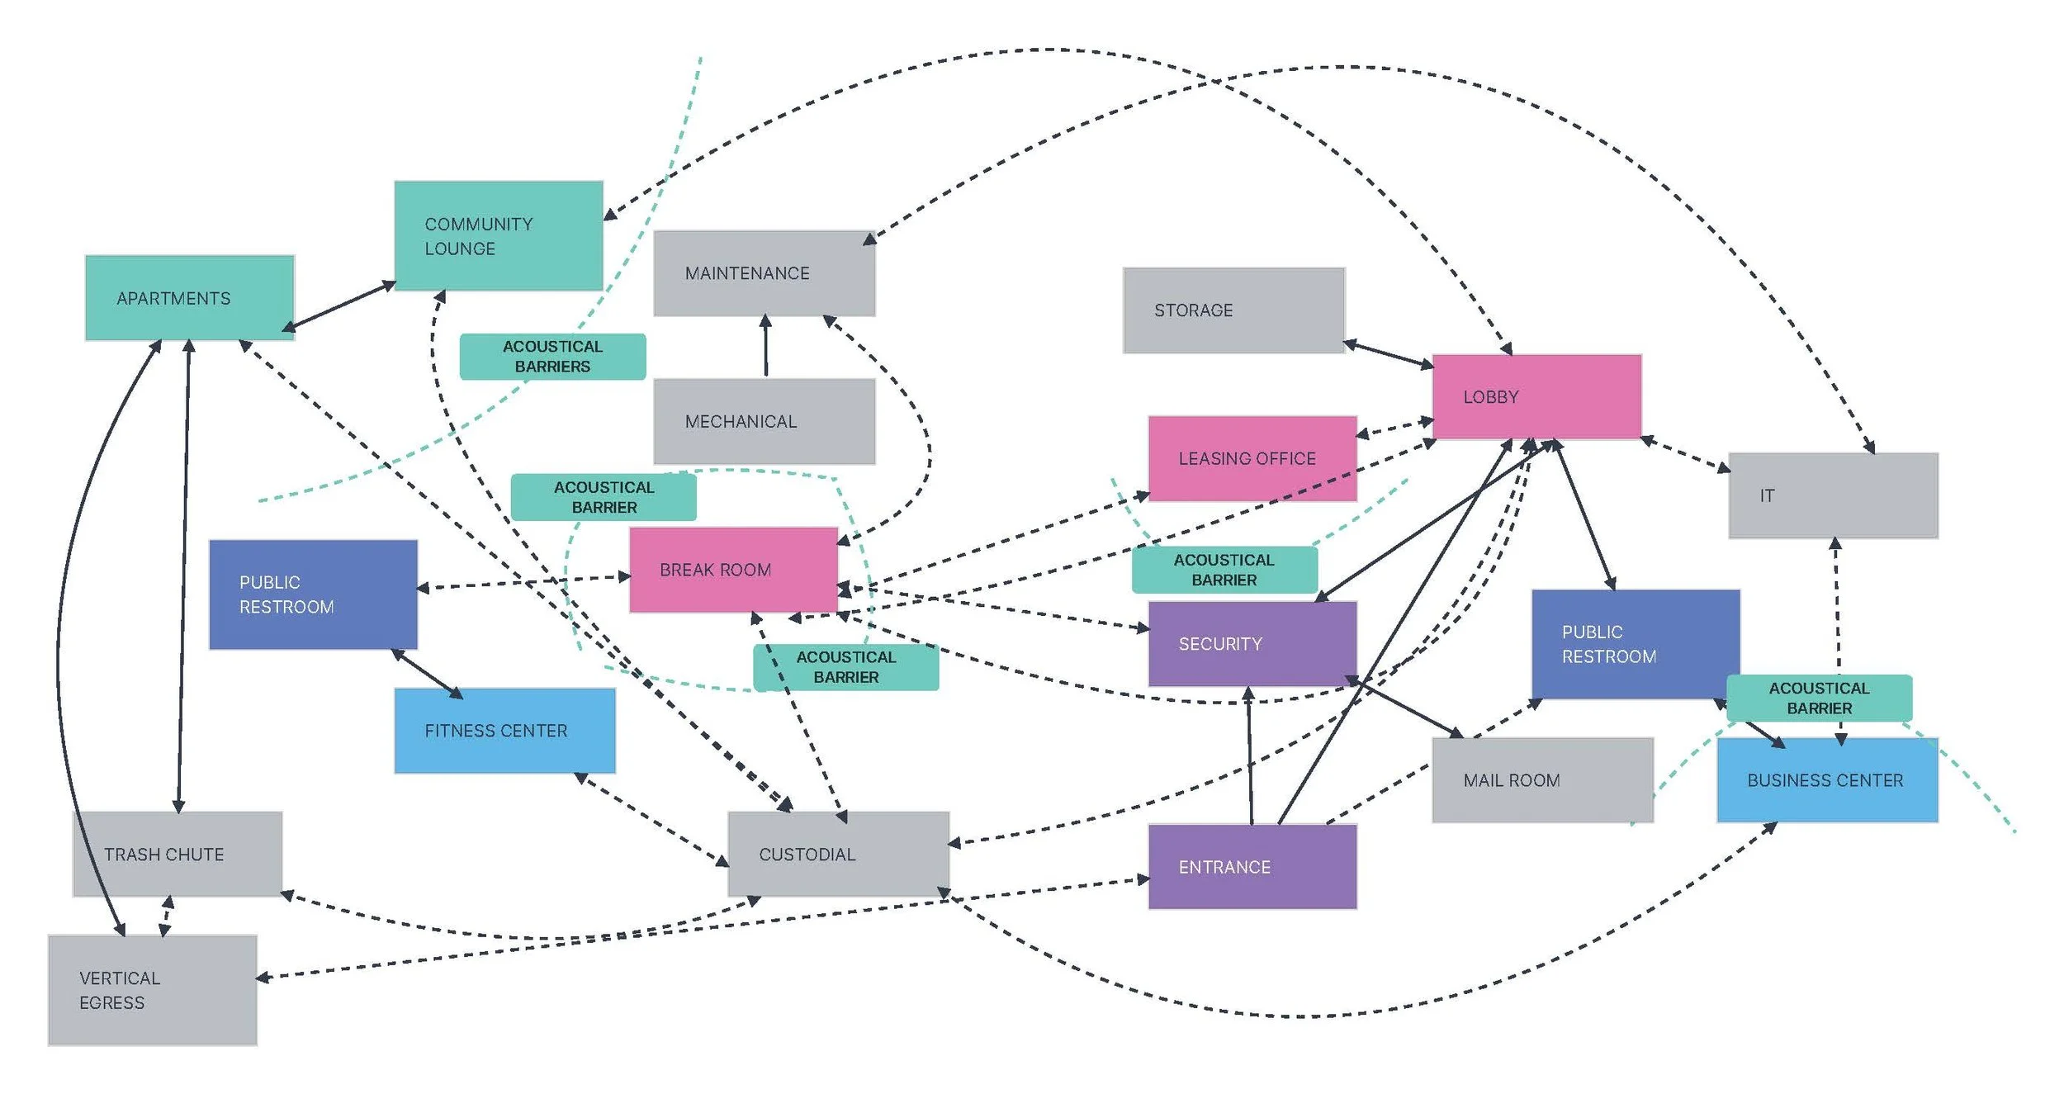
Bubble Diagram
Preliminary Blocking
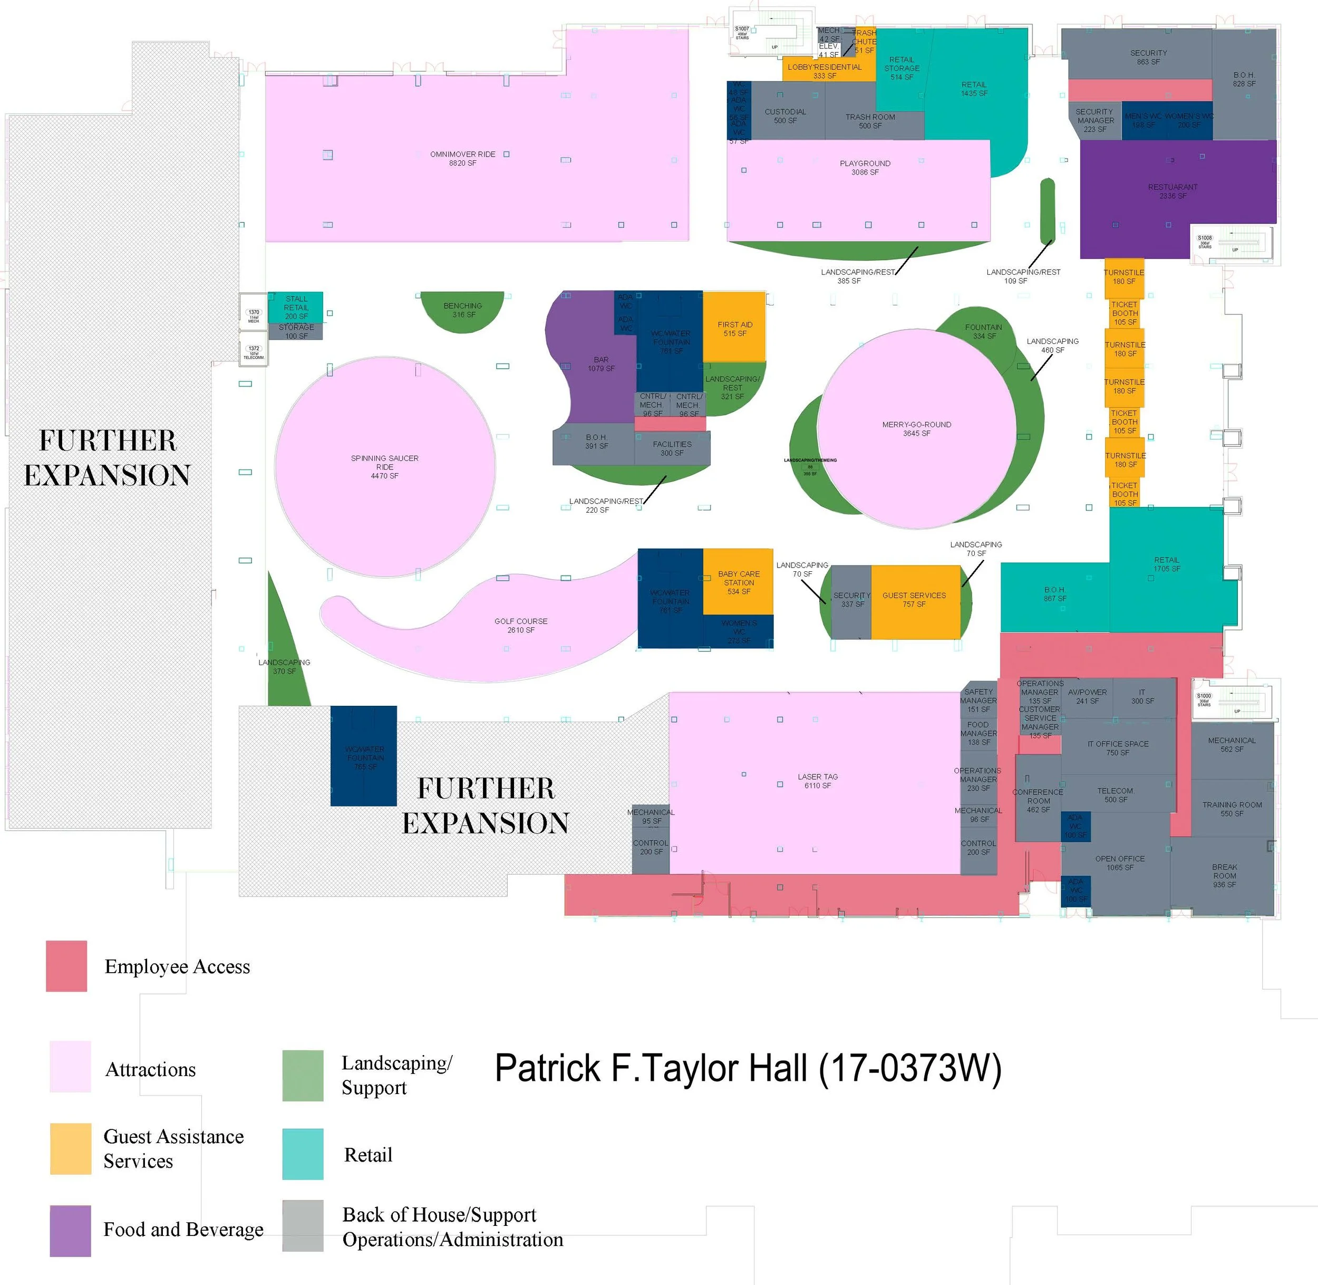
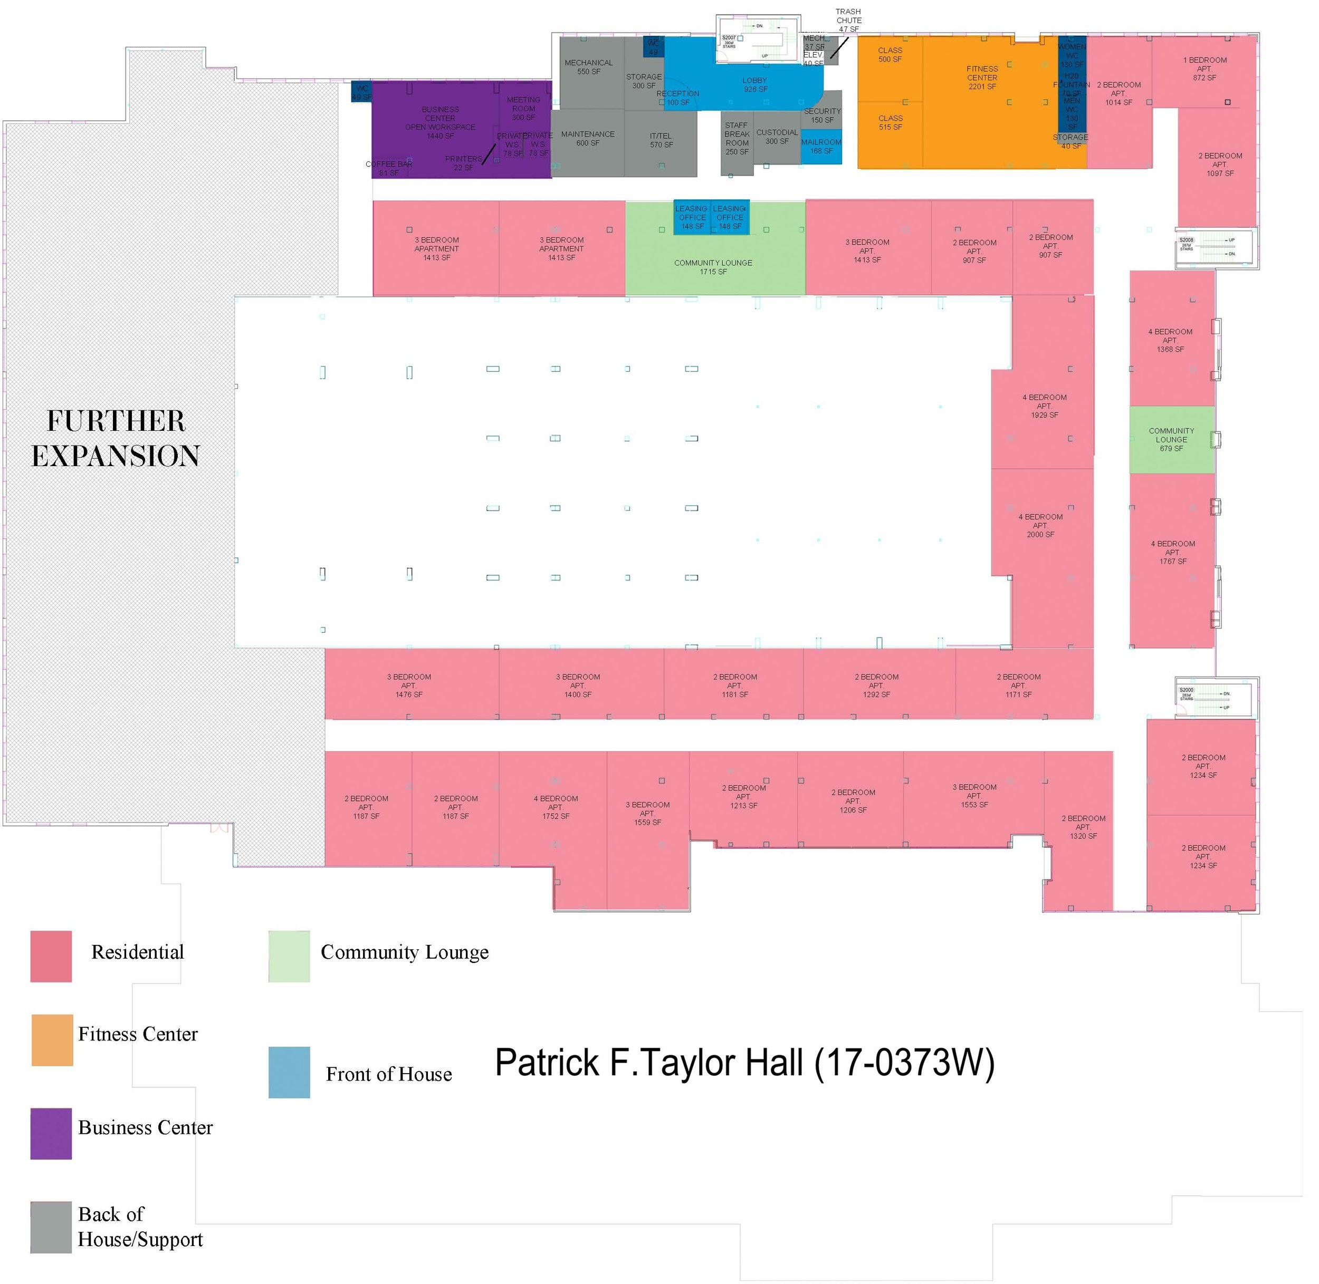
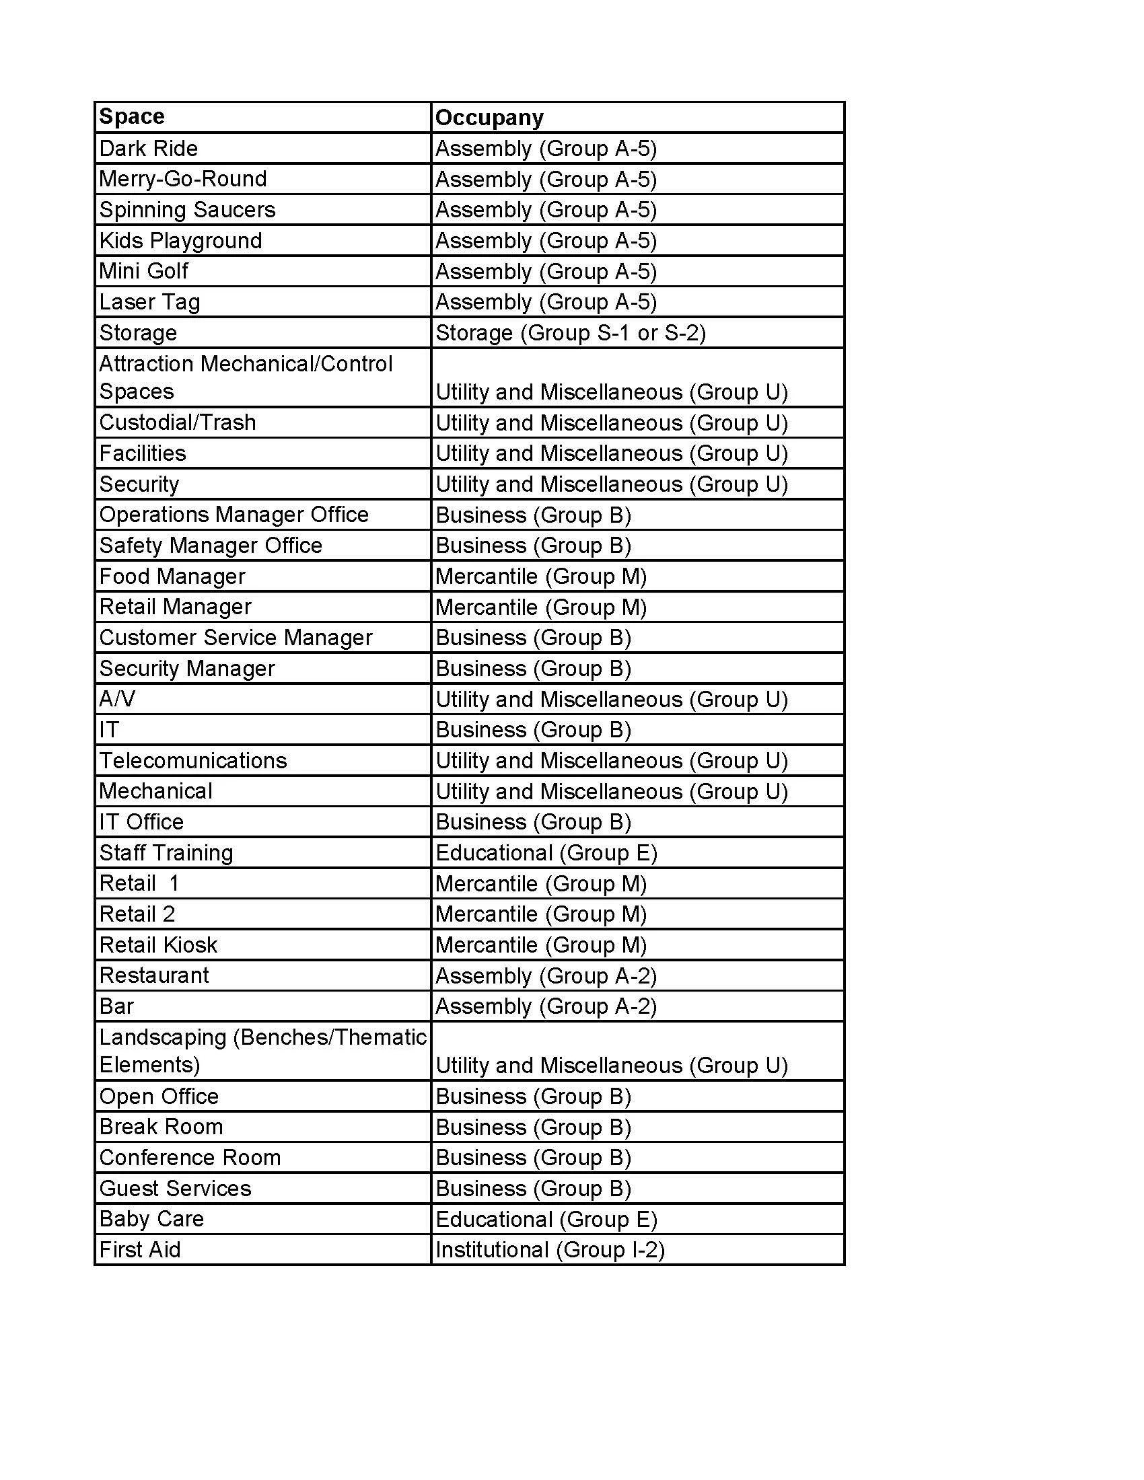
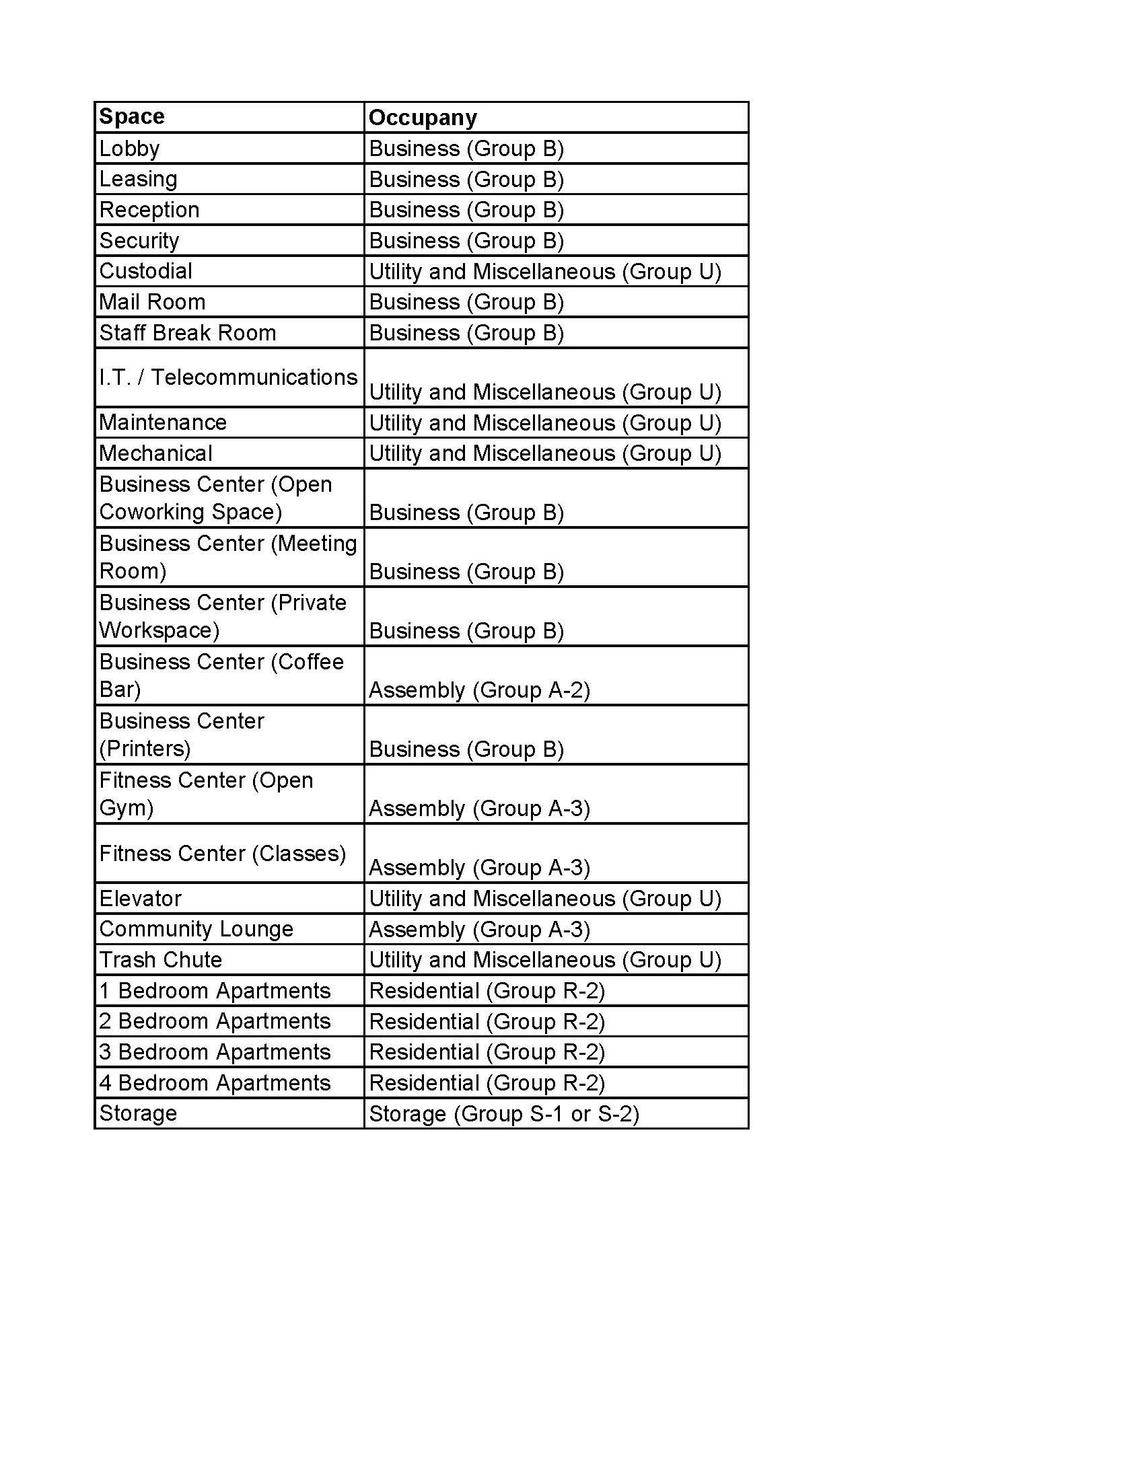
Occupancy Types
DESIGN SOLUTION
Introduction
The pre-schematic design phase serves as the foundational stage of the design process. During this phase, extensive research and analysis are conducted to establish the project scope, identify applicable codes and regulations, and lay the groundwork for planning. The most vital aspects examined during this phase, were guest ,employee, and resident interactions with their environment and each other, and how best to fit their individual requirements for either park enjoyment, everyday living, or working.
Design Criteria
Design spaces that encourage group interactions and activities, as well as quiet areas for respite where people can comfortably engage with one another.
Create attractions that are enjoyable for all, ensuring that visitors of all physical and mental abilities have equal opportunities to experience the space alongside non-disabled occupants.
Integrate biophilic elements thoughtfully to enhance the overall theme and promote occupant well-being, bringing nature into the built environment.
Ensure the design creates a sense of comfort and security, with clear sight lines to exits and access to necessary amenities.
Maintain a consistent thematic thread that is recognizable and consistent throughout the environment, promoting inspiration and curiosity.
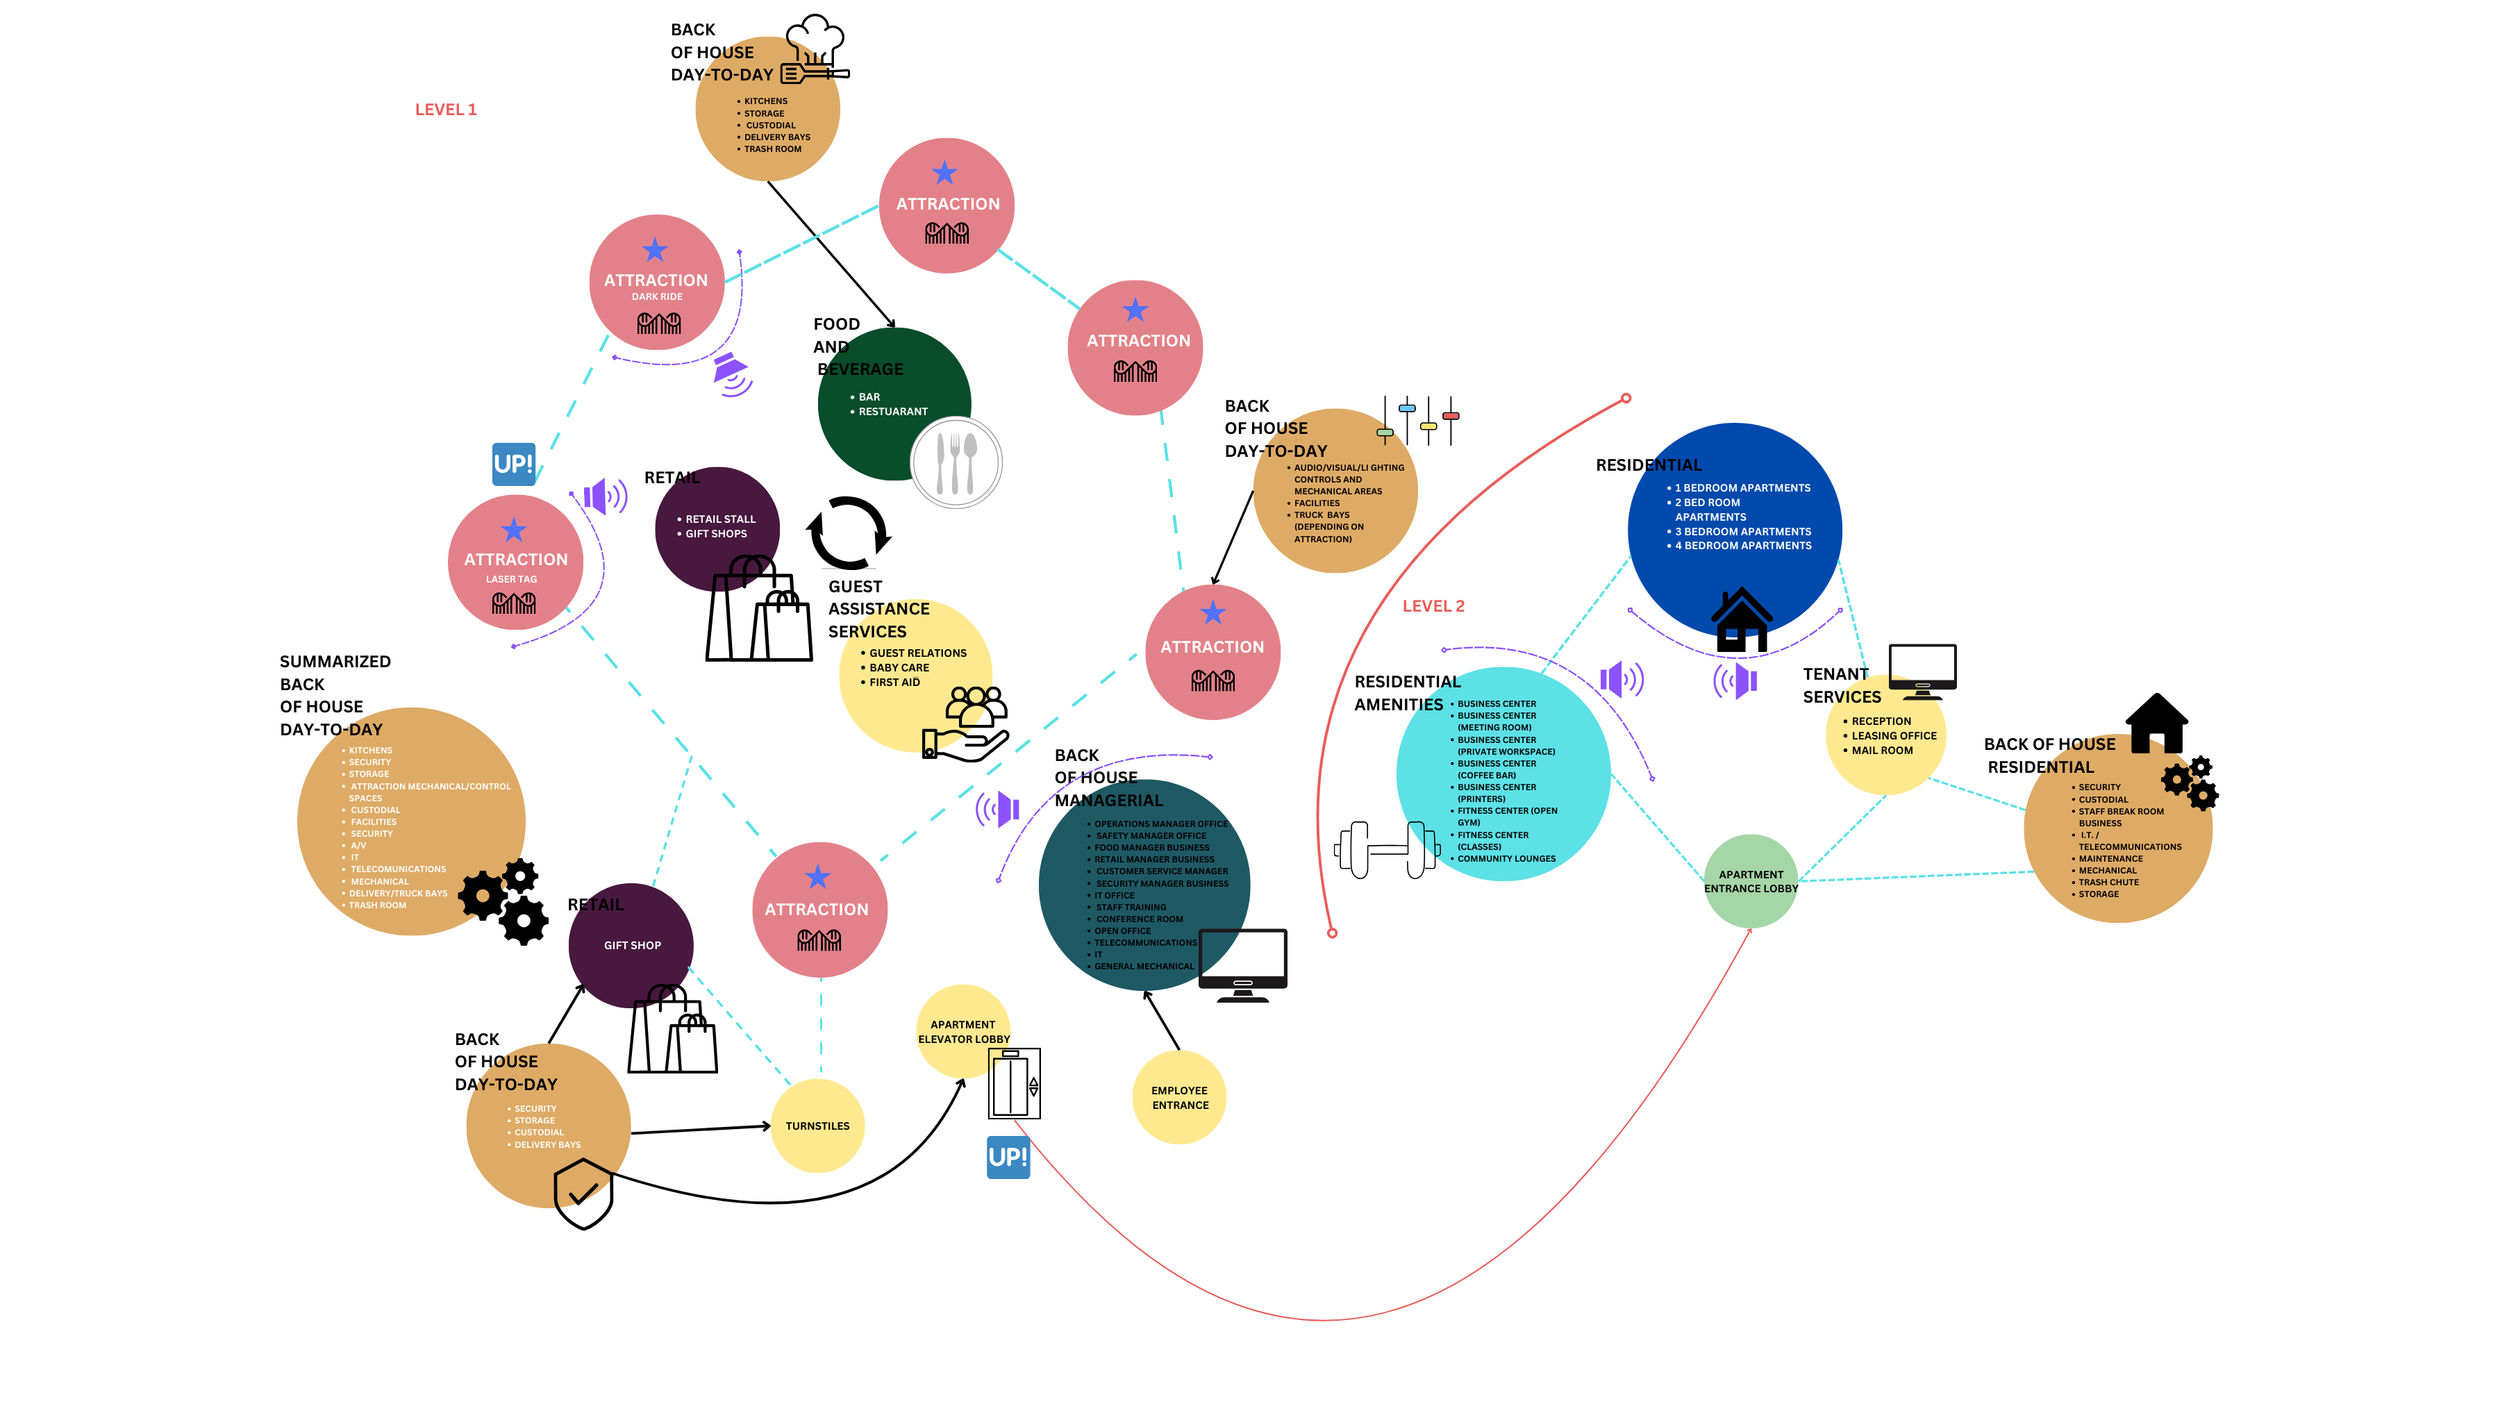
Detailed Bubble Diagram
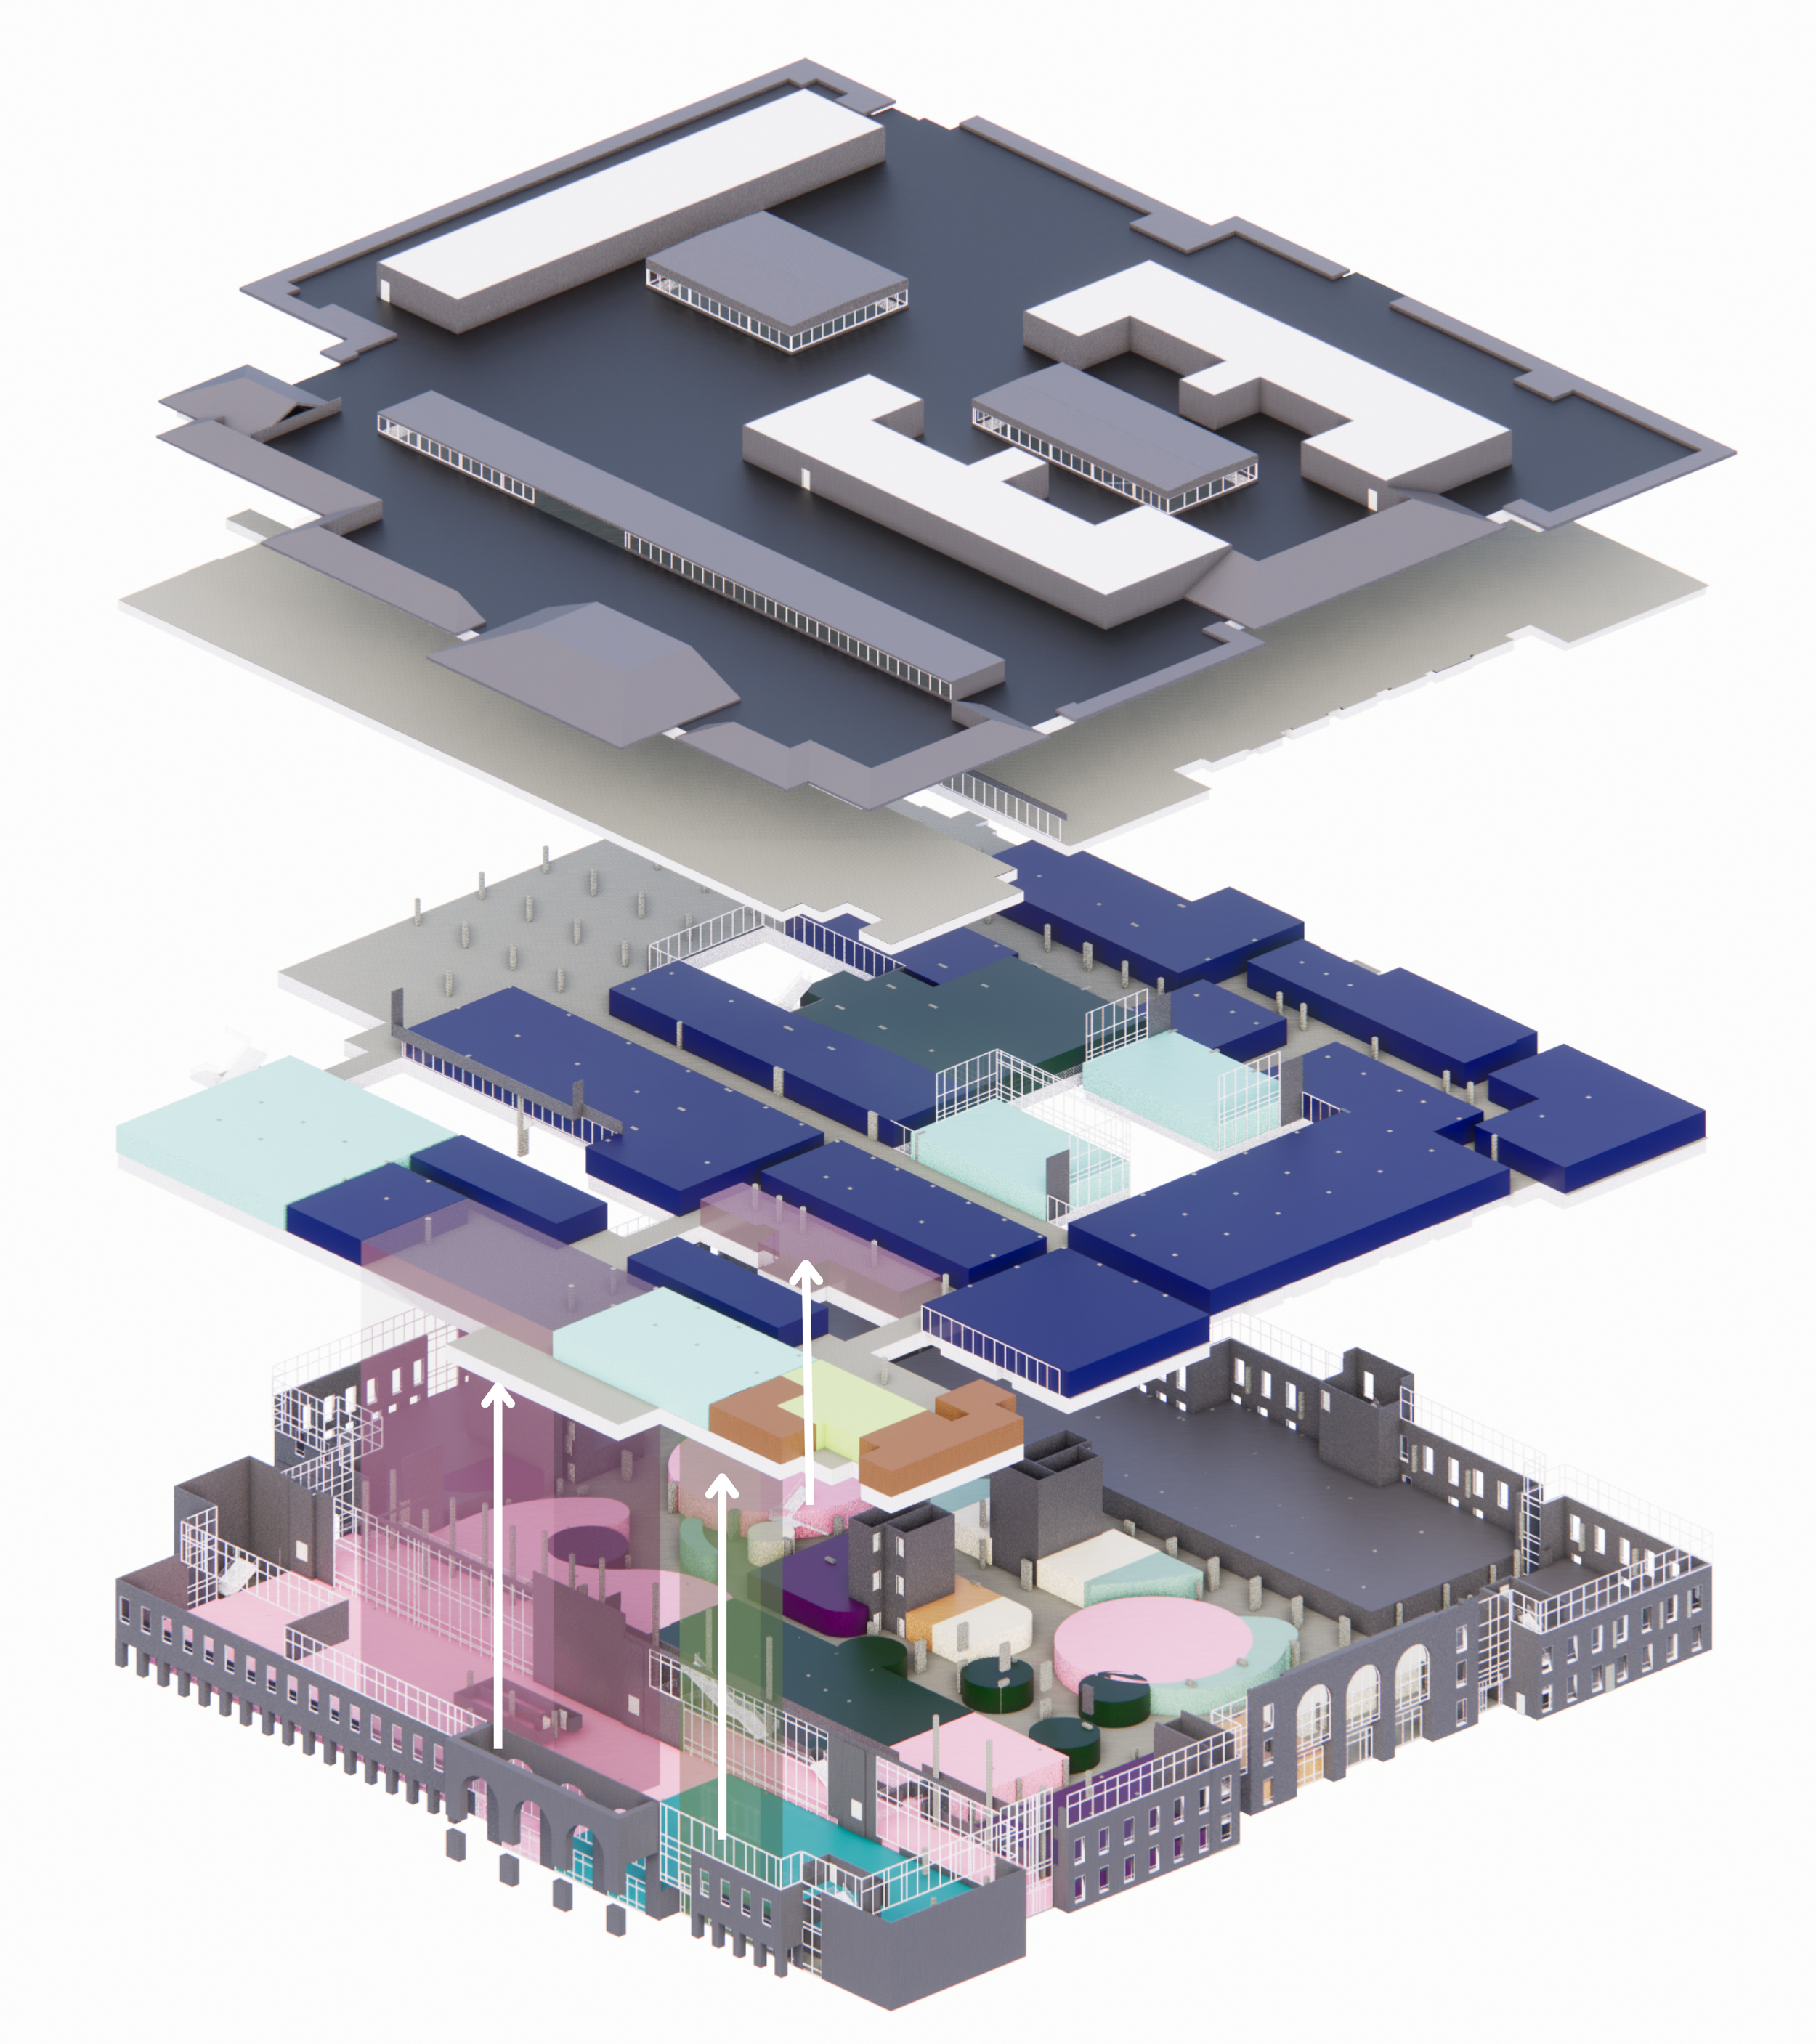
Exploded Axonometric with Blocking
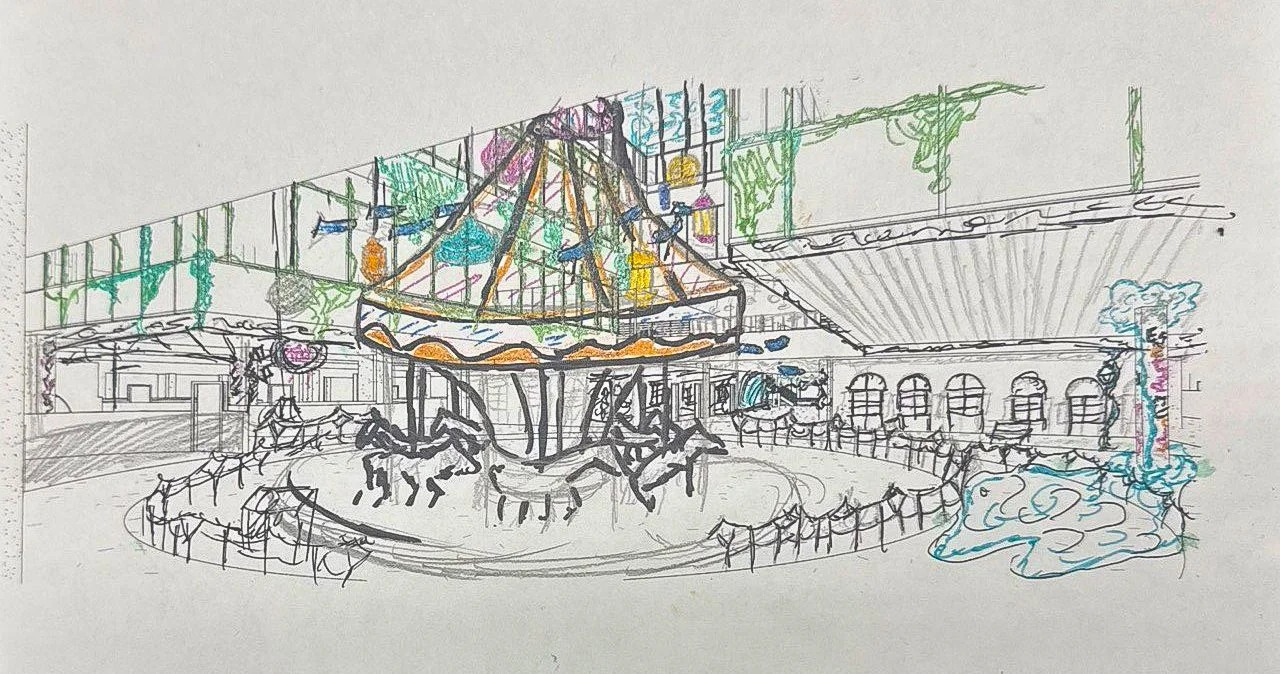
Concept Sketches
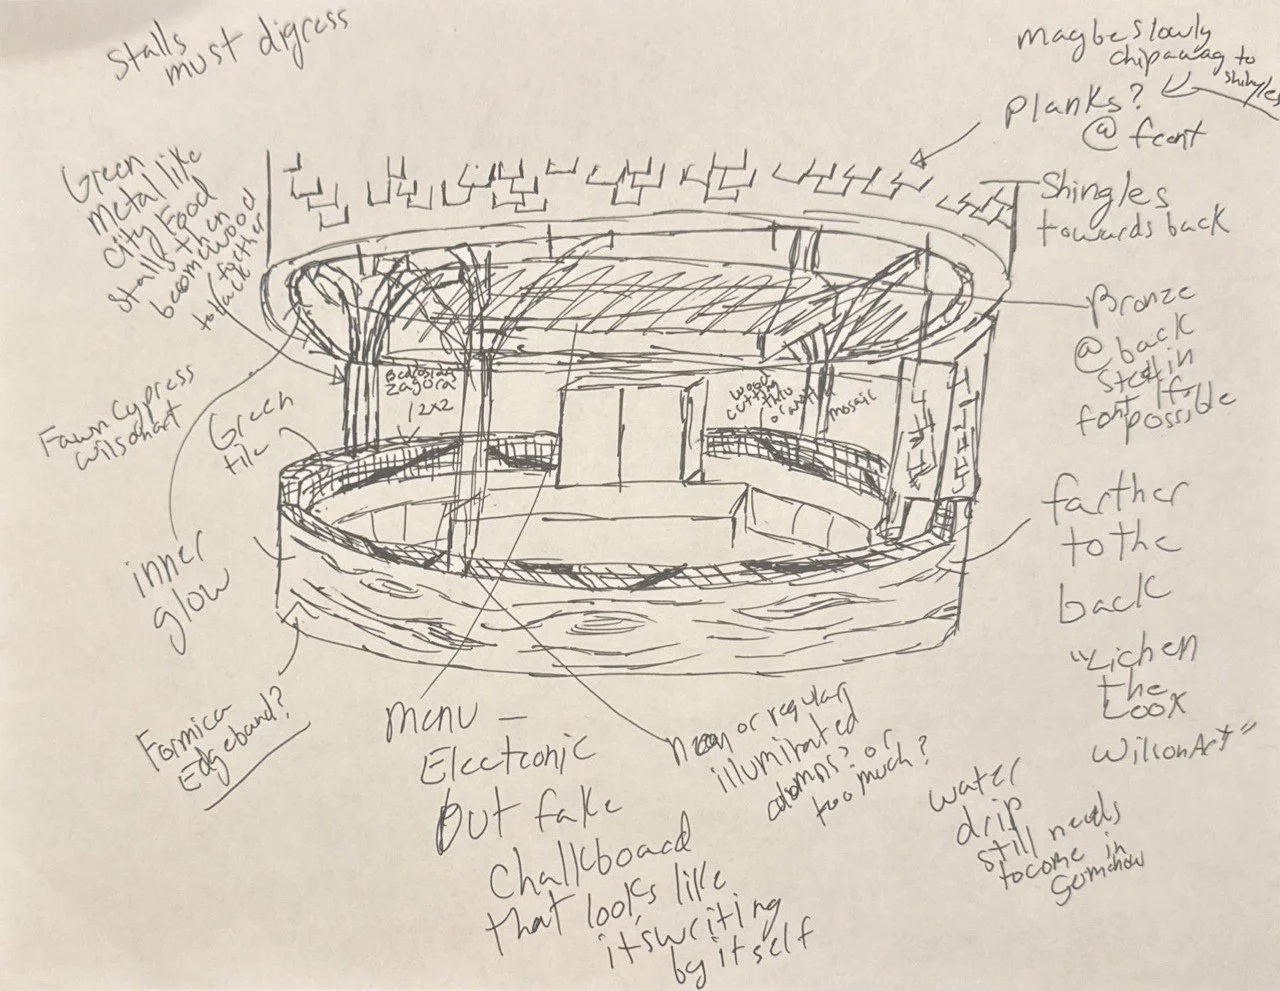
Concept Sketches
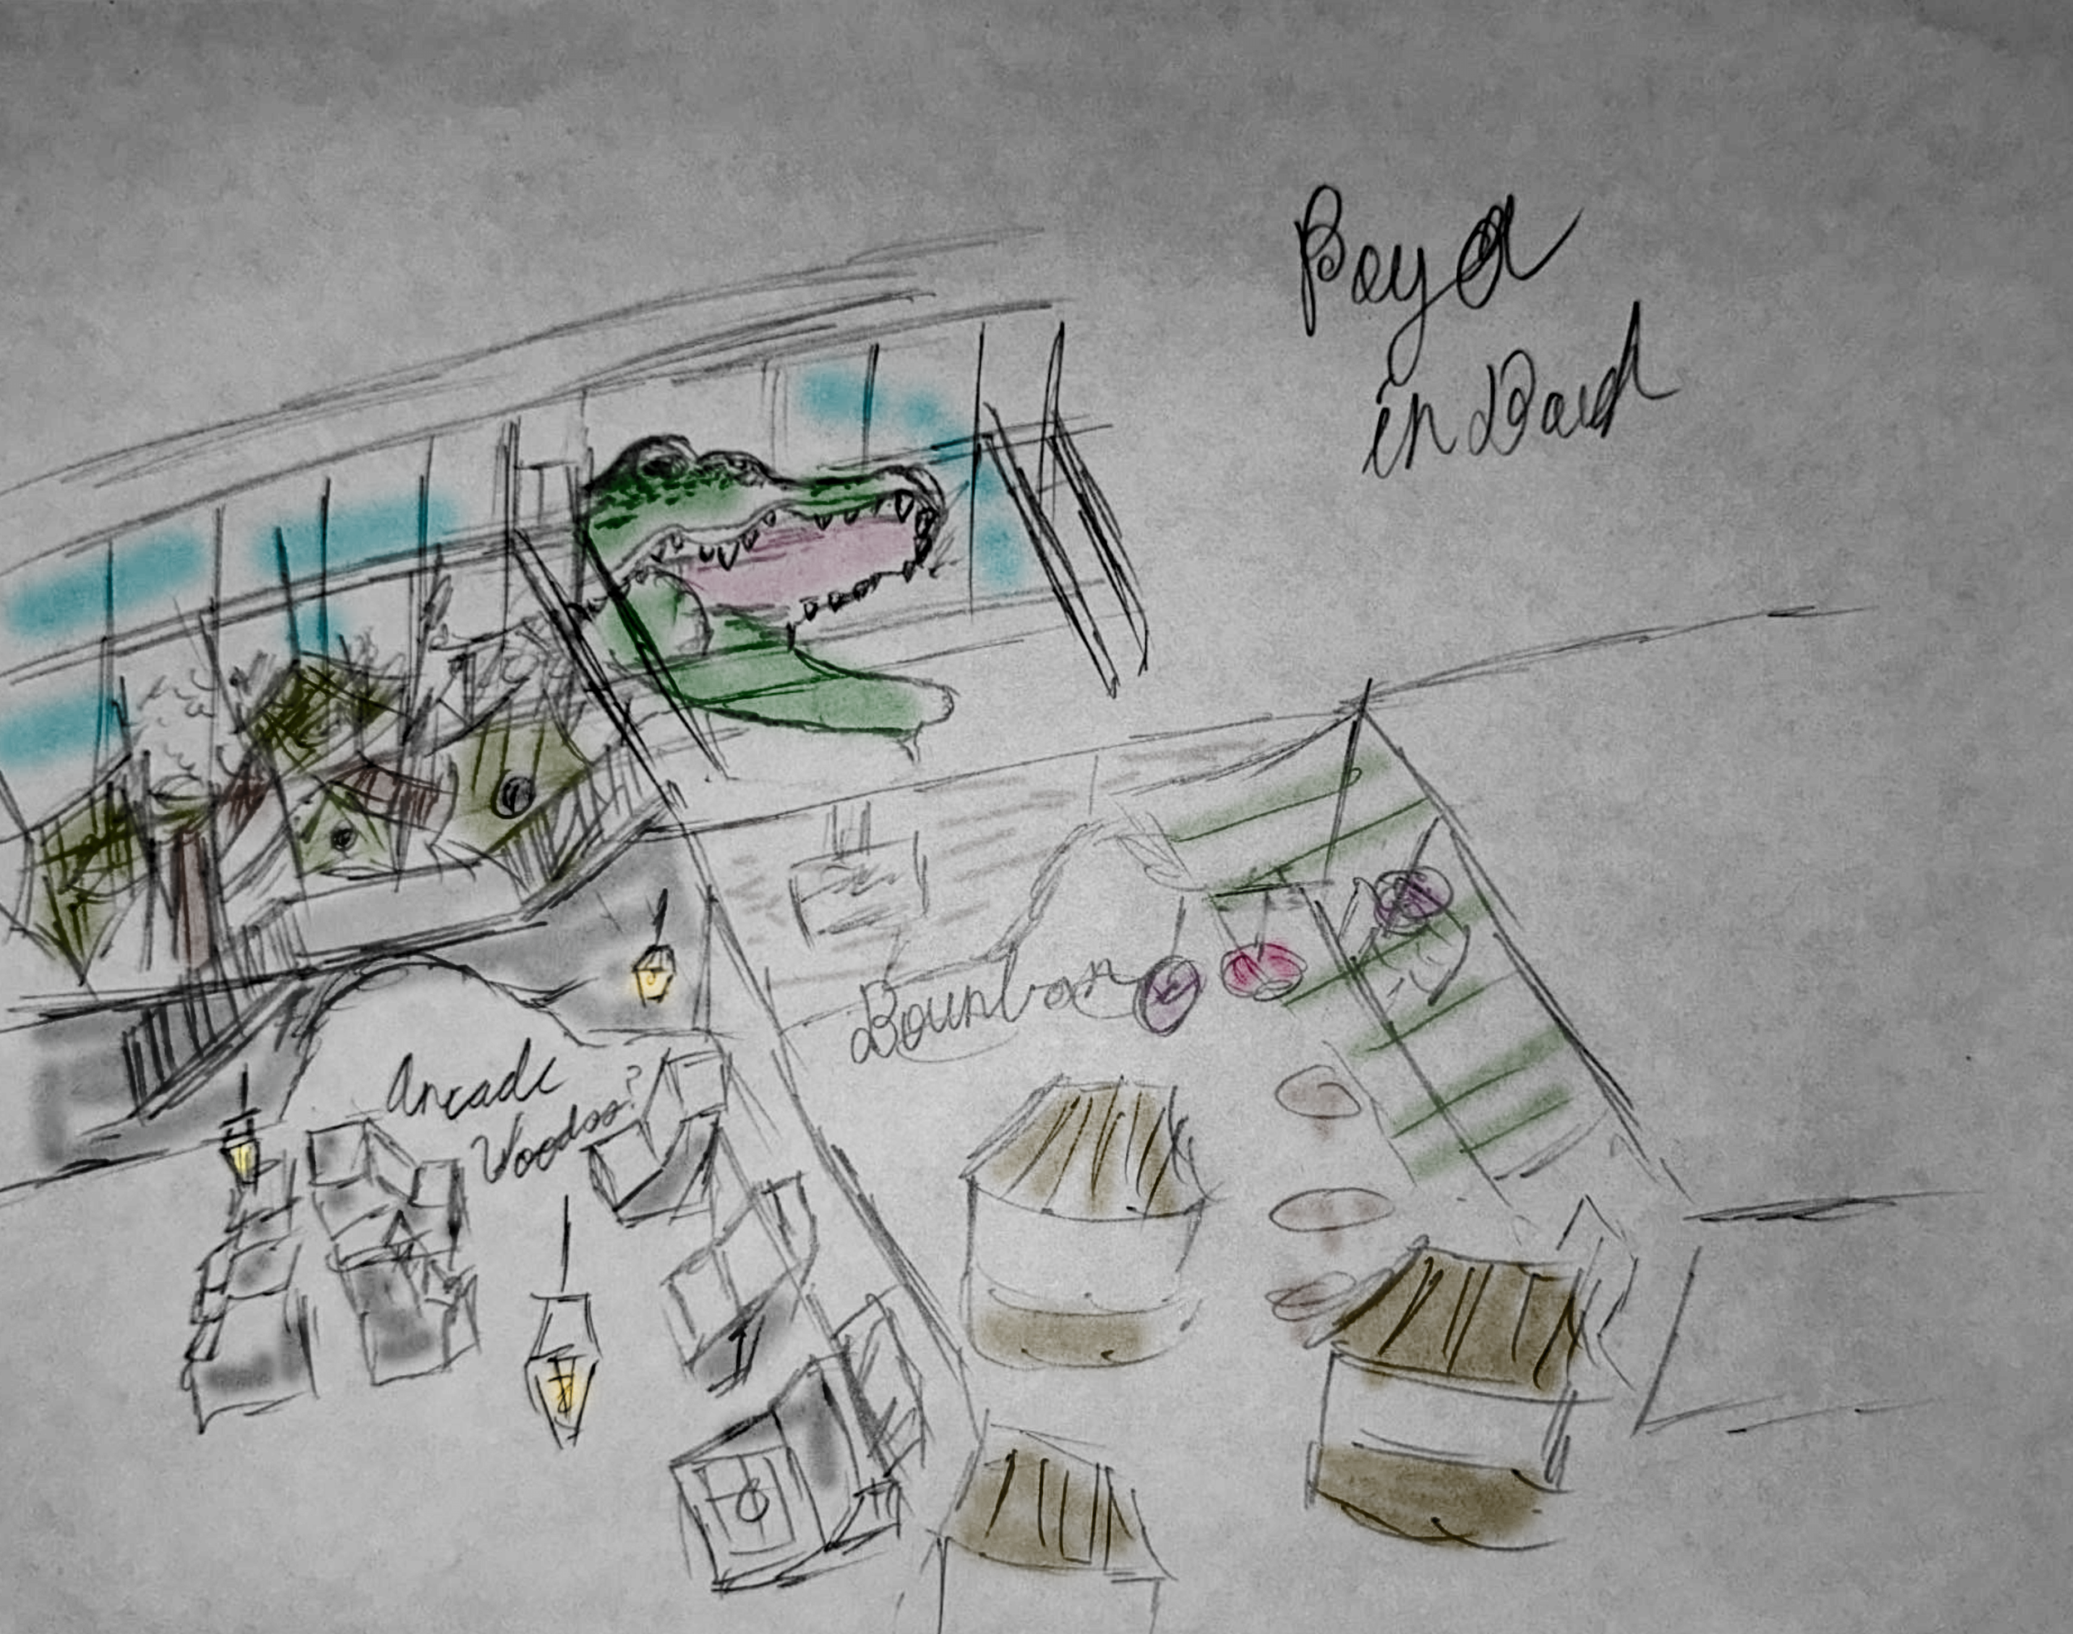
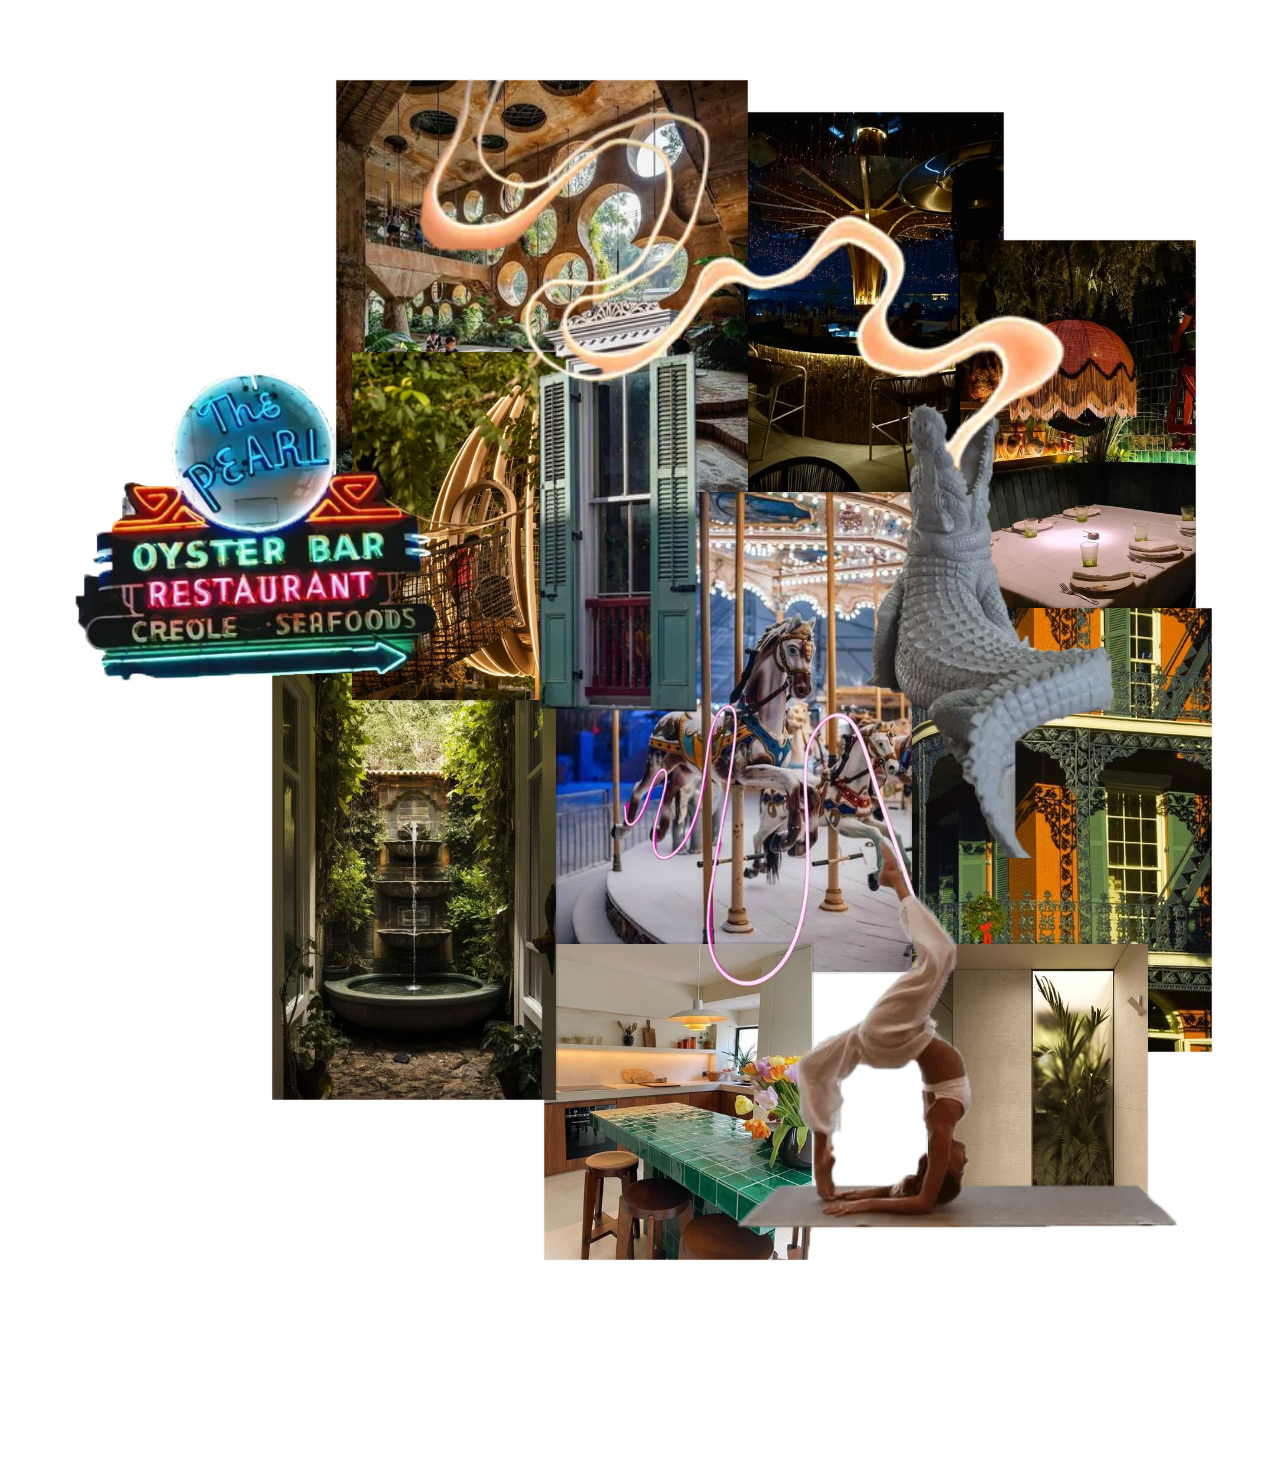
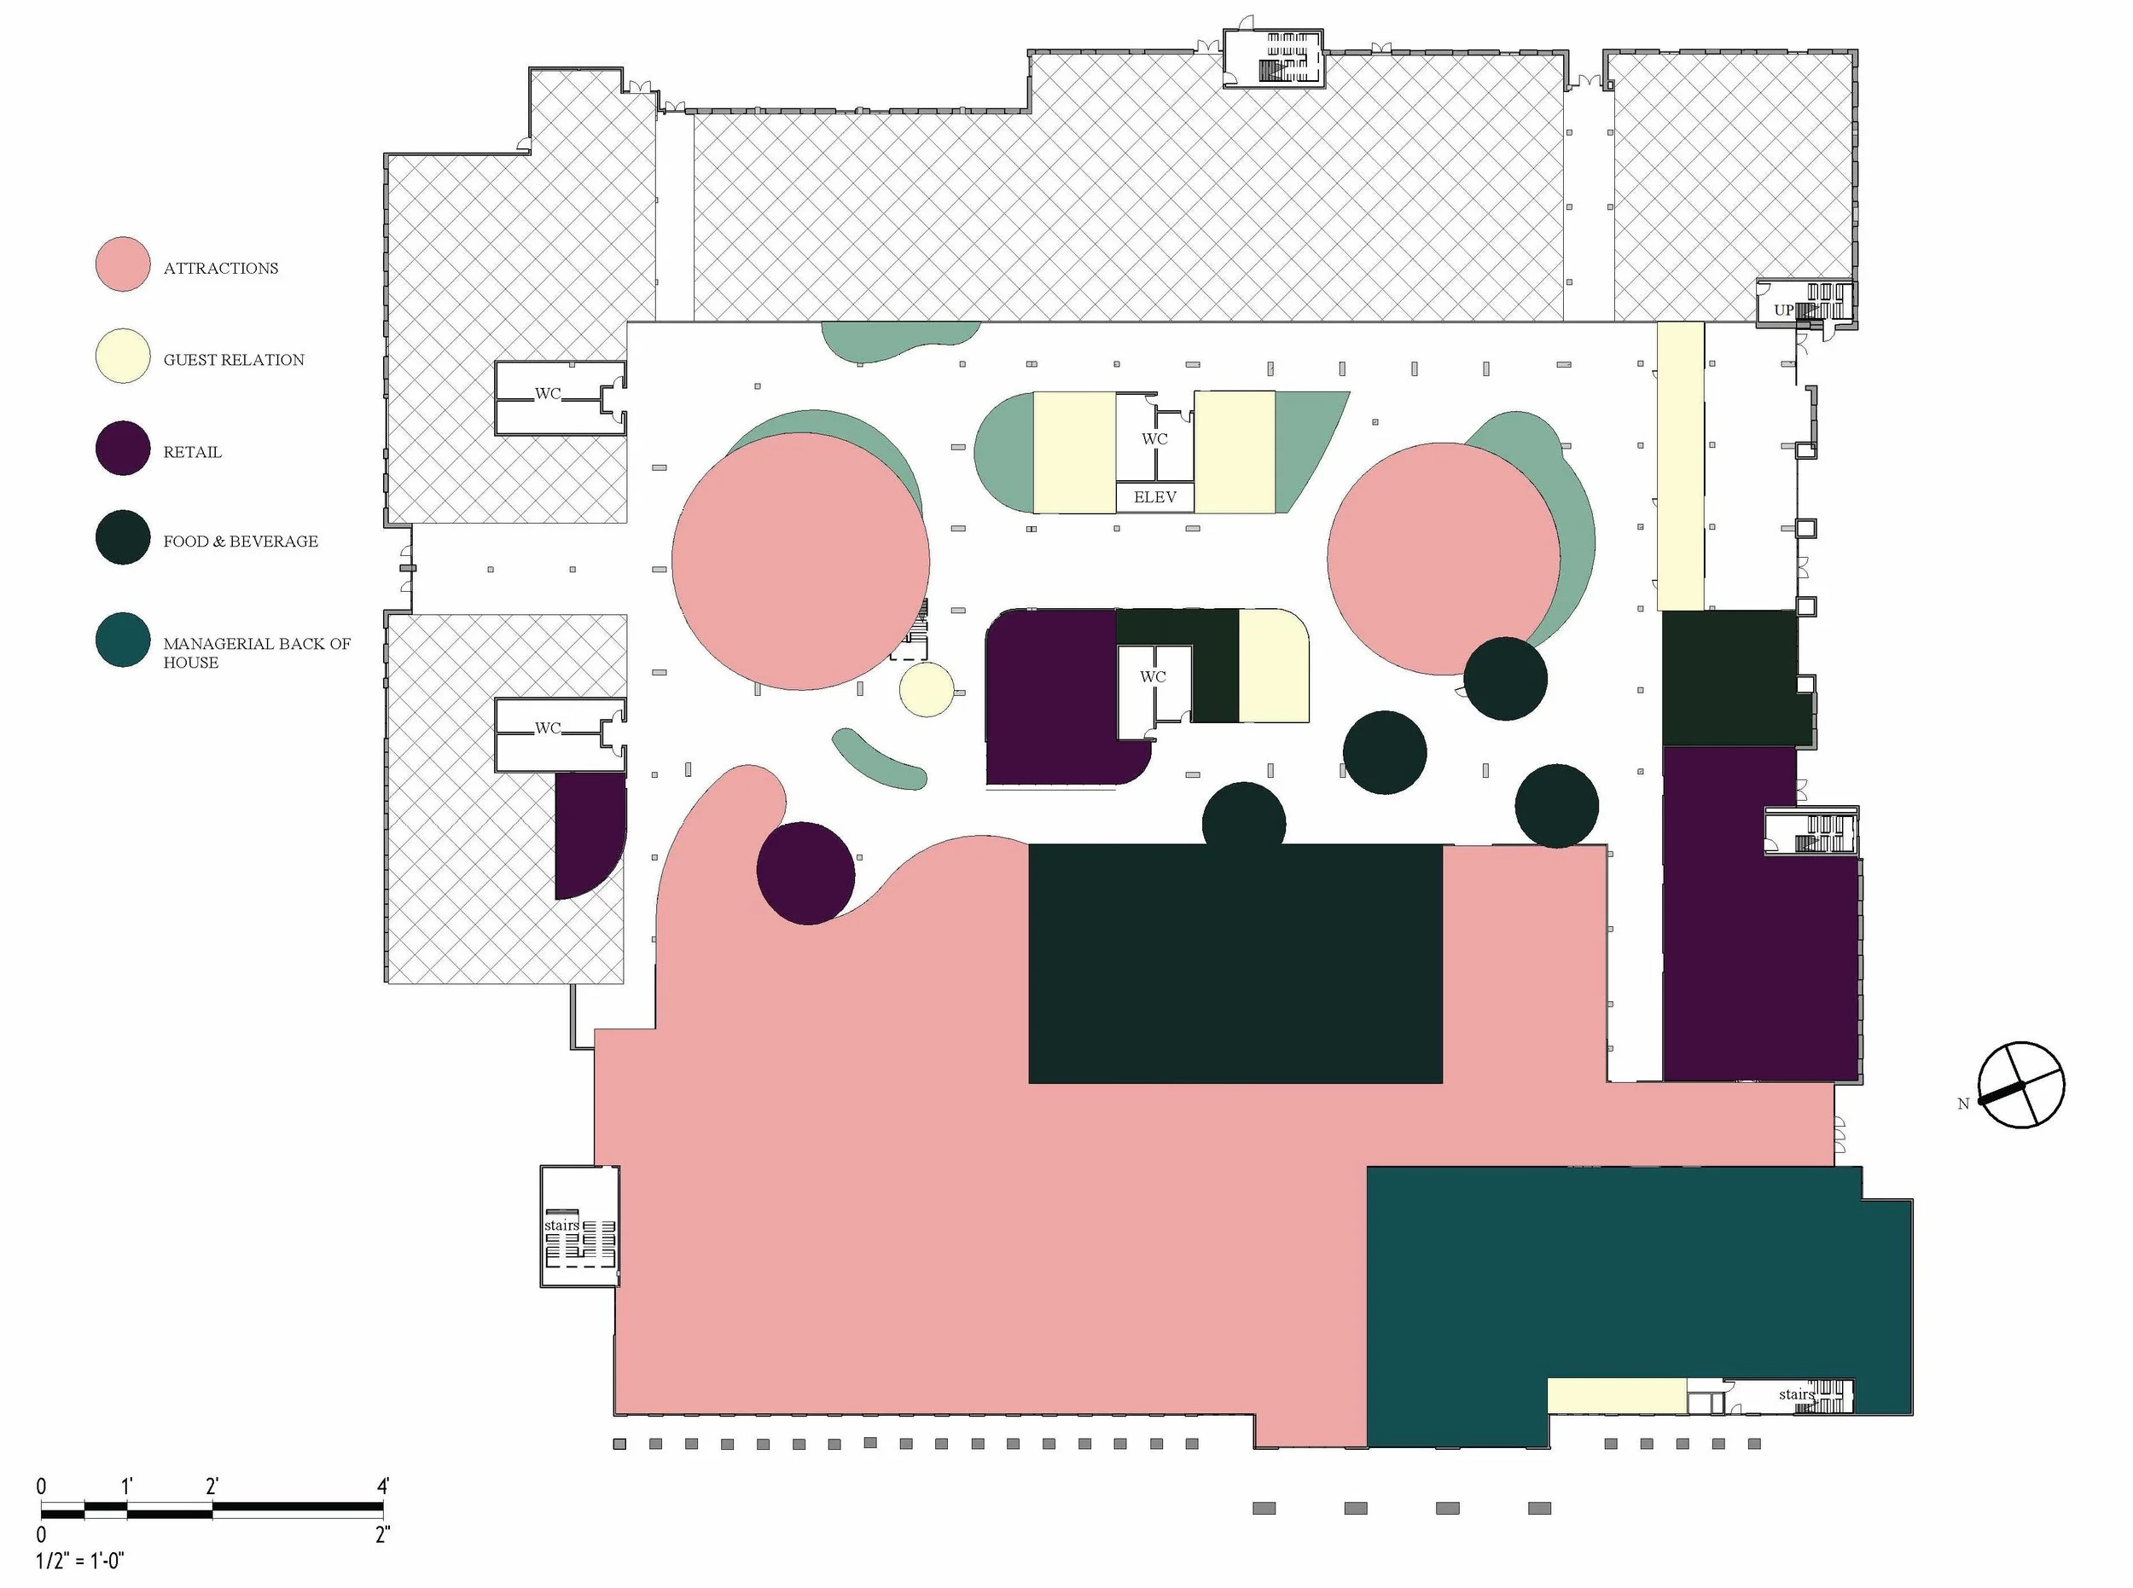
Working Blocking Diagrams
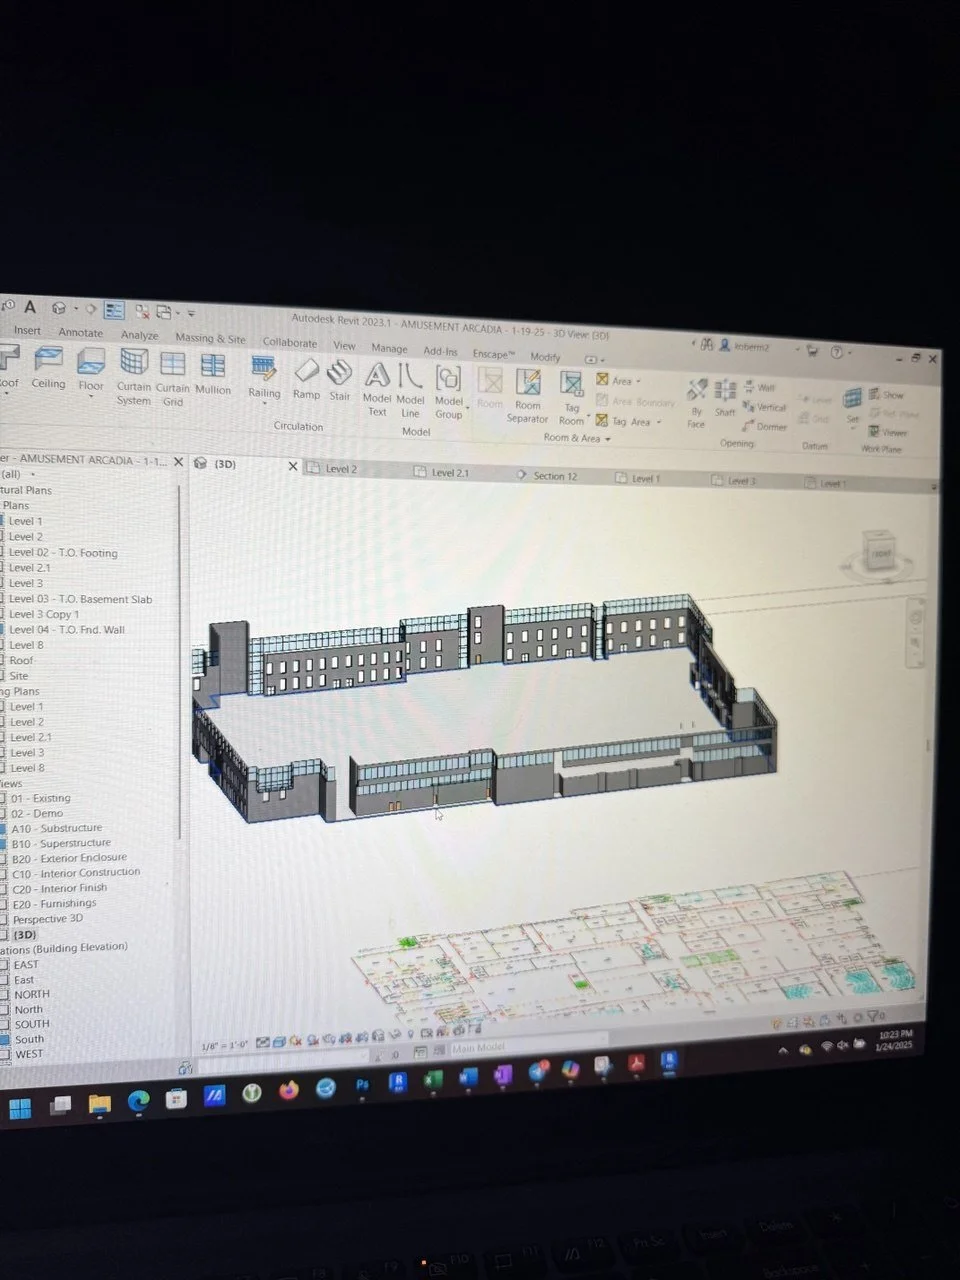
Originally for the first few months of working on this project, due to the size of the structure I planned on excluding the traverse atrium, which while one of PFT’s most potential spaces to utilize, but having already passed the requirements by over 100 thousand square feet I found the project becoming a bit overwhelming. Pr. LeJune, told me to include it and that it had too much architectural potential to exclude. Reluctantly I agreed, went backward in the process and continued to model the rest of the facility in Revit. I am glad that he pushed back on this matter, as my design in the atrium became one of the central focal points of my thesis and I ended up having so much fun experimenting with the forty-foot-tall vertical space.
Final Blocking
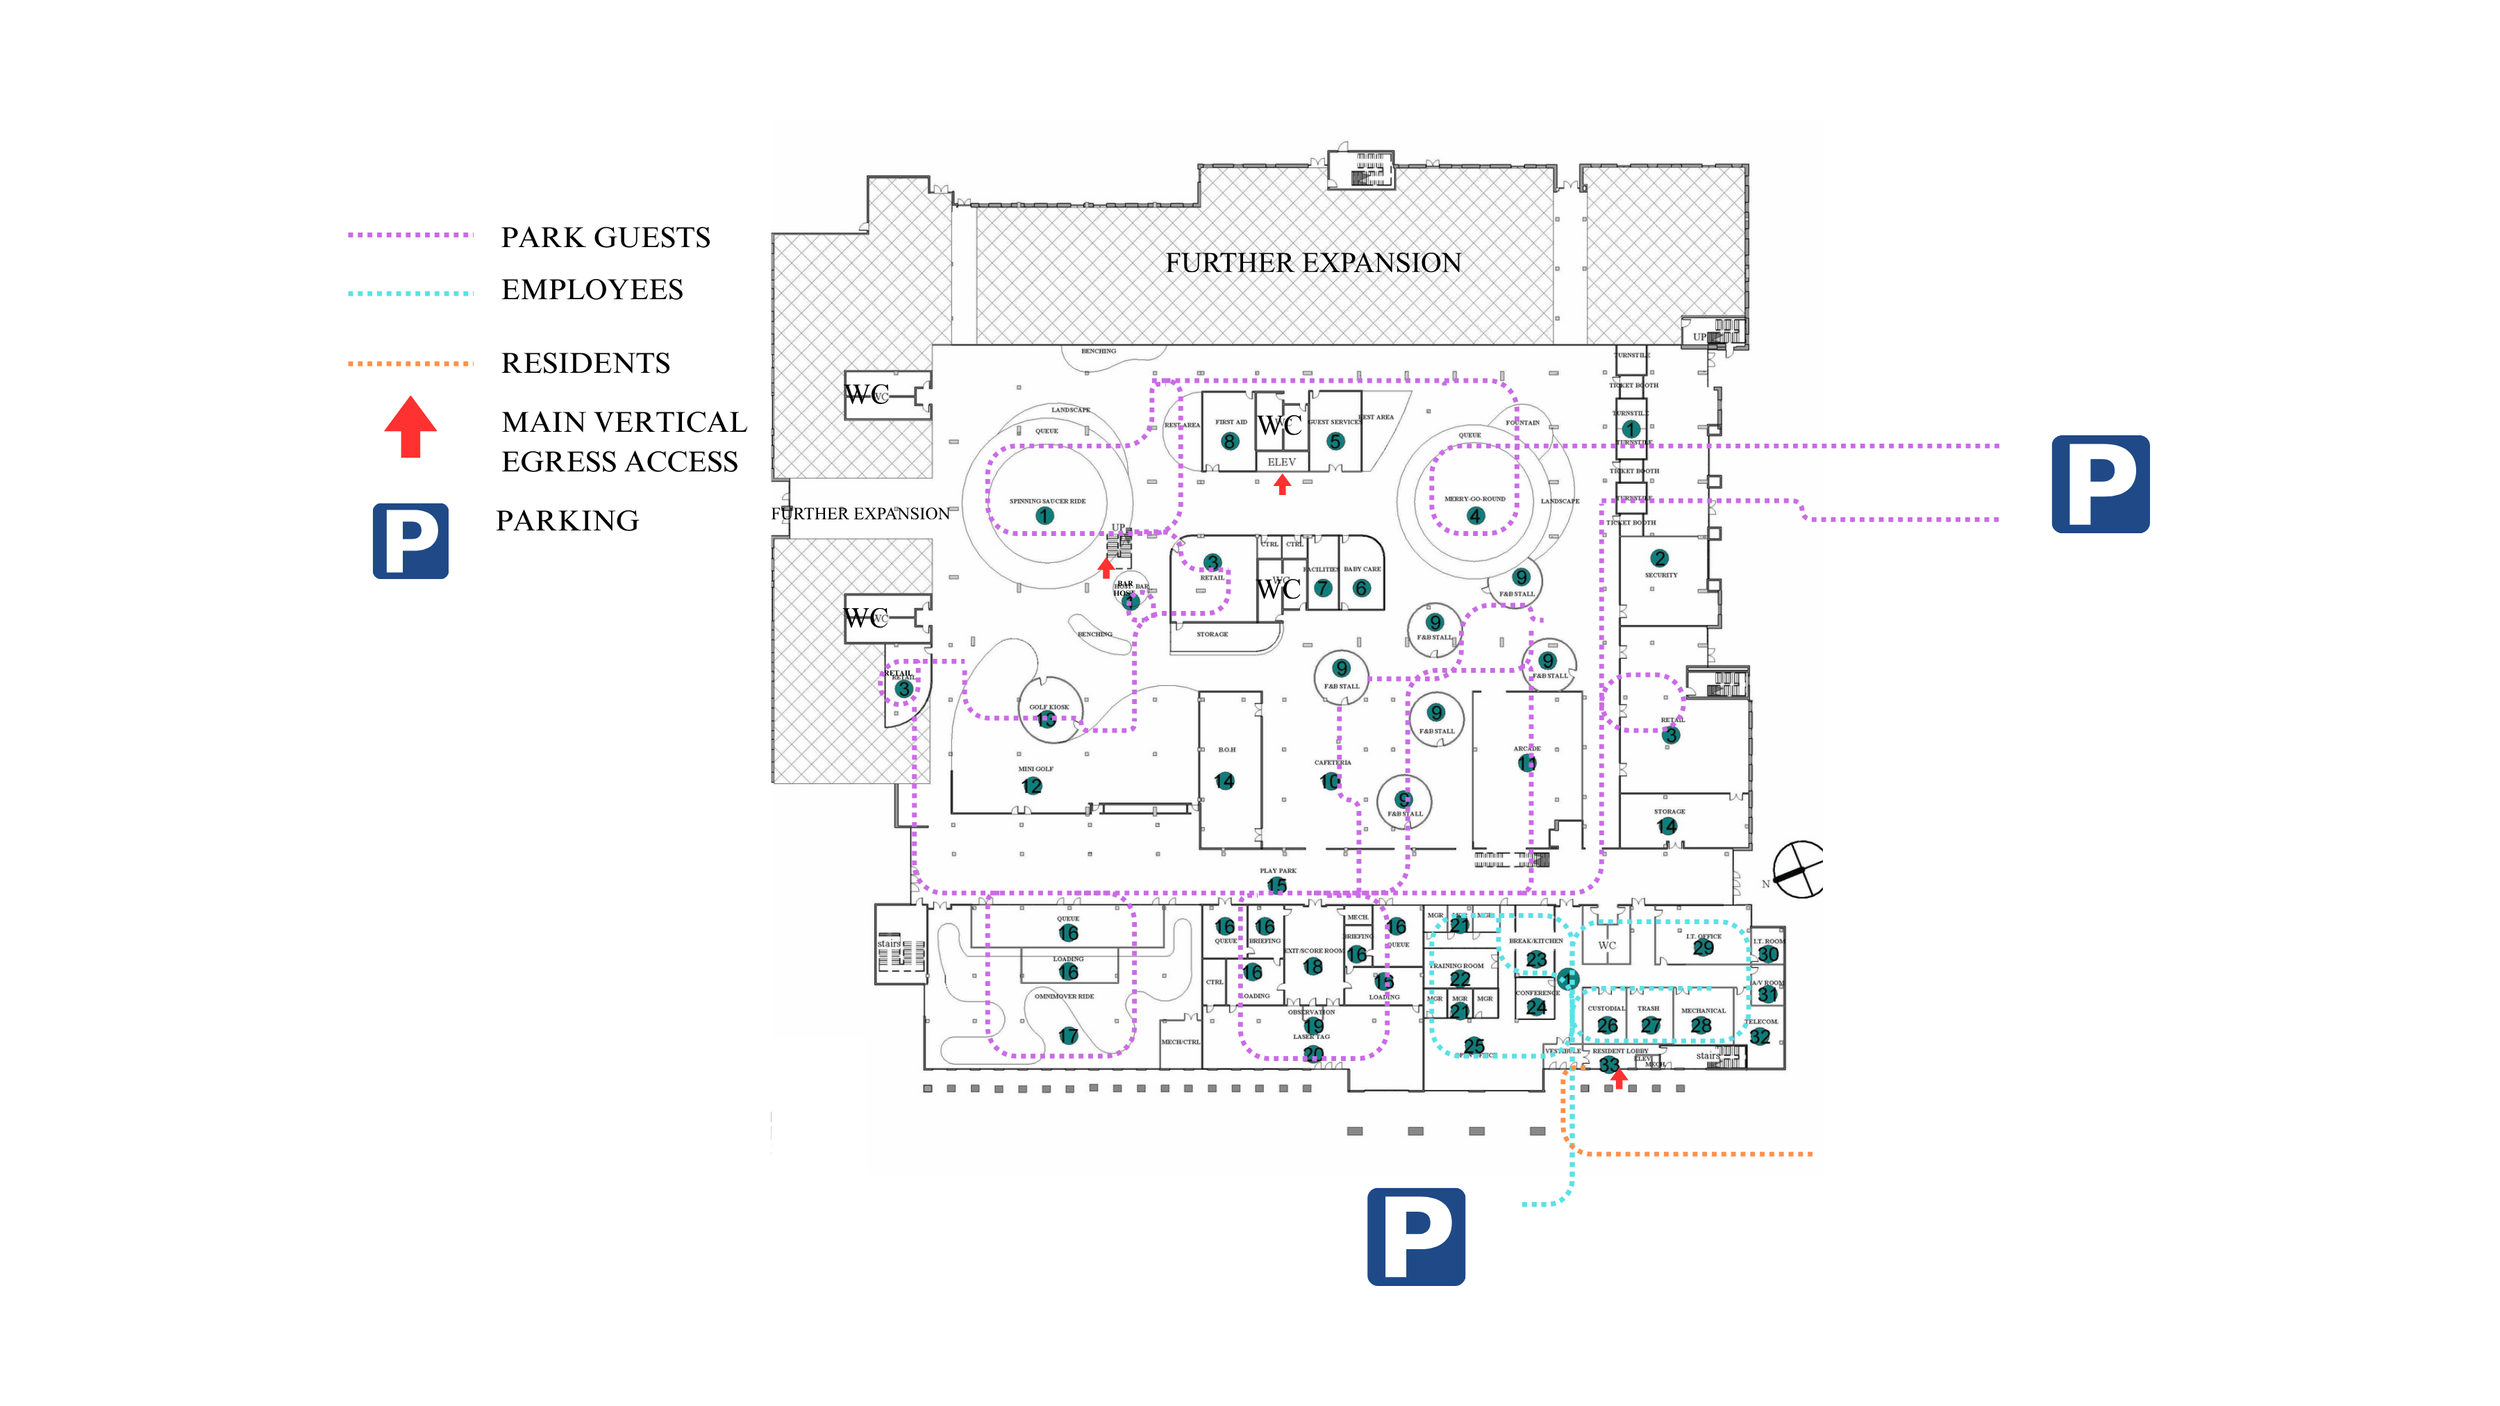
Circulation Diagrams
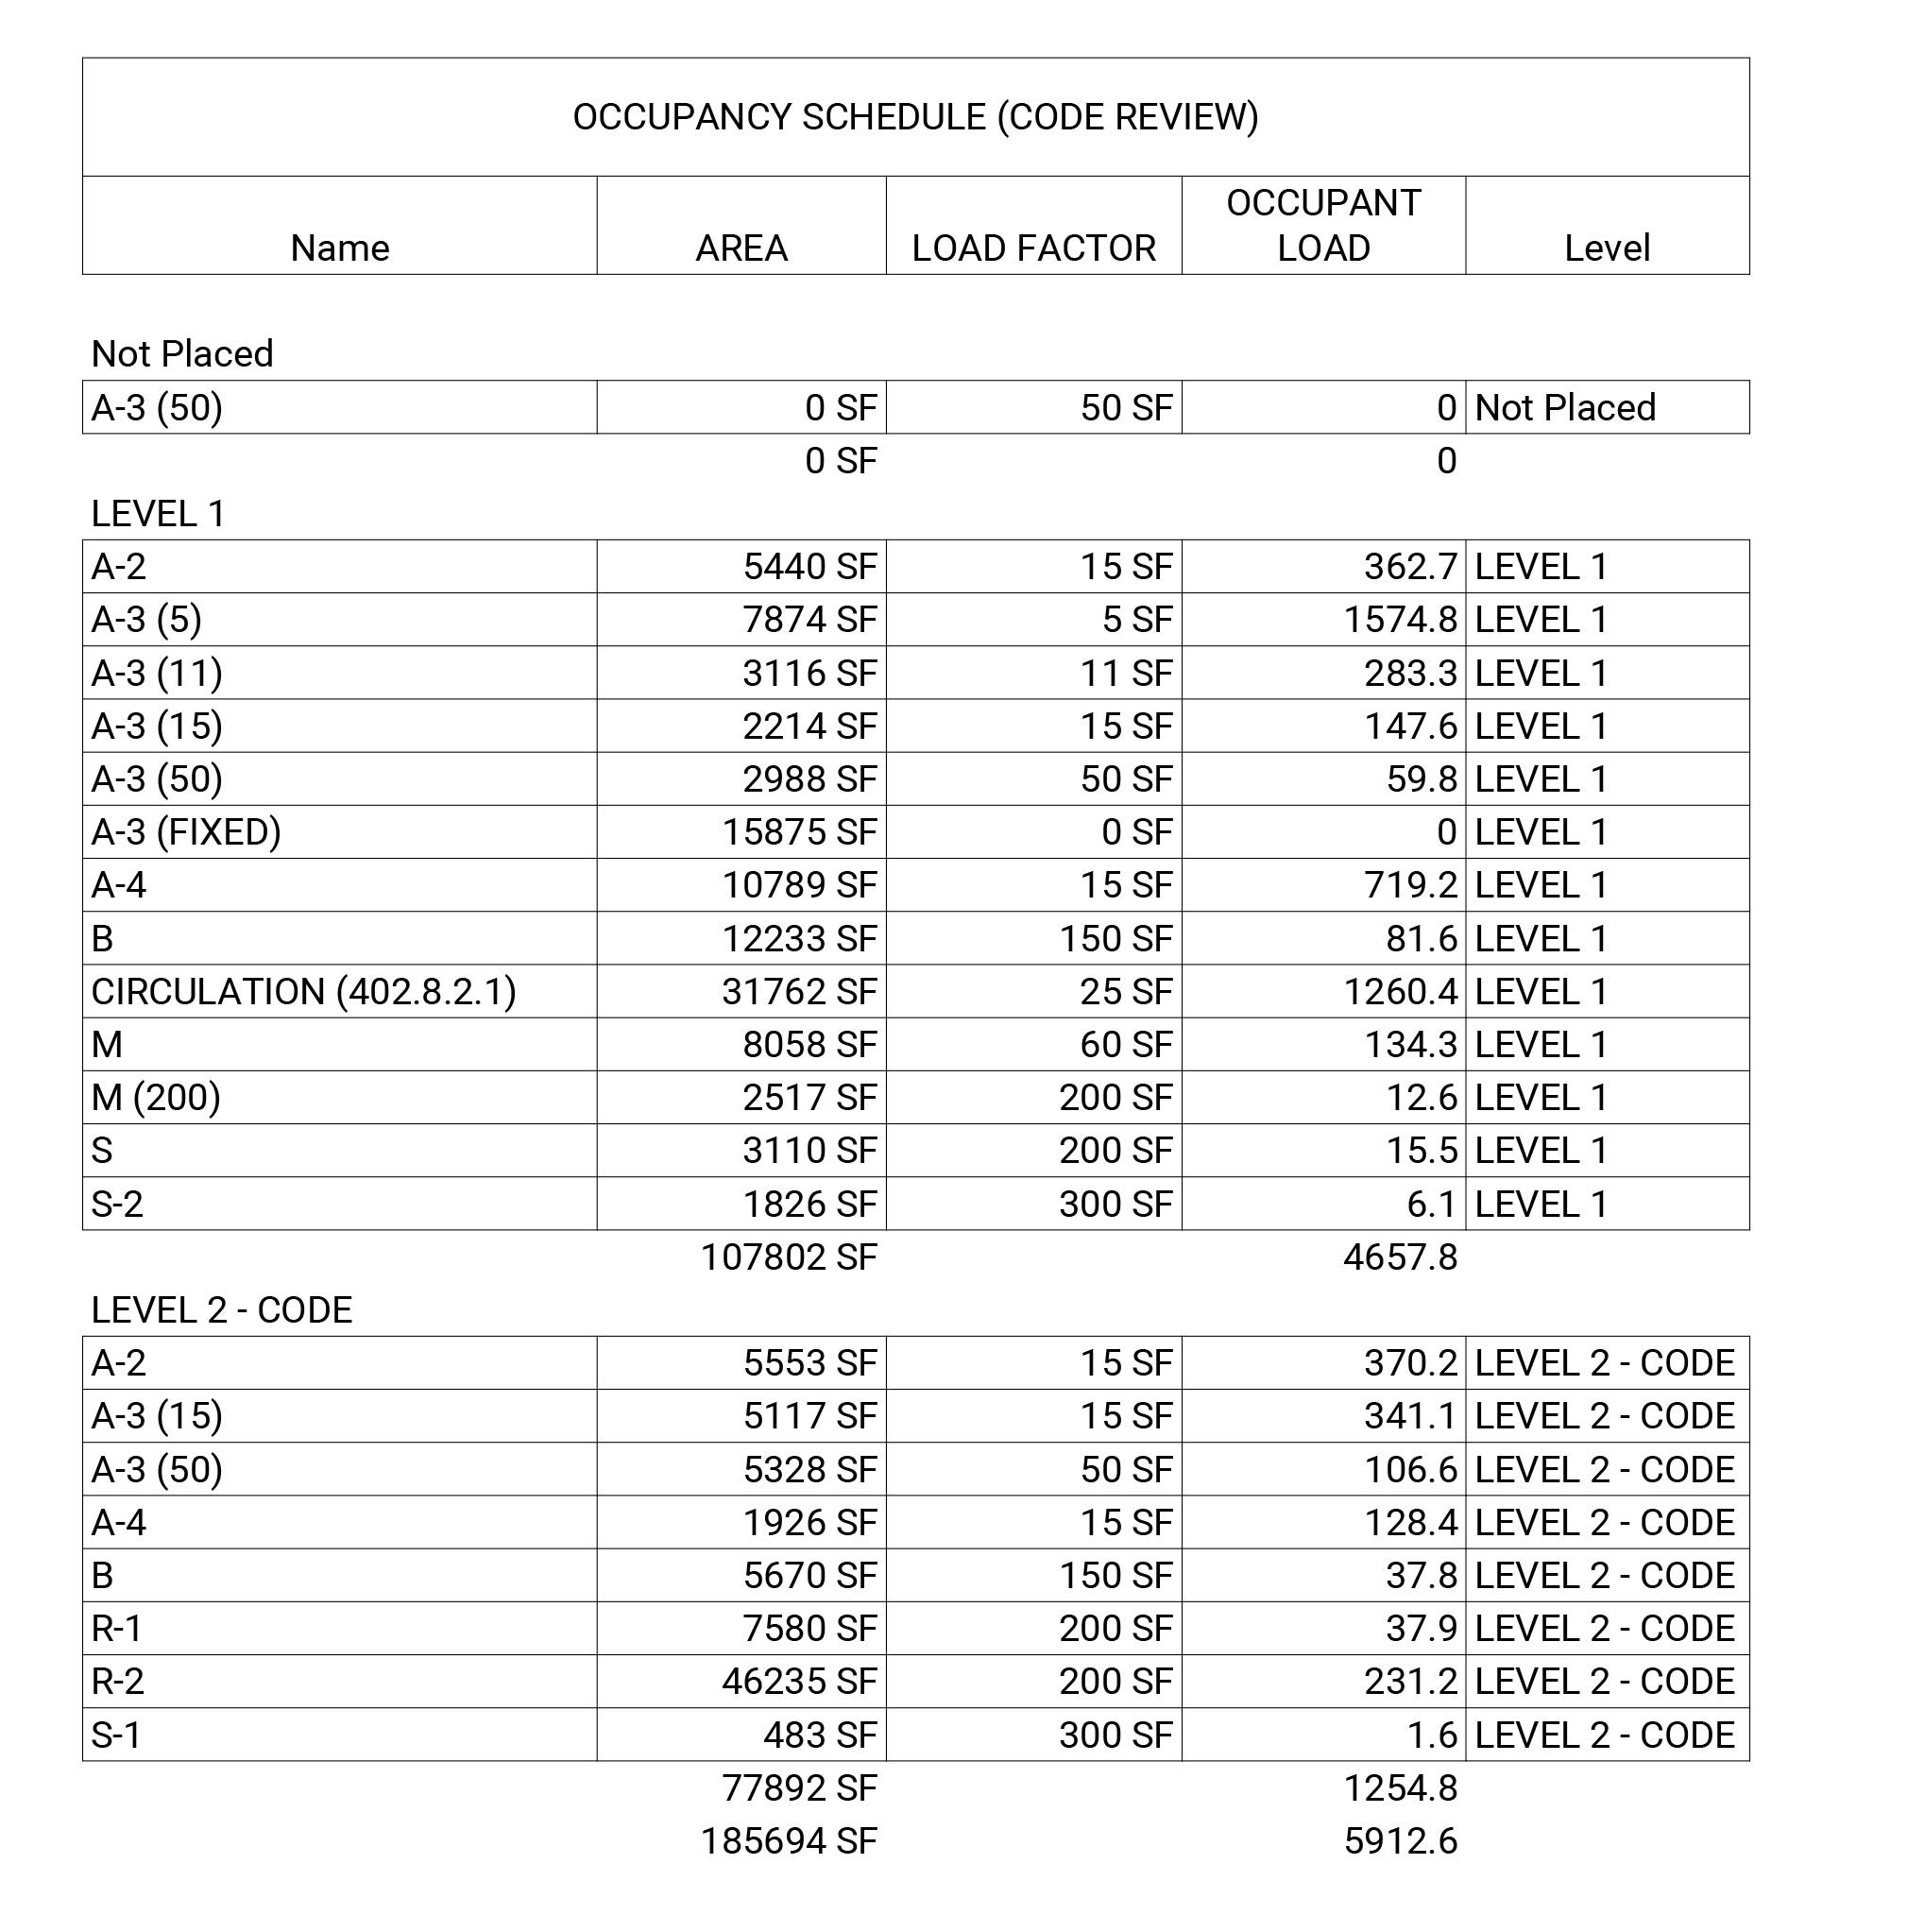
Area Code
Level 1
Level 1 - Reflected Ceiling Plan
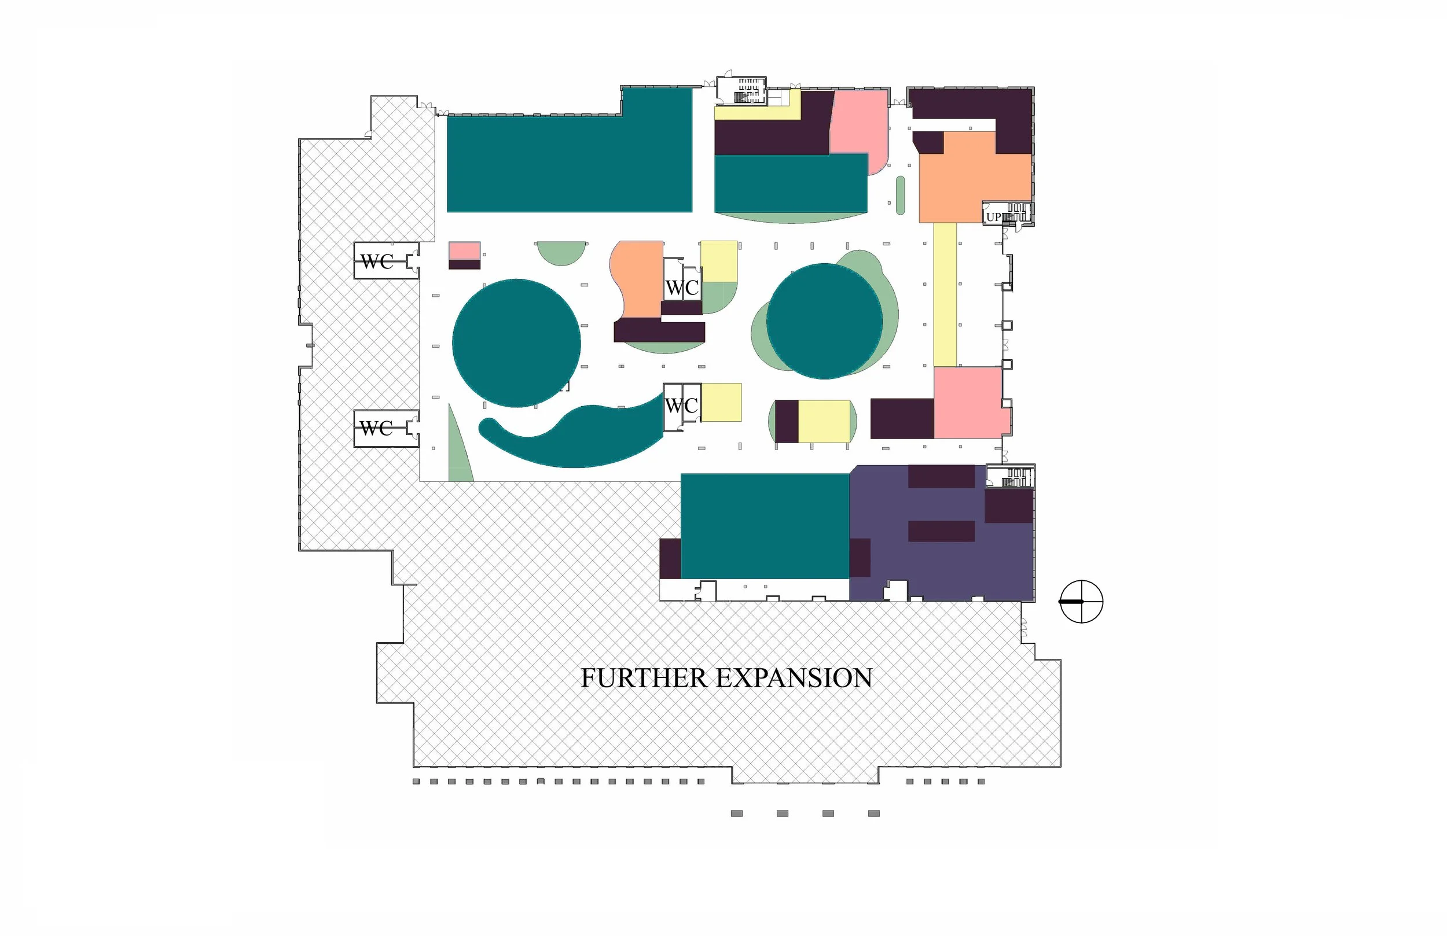
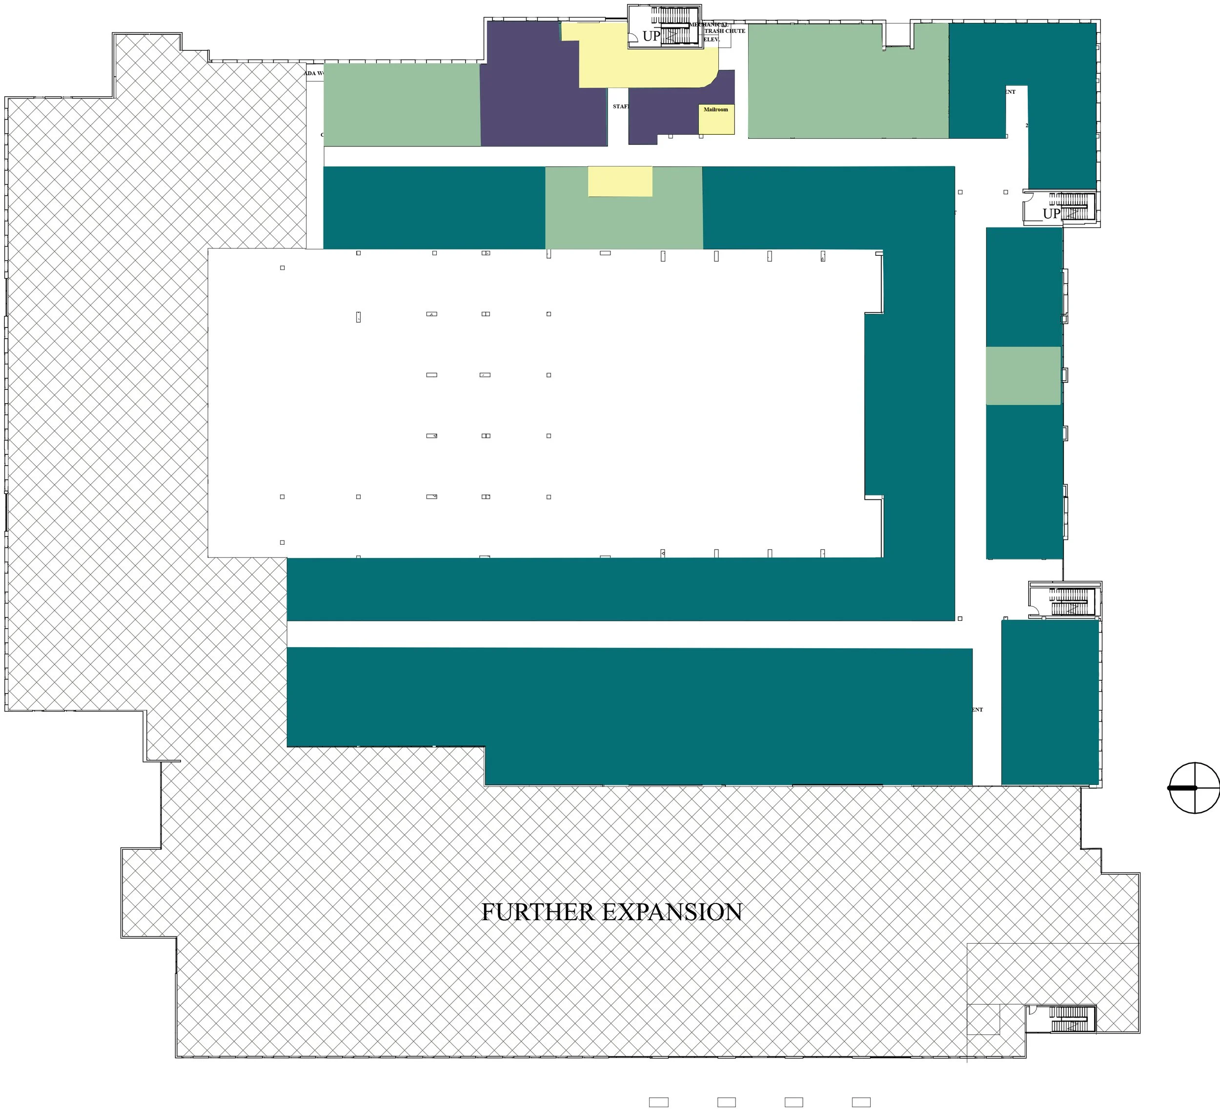
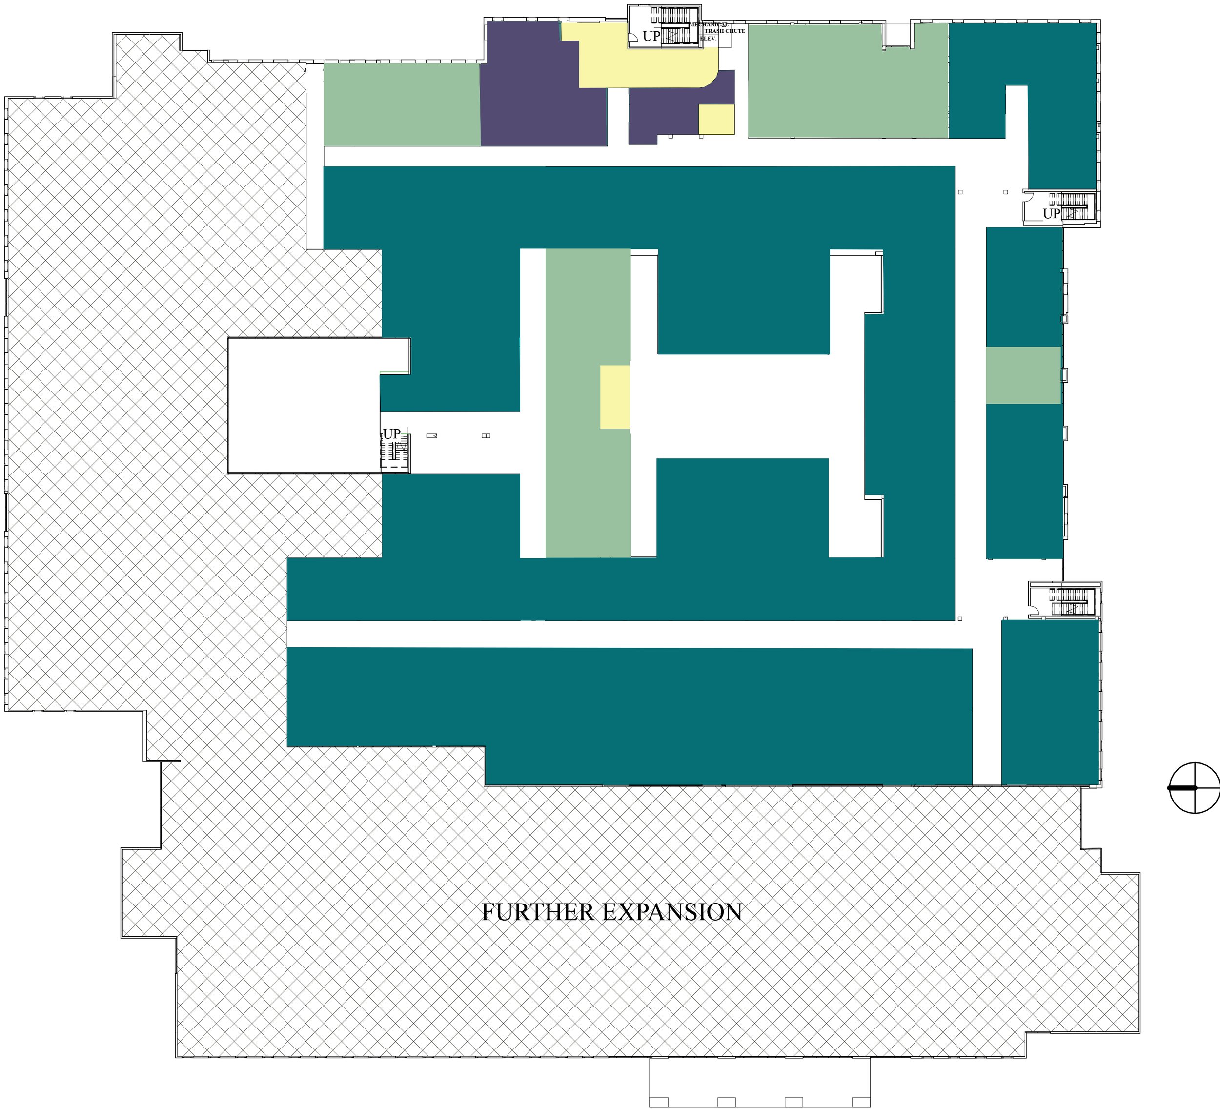
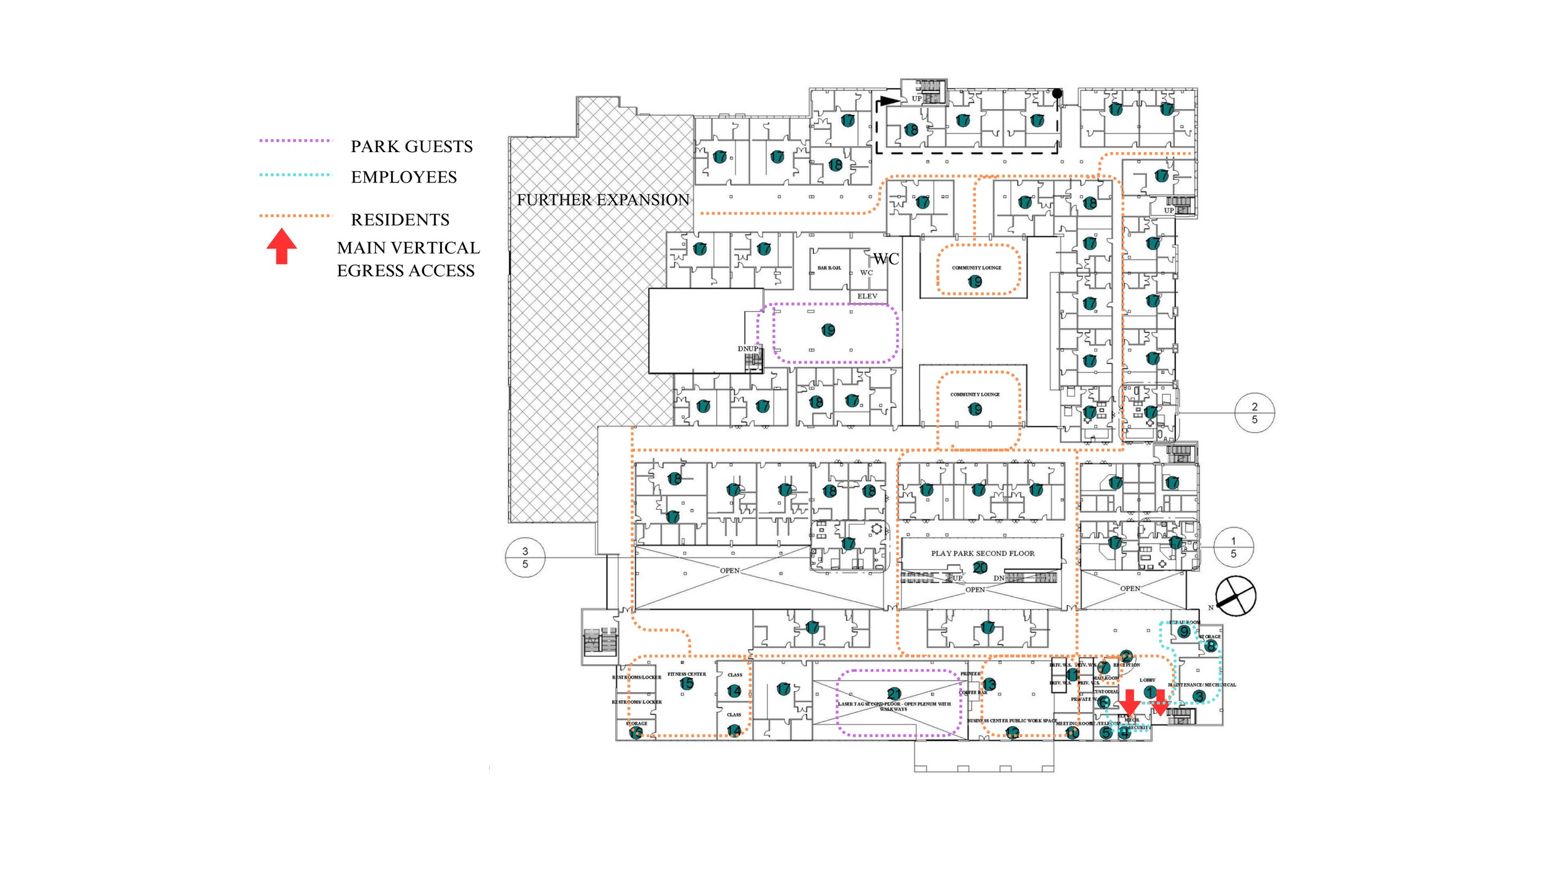
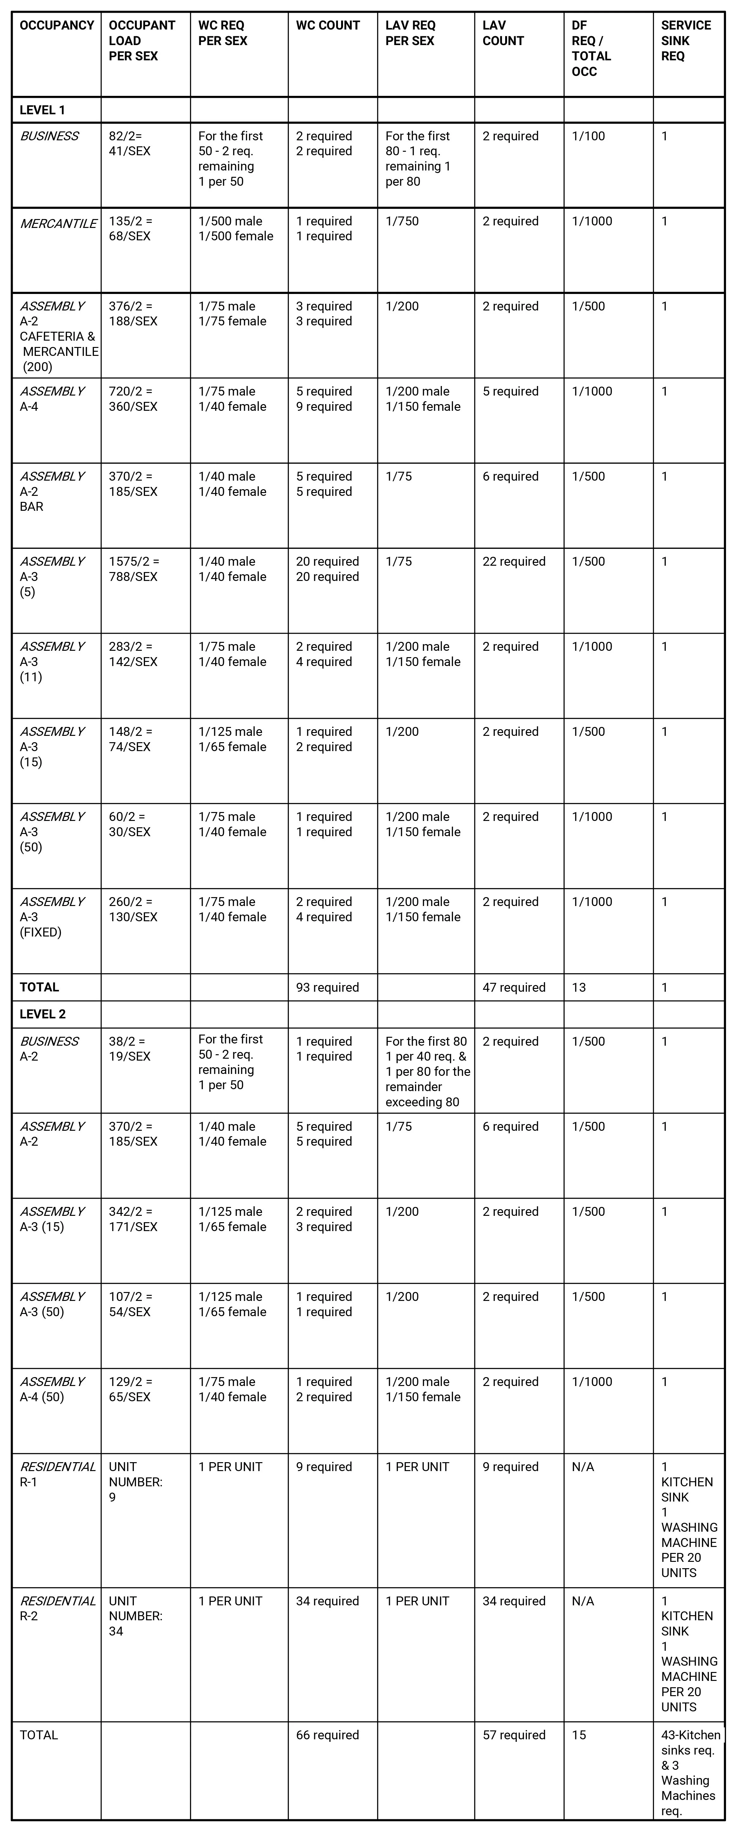
Schematic Code Occupancy & Plumbing
Sections



Concept Map
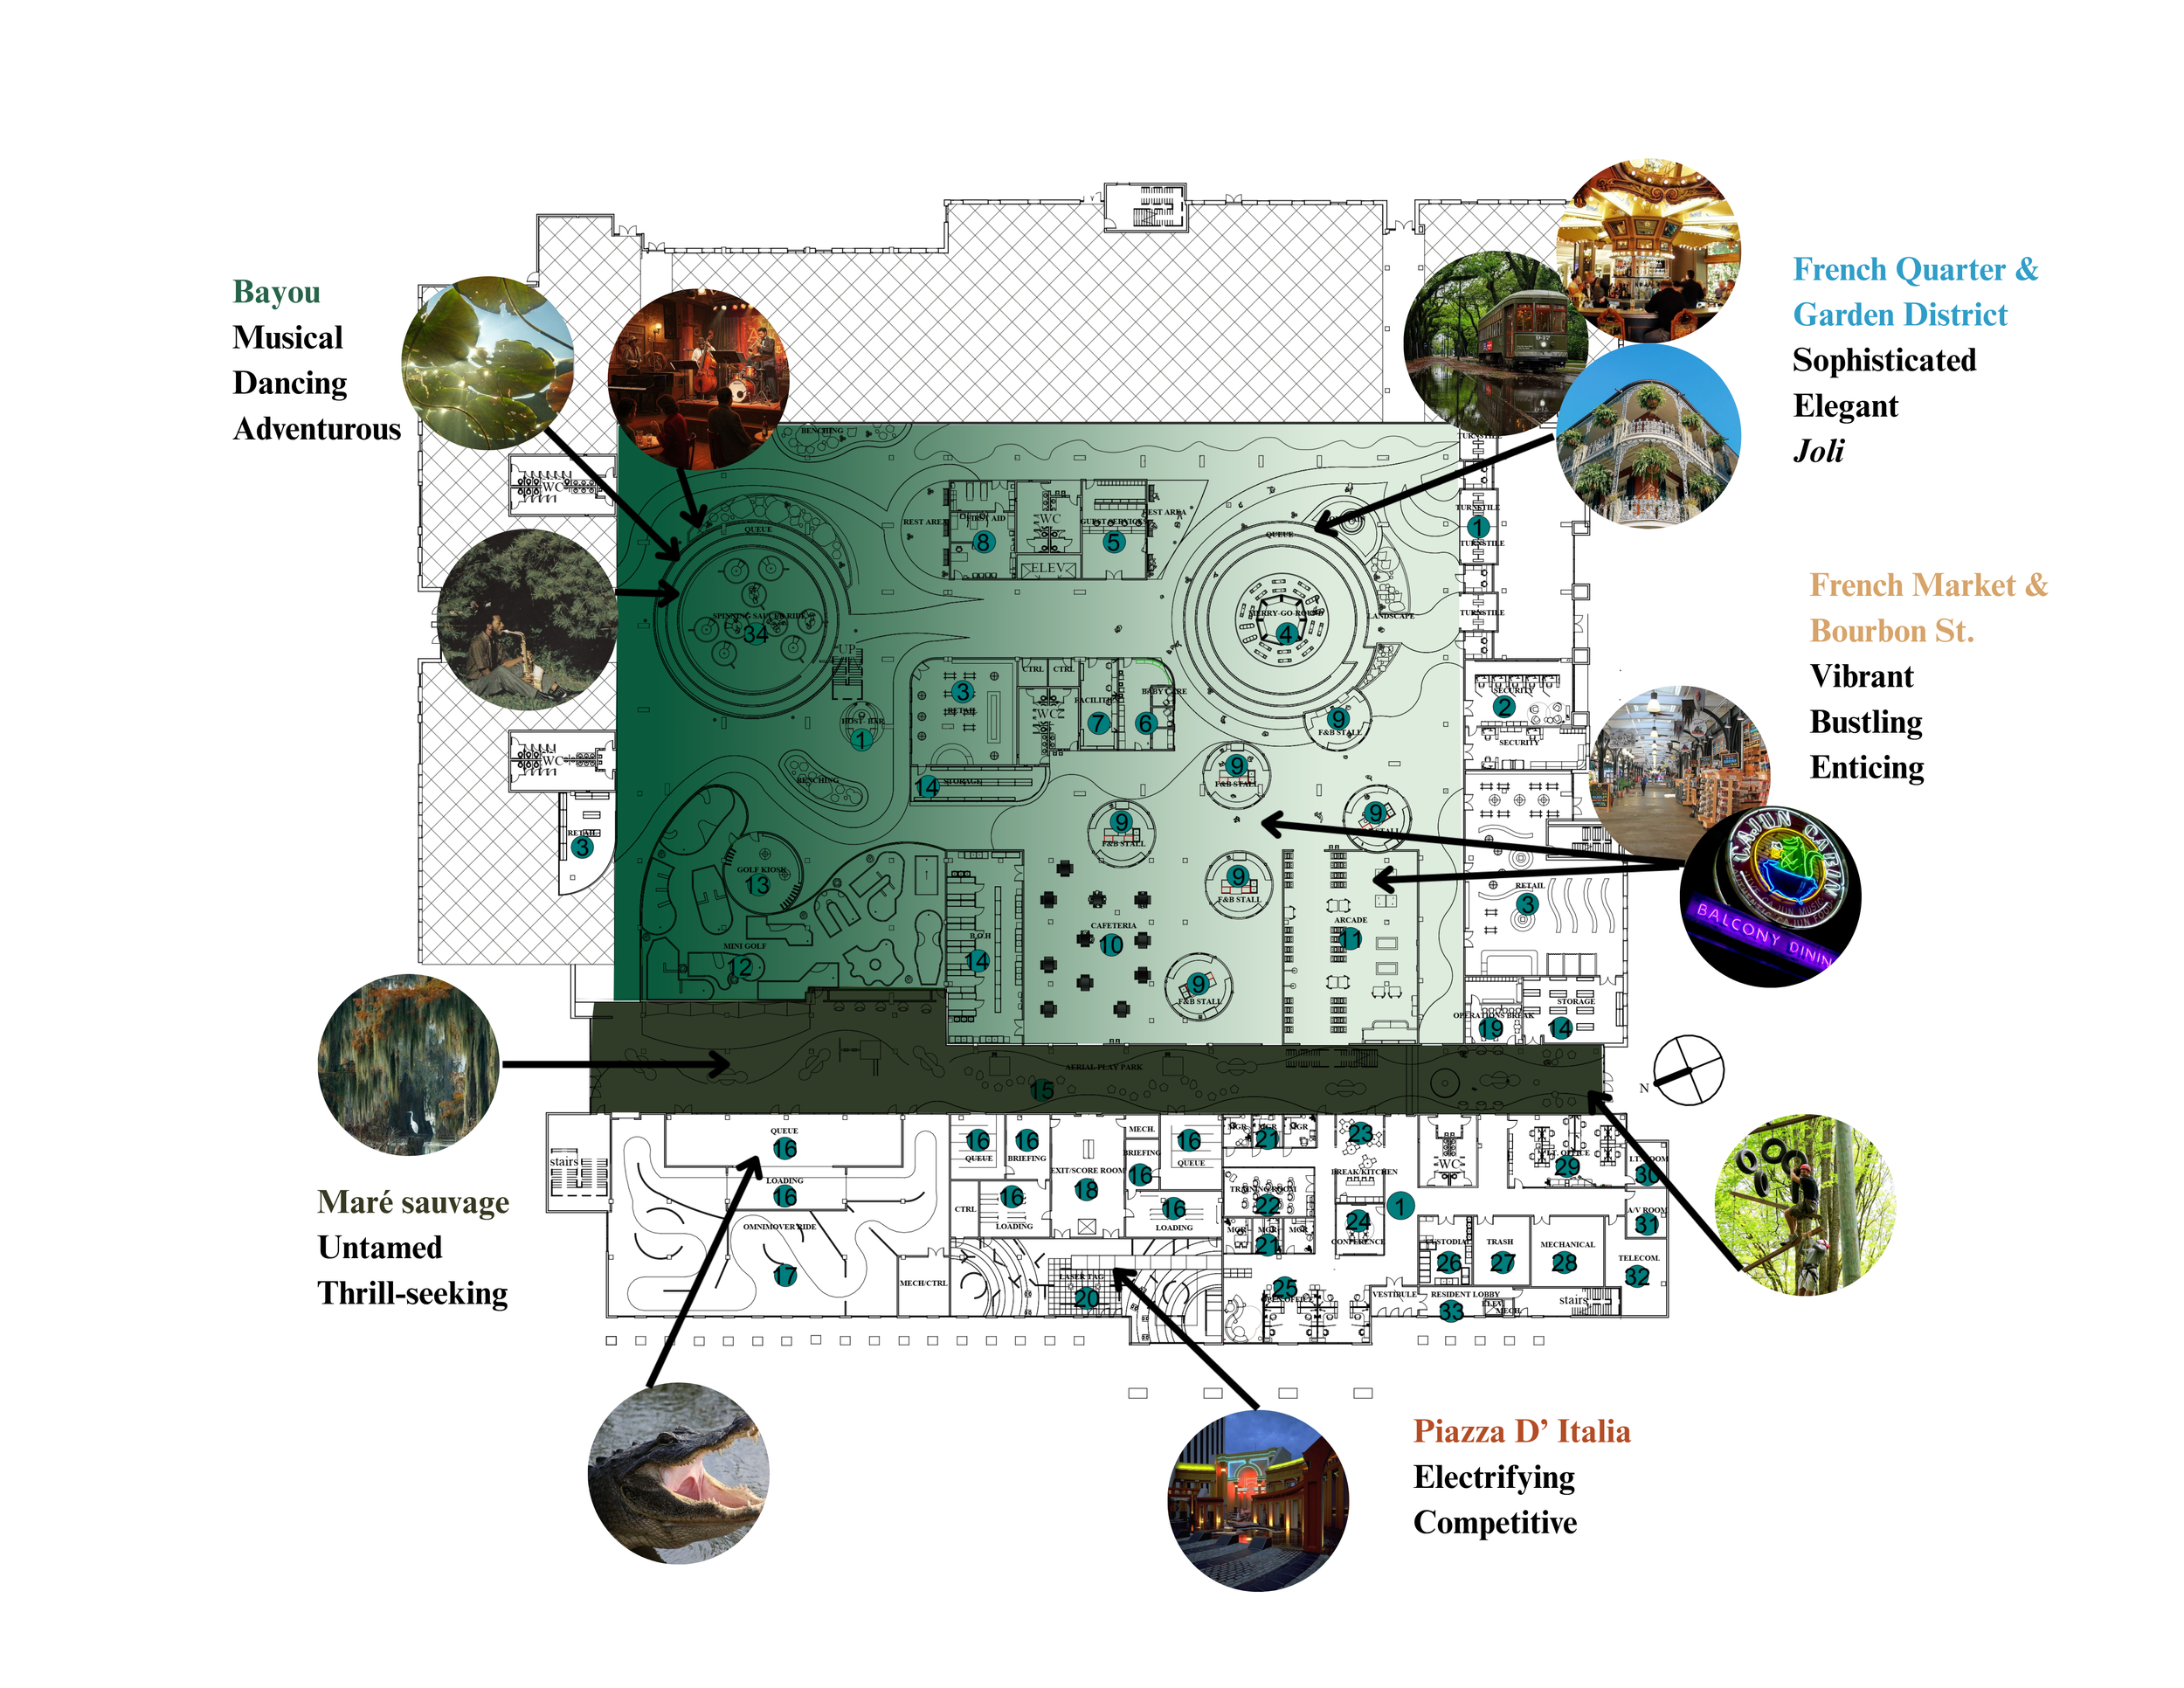
The depth of the shade of green on the map indicates the level of wild and natural inspiration in the area's design, or how deep into the swamp the guests have followed the Feu Follet.
The lightest shade of green, or its absence indicates areas where inspiration has been drawn from civilized locations, such as New Orleans.
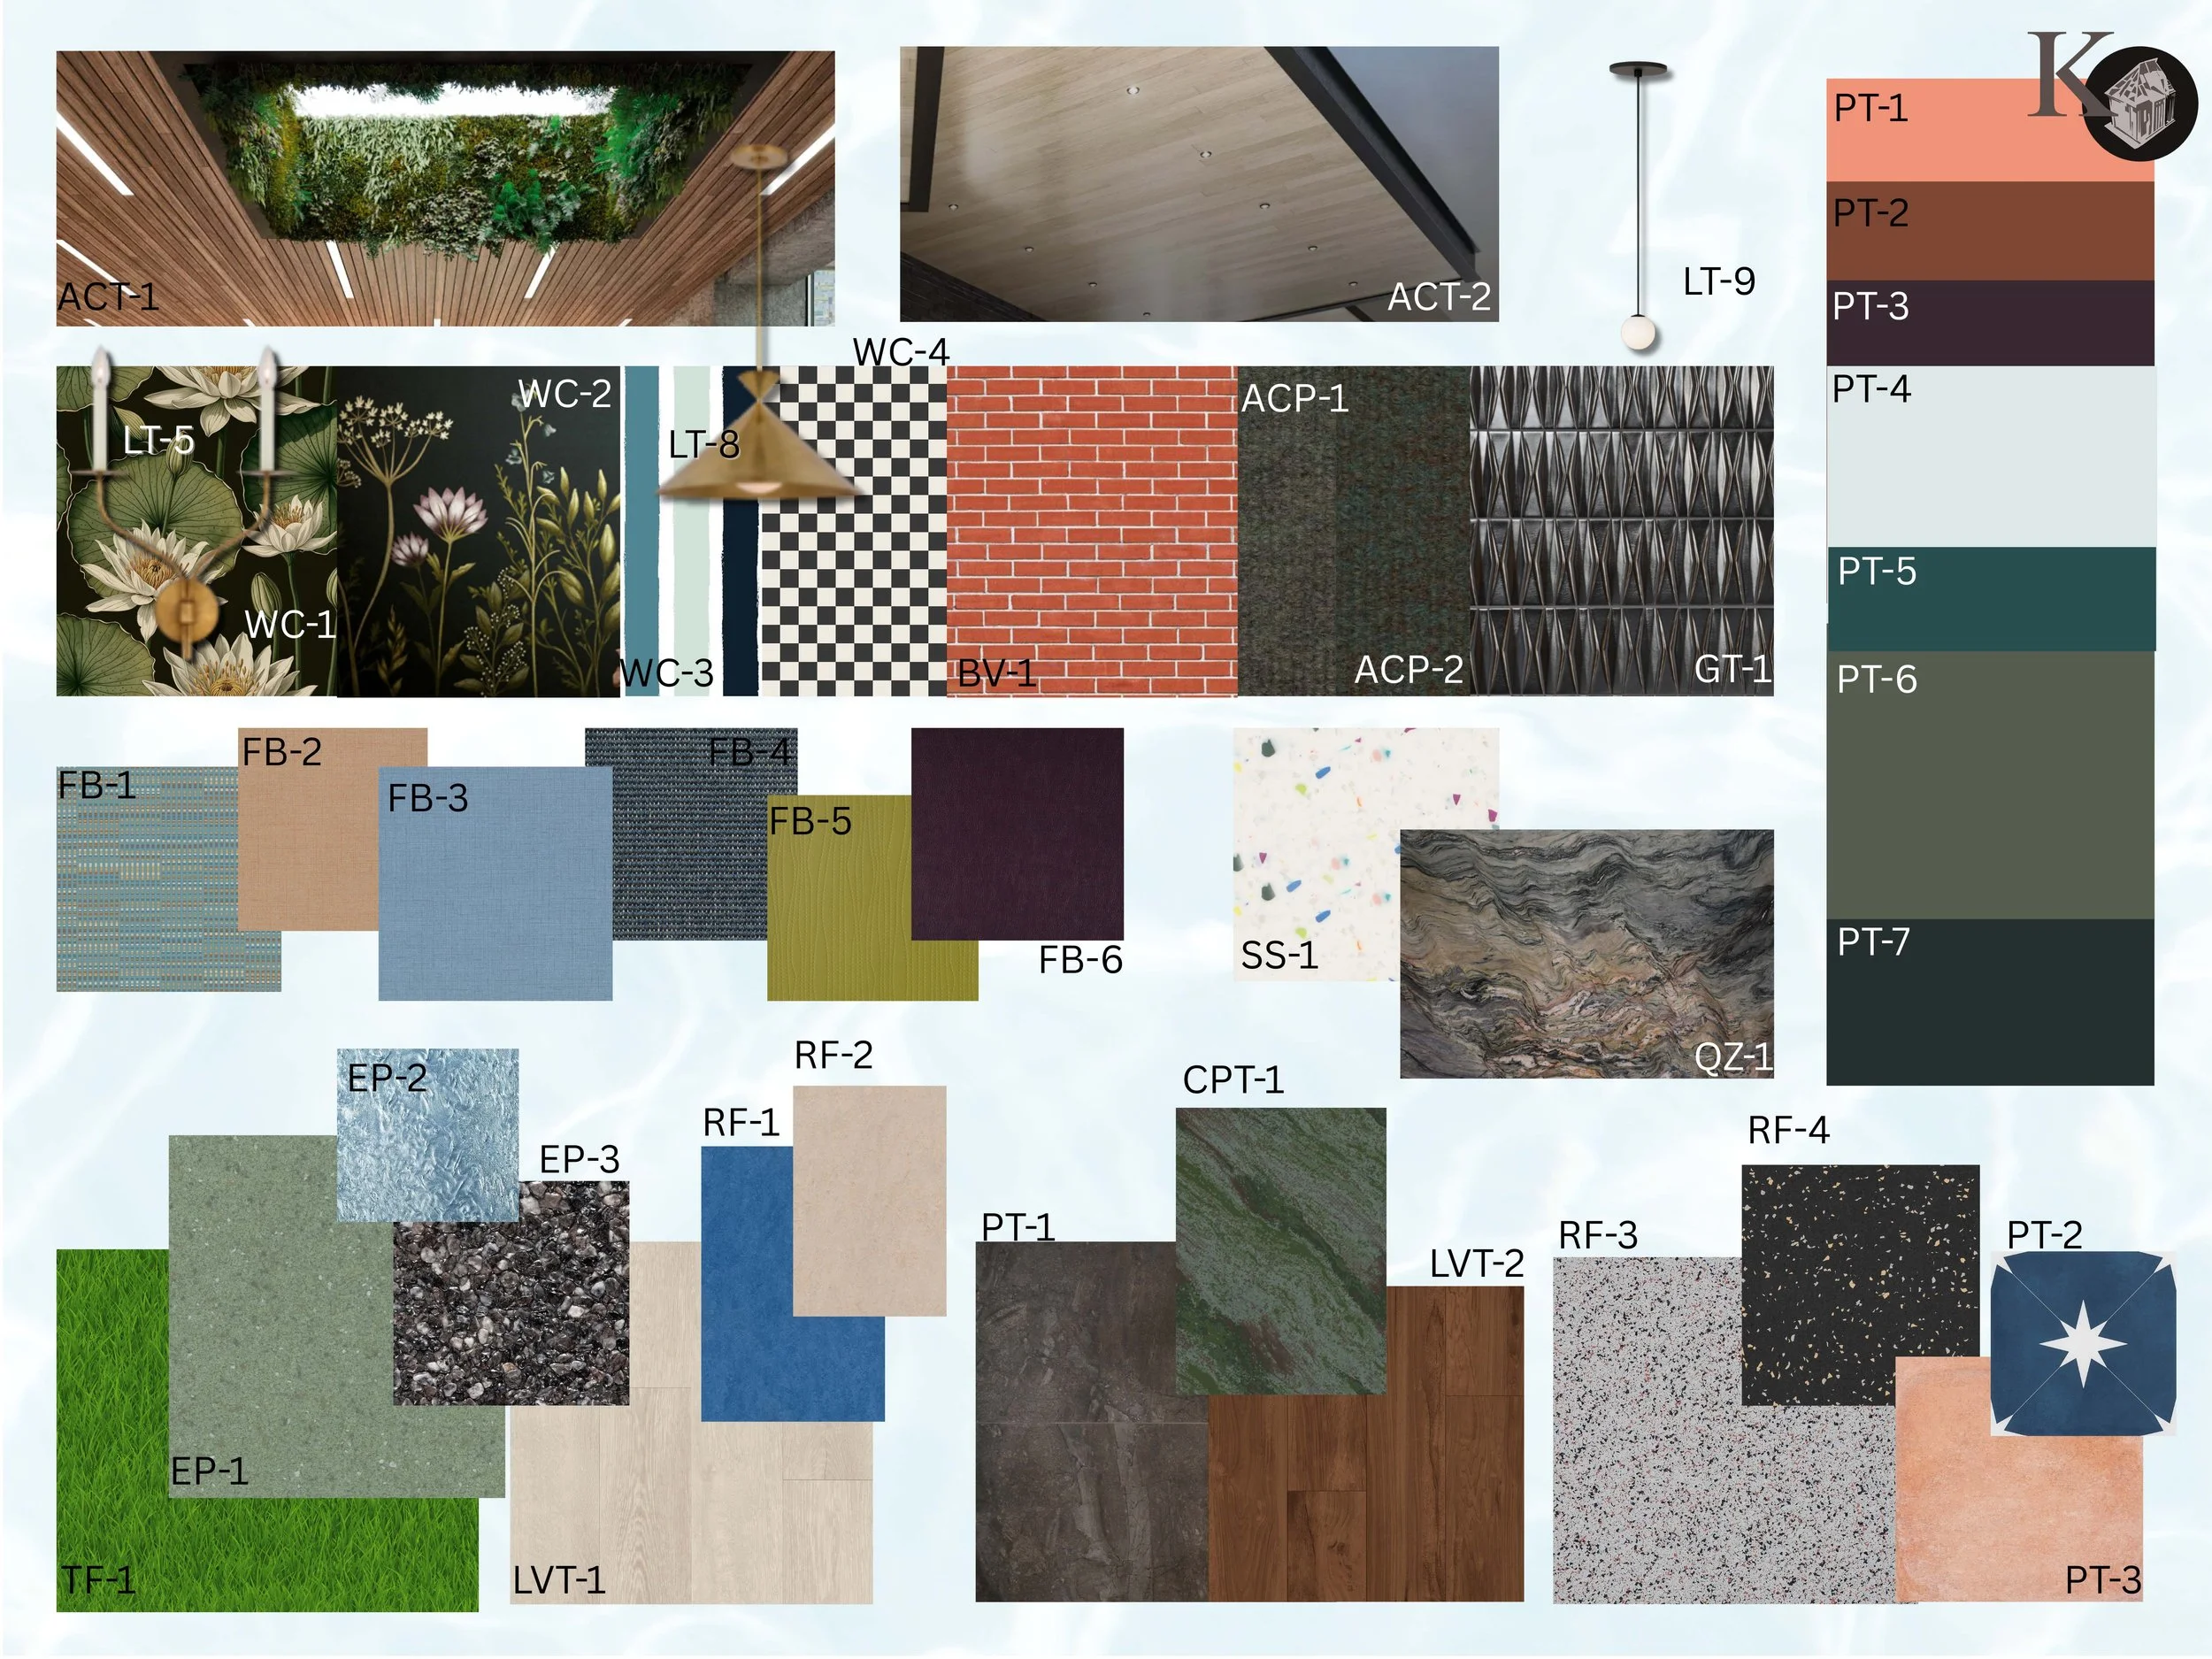
Material Board
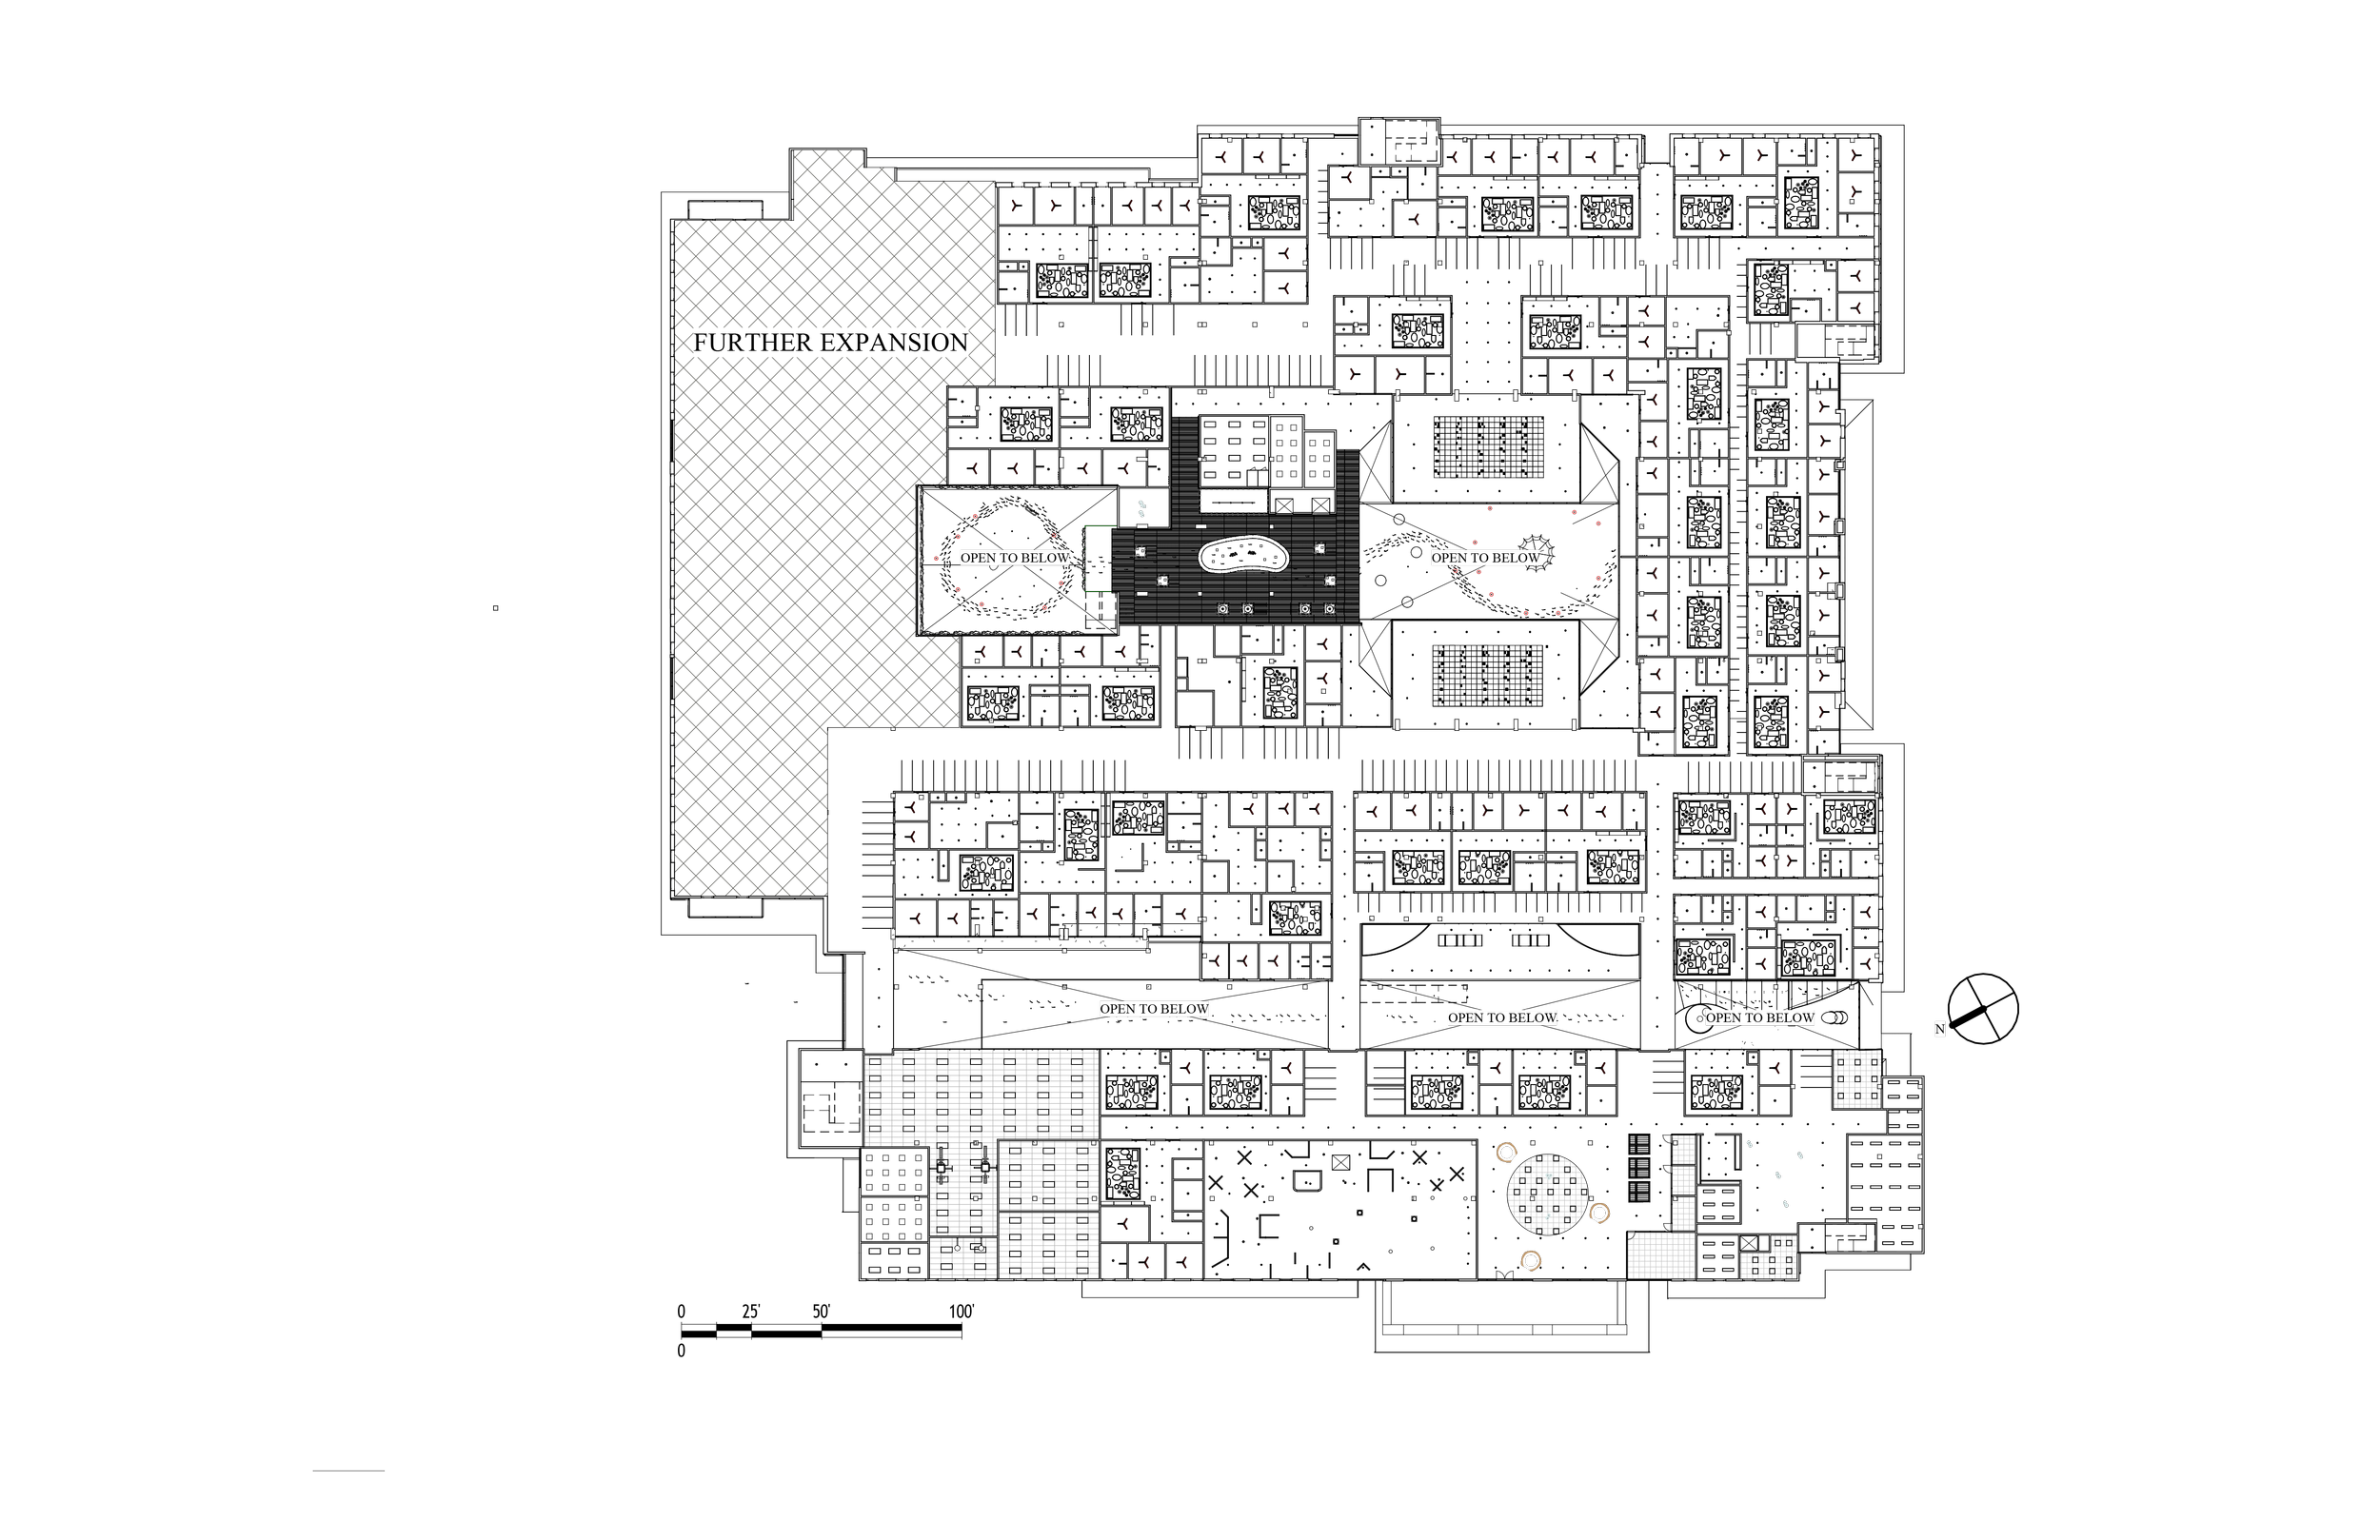
Level 2 - Reflected Ceiling Plan
Concept
Amusement Arcadia combines the themed entertainment space of an amusement park, with residential living. The space will be mixed use, with the residential and entertainment aspects at its forefront, accompanied by retail, and hospitality space (in the form of dining).
With diverting and immersive experiences, a step out the door, occupants will be more inclined to leave their homes and engage in social activity with their community, as well as have their spirits elevated amongst a buzzing atmosphere centered on fun. With the admittance of both residents and exterior guests, the interior theme park will become a hub for the Baton Rouge community, taking inspiration from Louisiana’s natural environment, mixed with elements of fantasy. Resident’s living experience will not only be supplemented by the connected theme park, but also with a plethora of additional amenities from a business center, to fitness center, and expansive atrium views of the park from two community lounges.
Immersive Design Narrative
Deep in the swamp of Louisiana, weary travelers see a light ahead. Following the light deeper into the muddy waters, the adventurers make an accidental discovery that will forever change their understanding of the divide between man, nature, and magic.
Follow the Feu Follet, deep into the waters of the swamp, and discover a secret enclave, hidden-away, where the legends of New Orleans touch the whimsical homes of the French Quarter.
Feu Follet
“Crazy Fire”
The Feu Follet is a Creole legend of a mysterious entity that takes the shape of a glowing ball of light, luring people deep into the swamp at night and even beneath the water.
In the narrative of the Amusement Arcadia neighborhood and theme park, the Feu Follet beckons visitors and residents to explore the immersive attractions and offerings of both the park and its surrounding apartments.
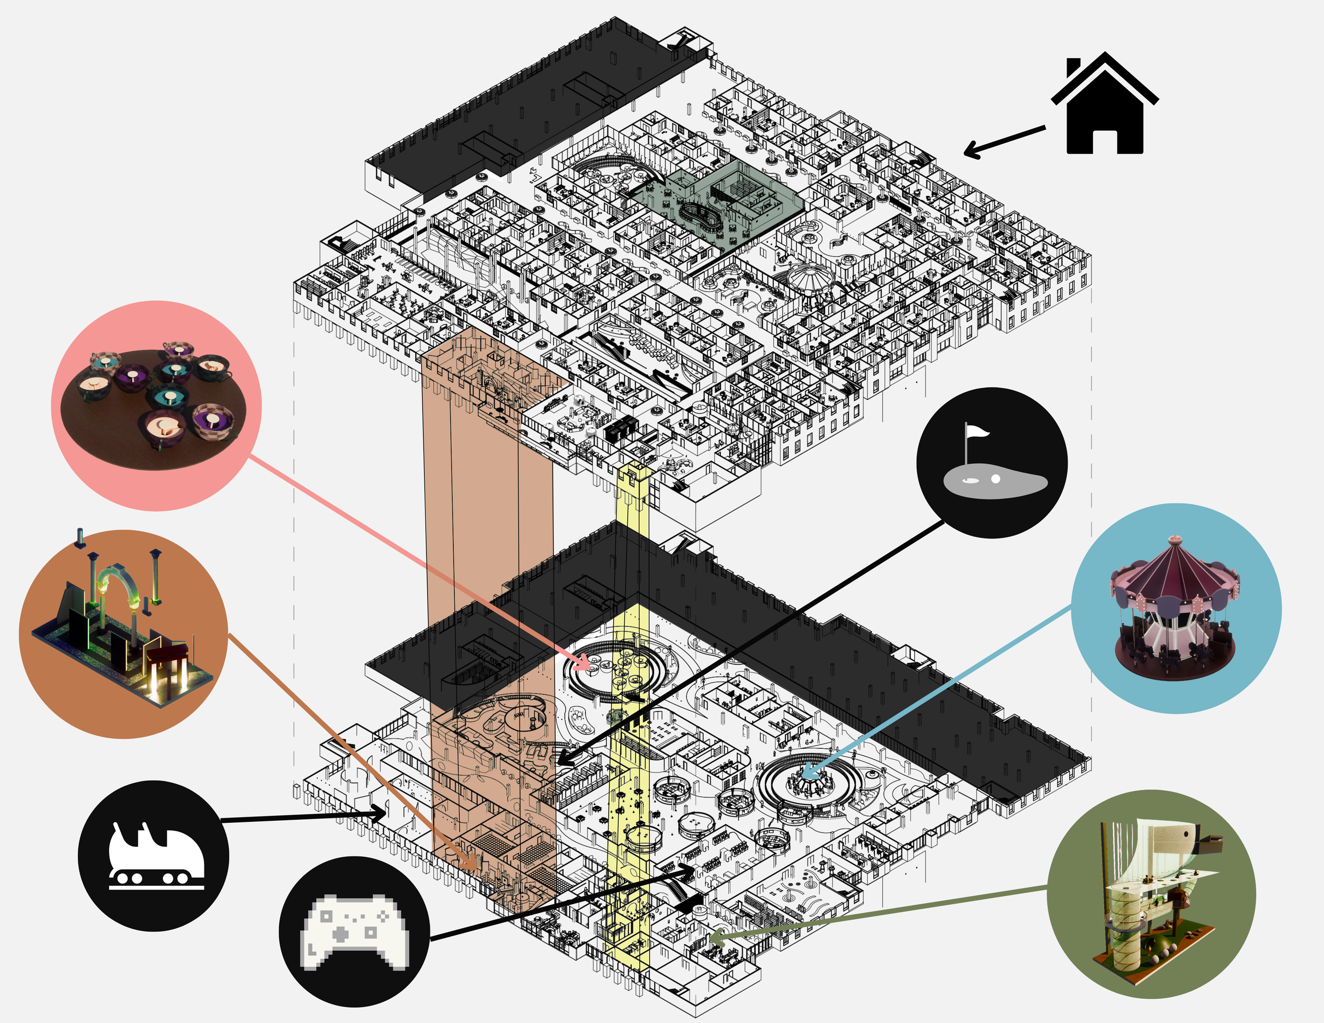
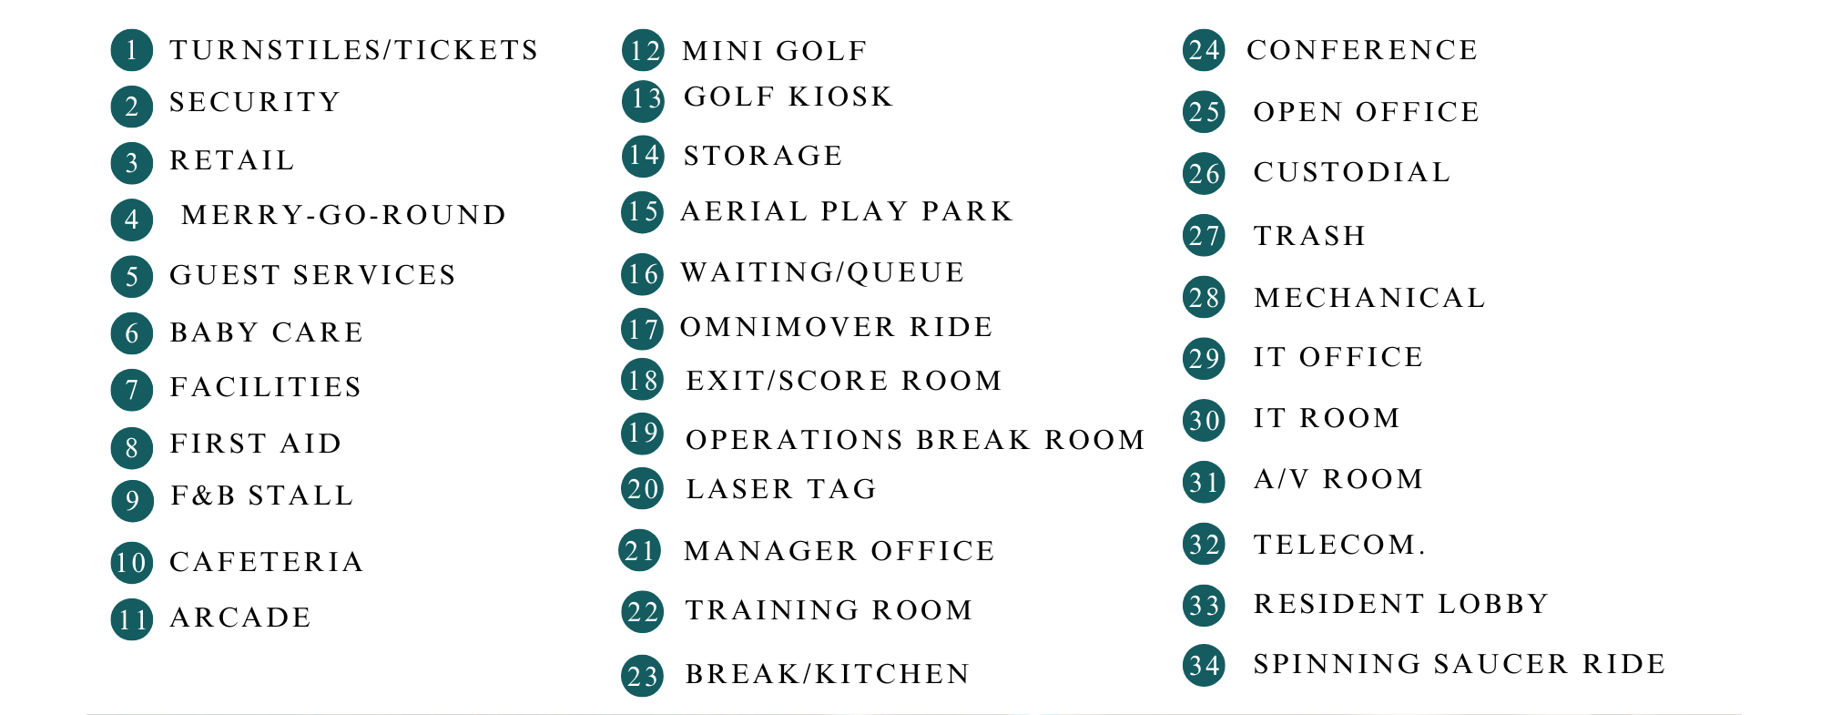
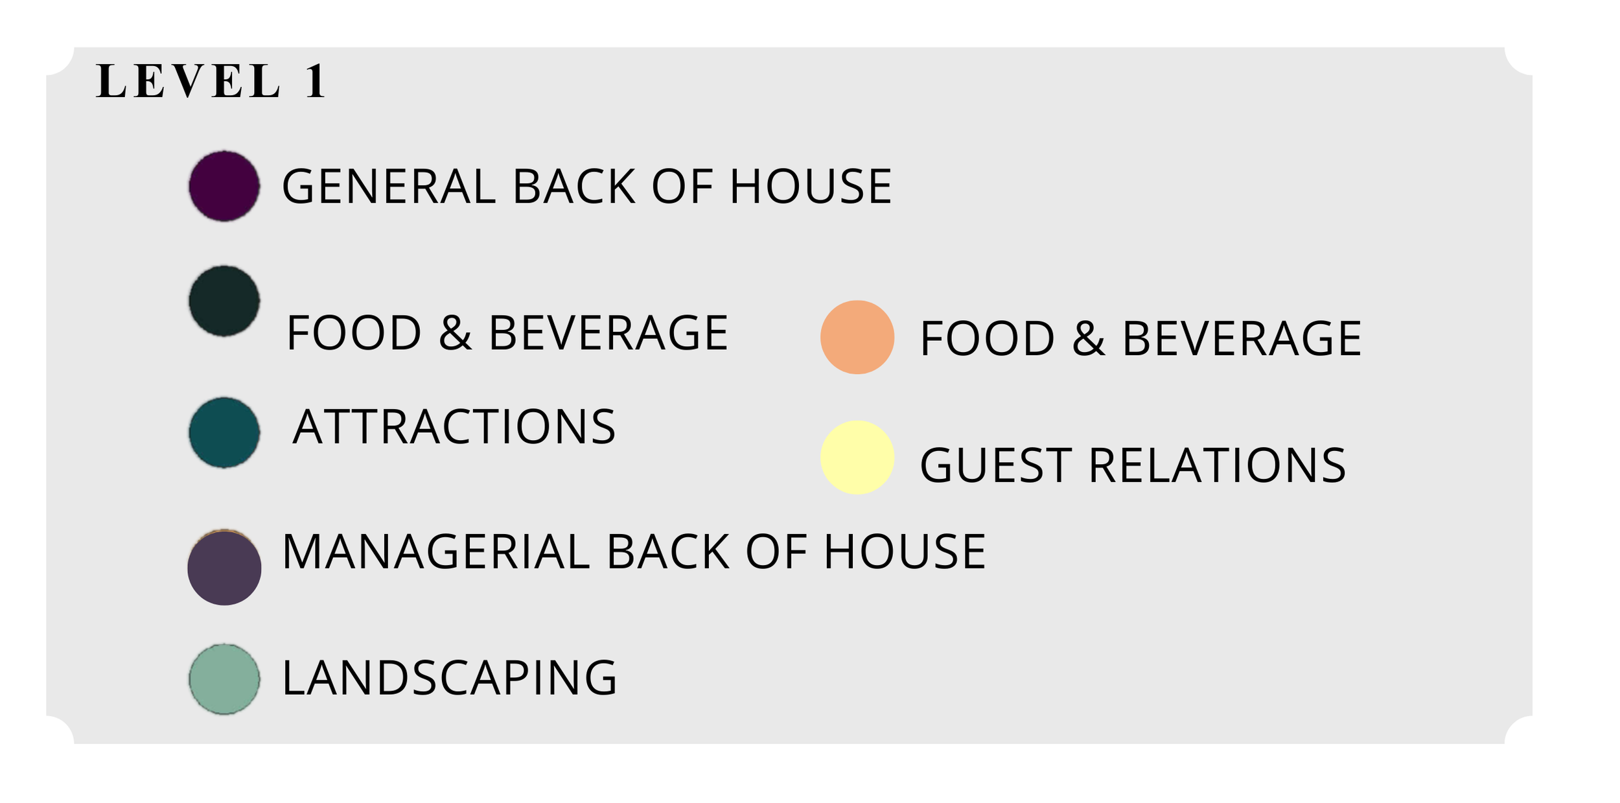
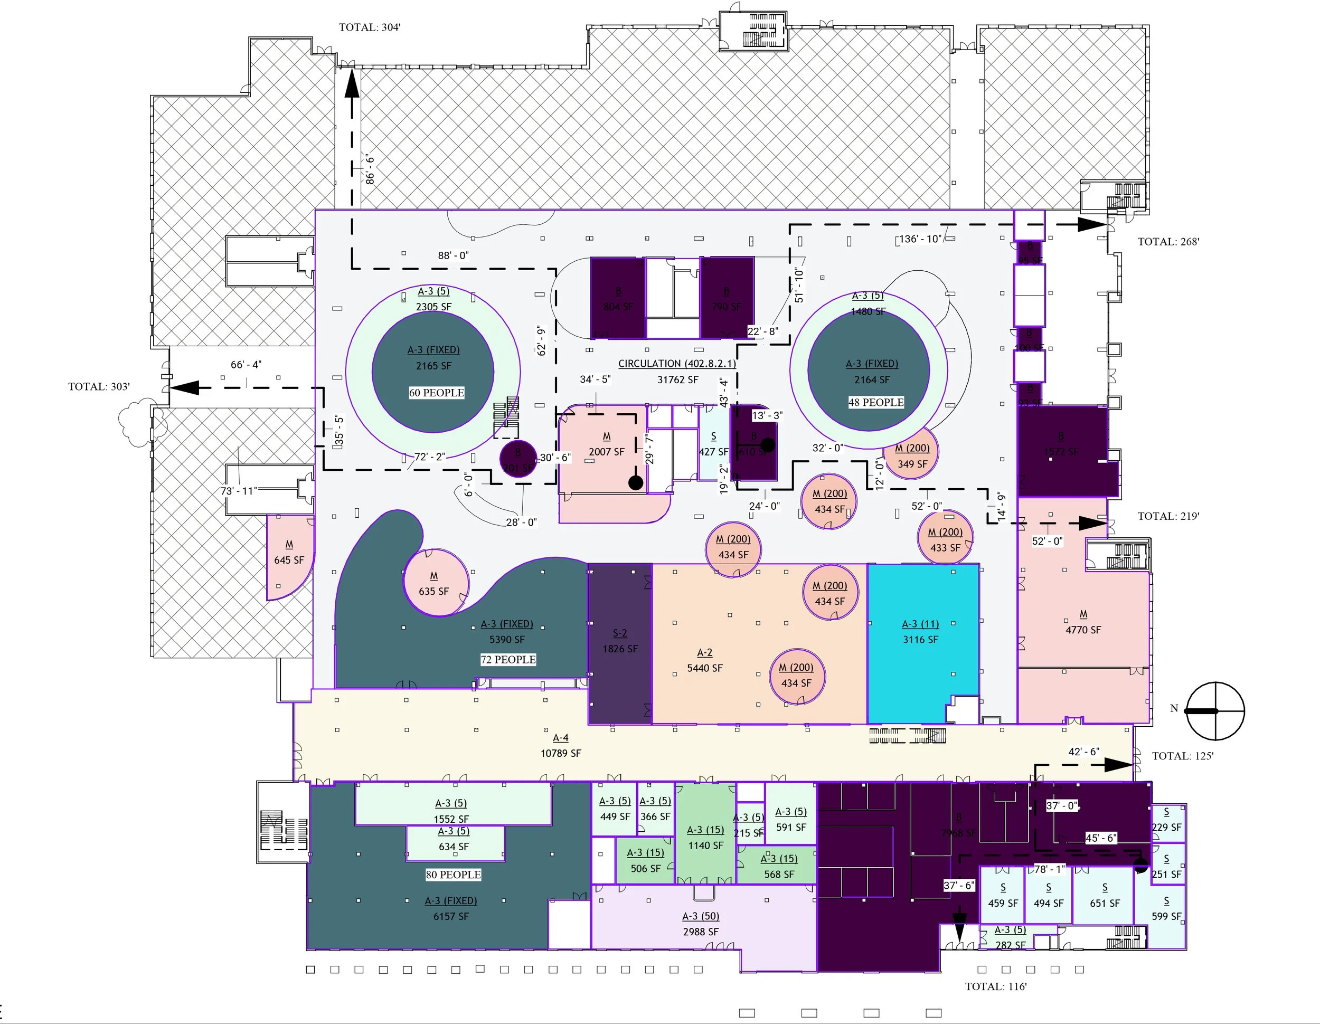
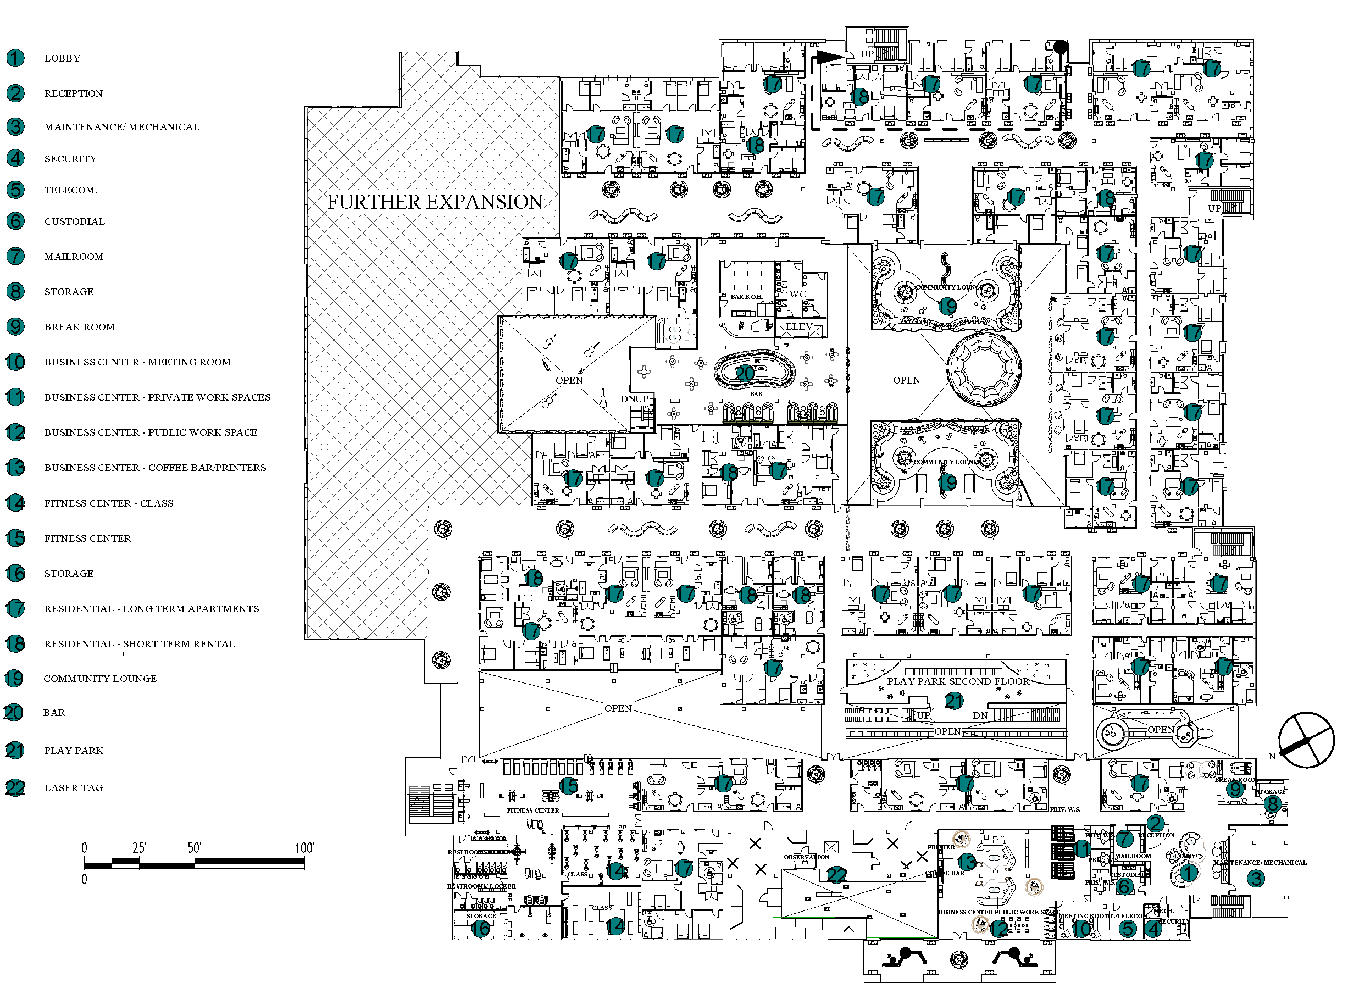
Legend - Level 1
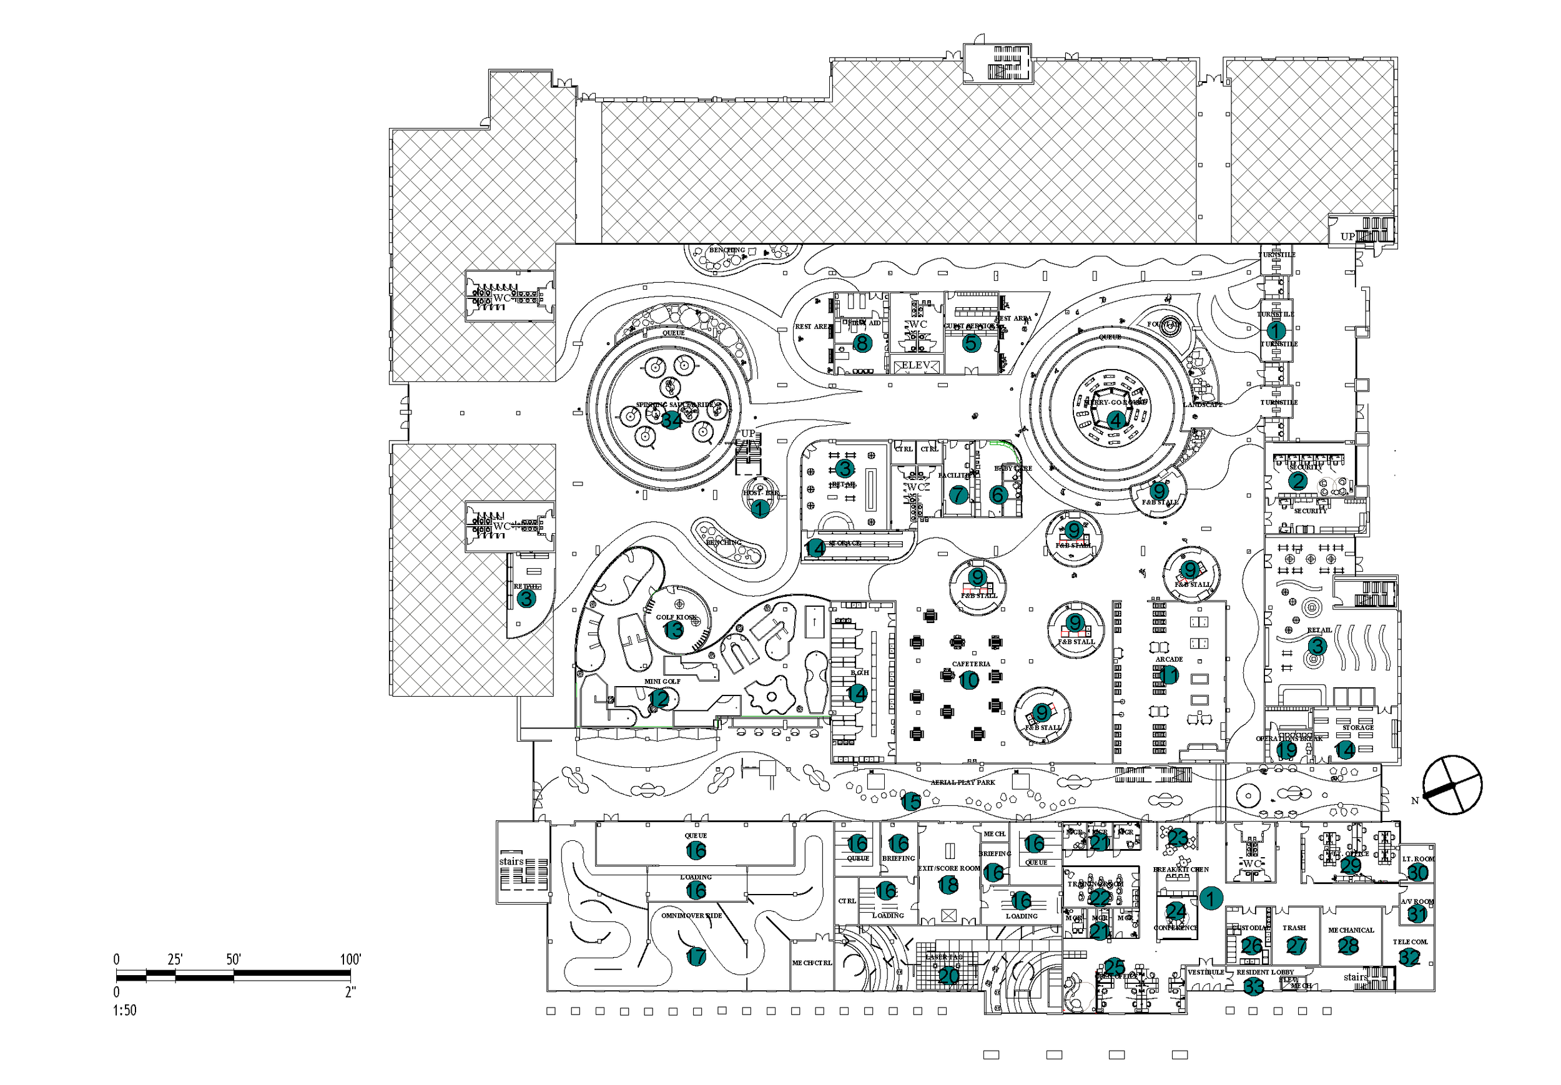
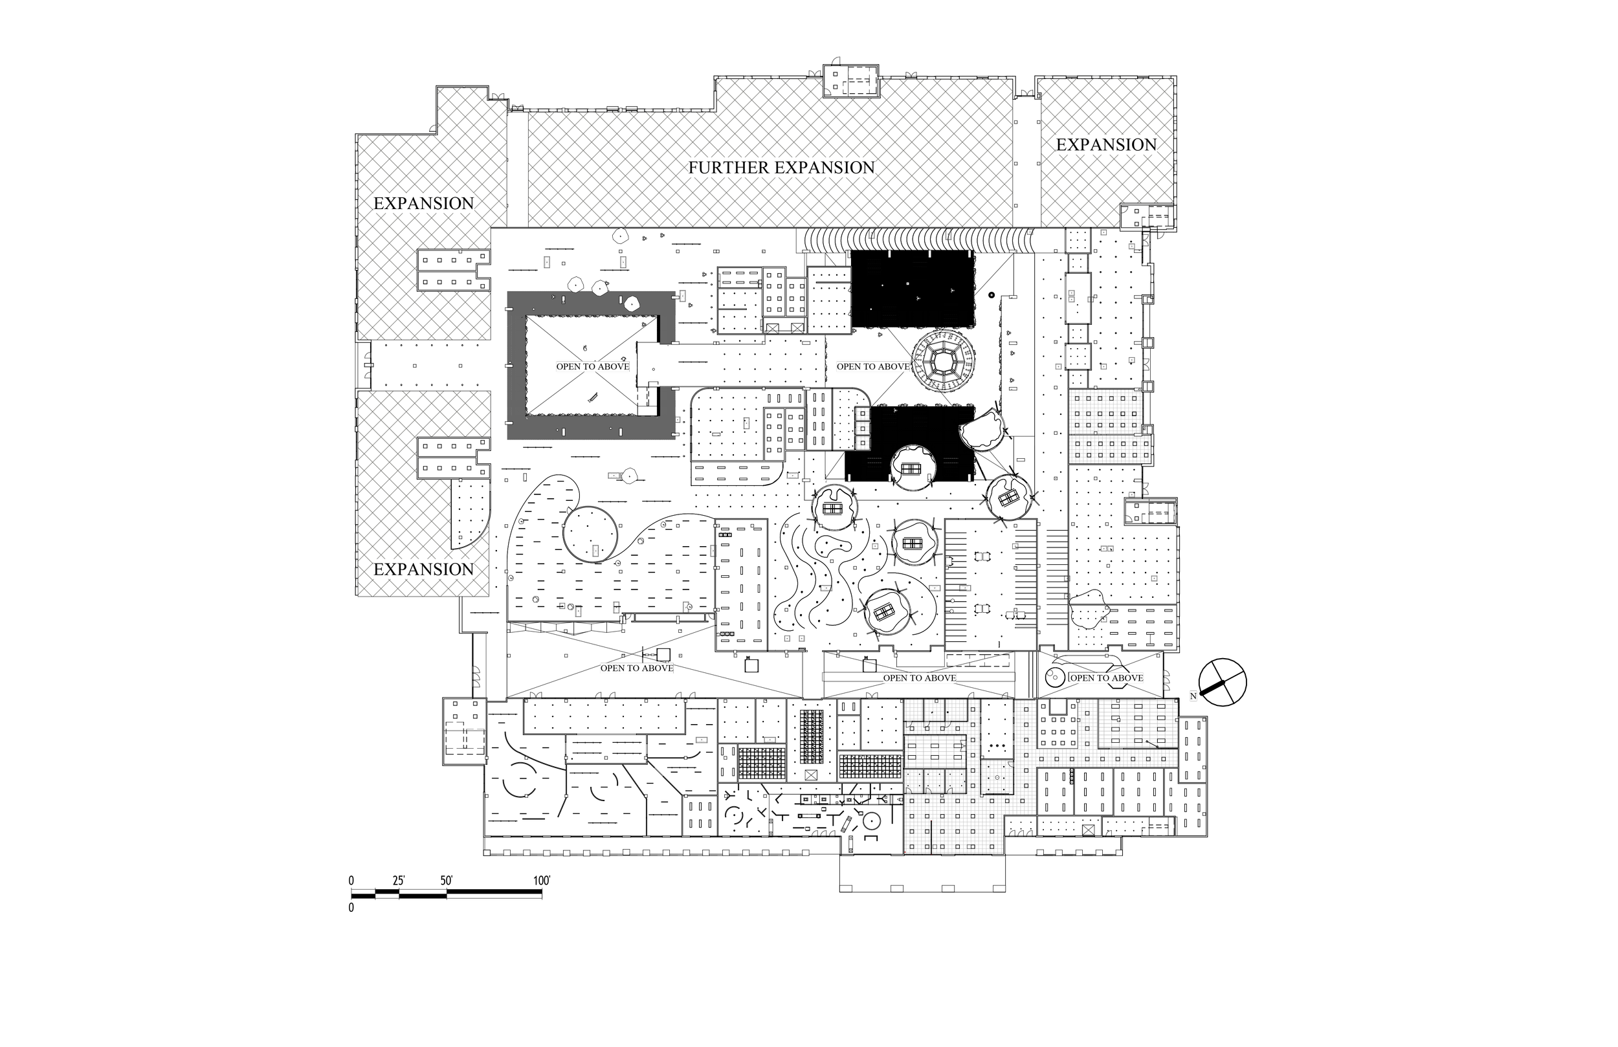
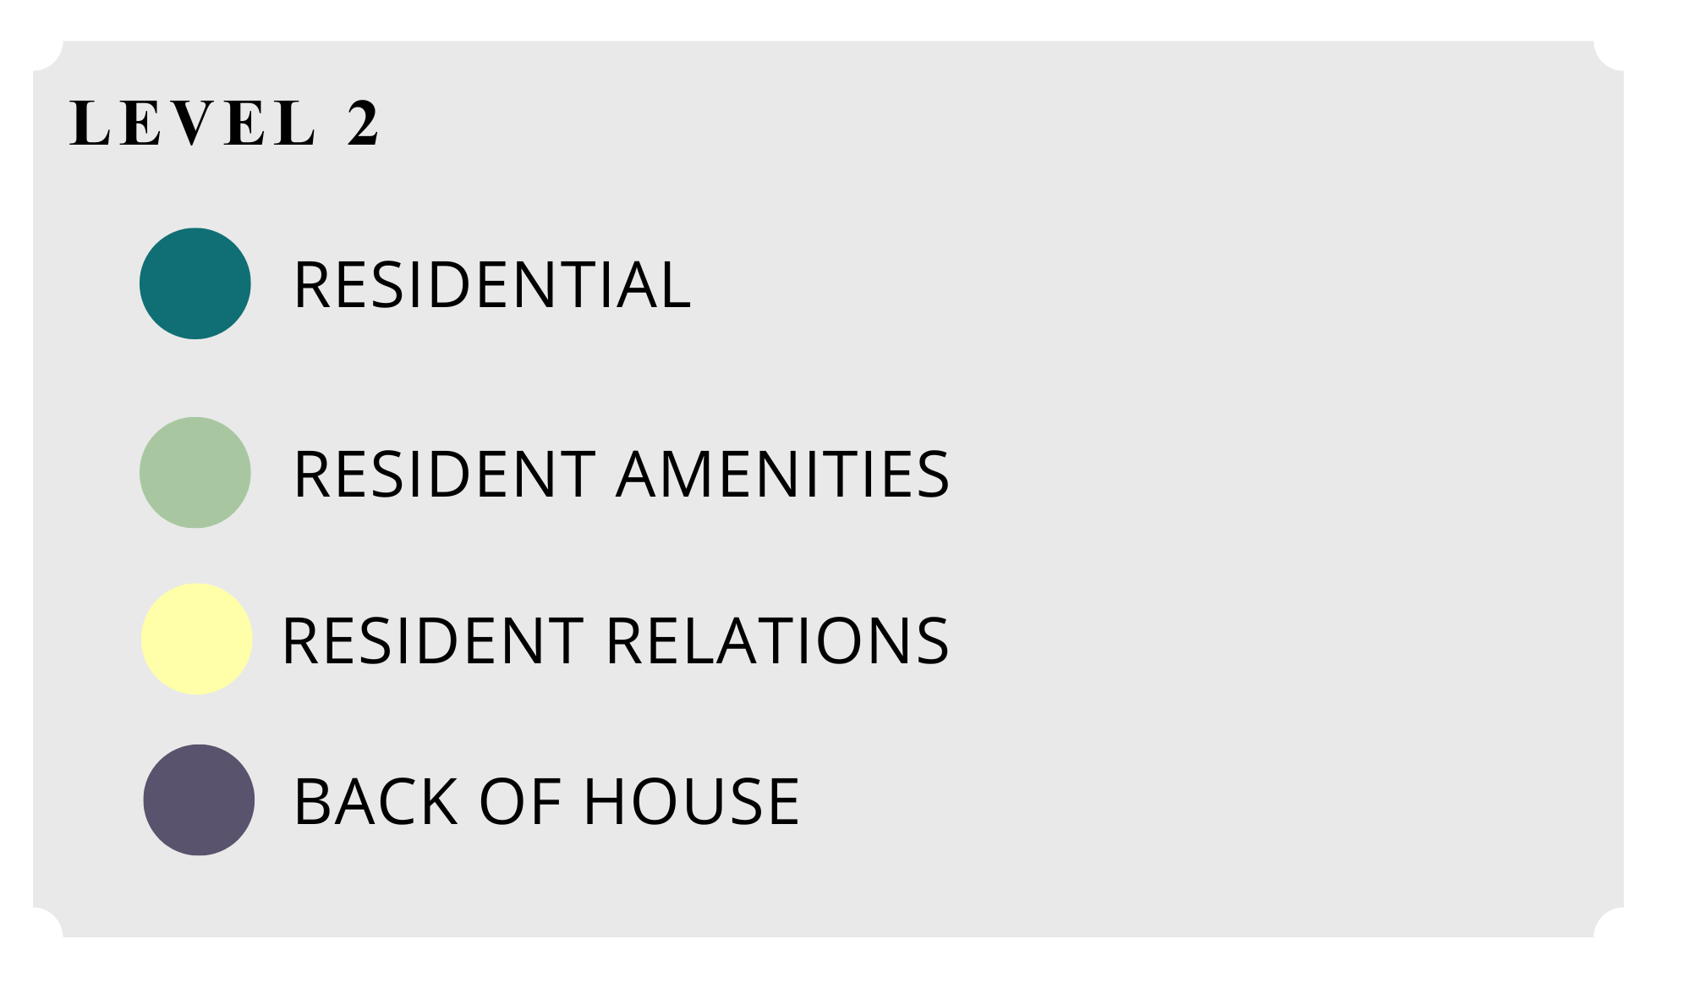
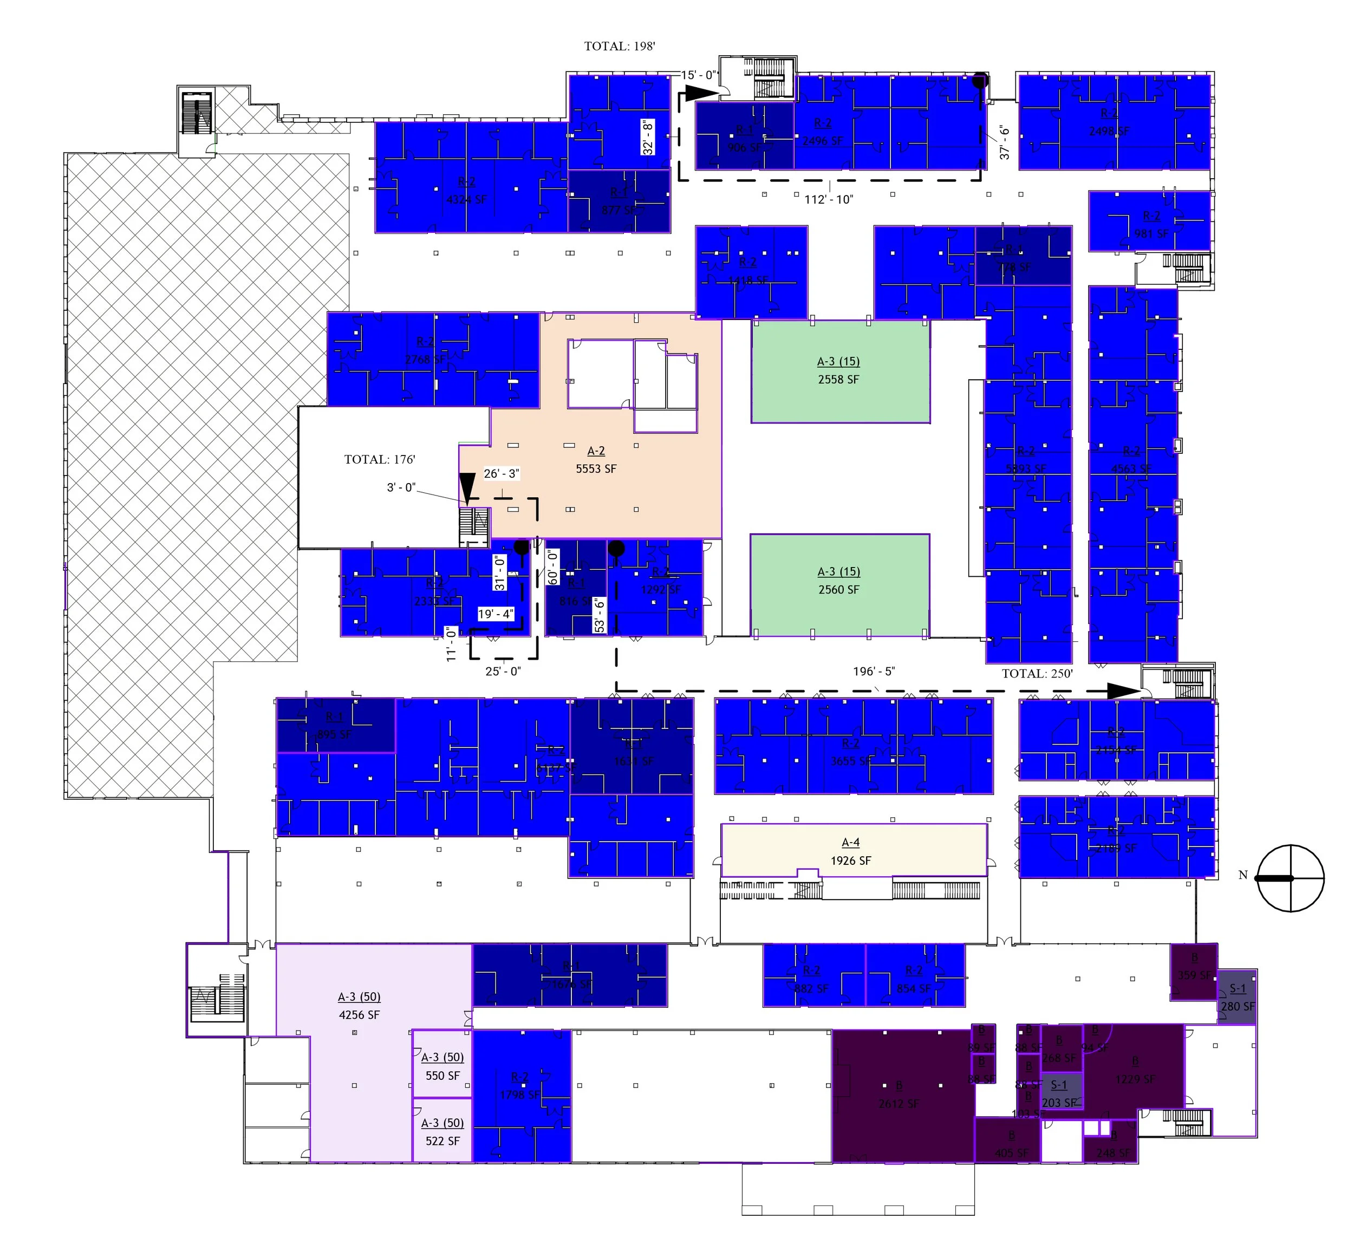
Legend - Level 2

Level 2
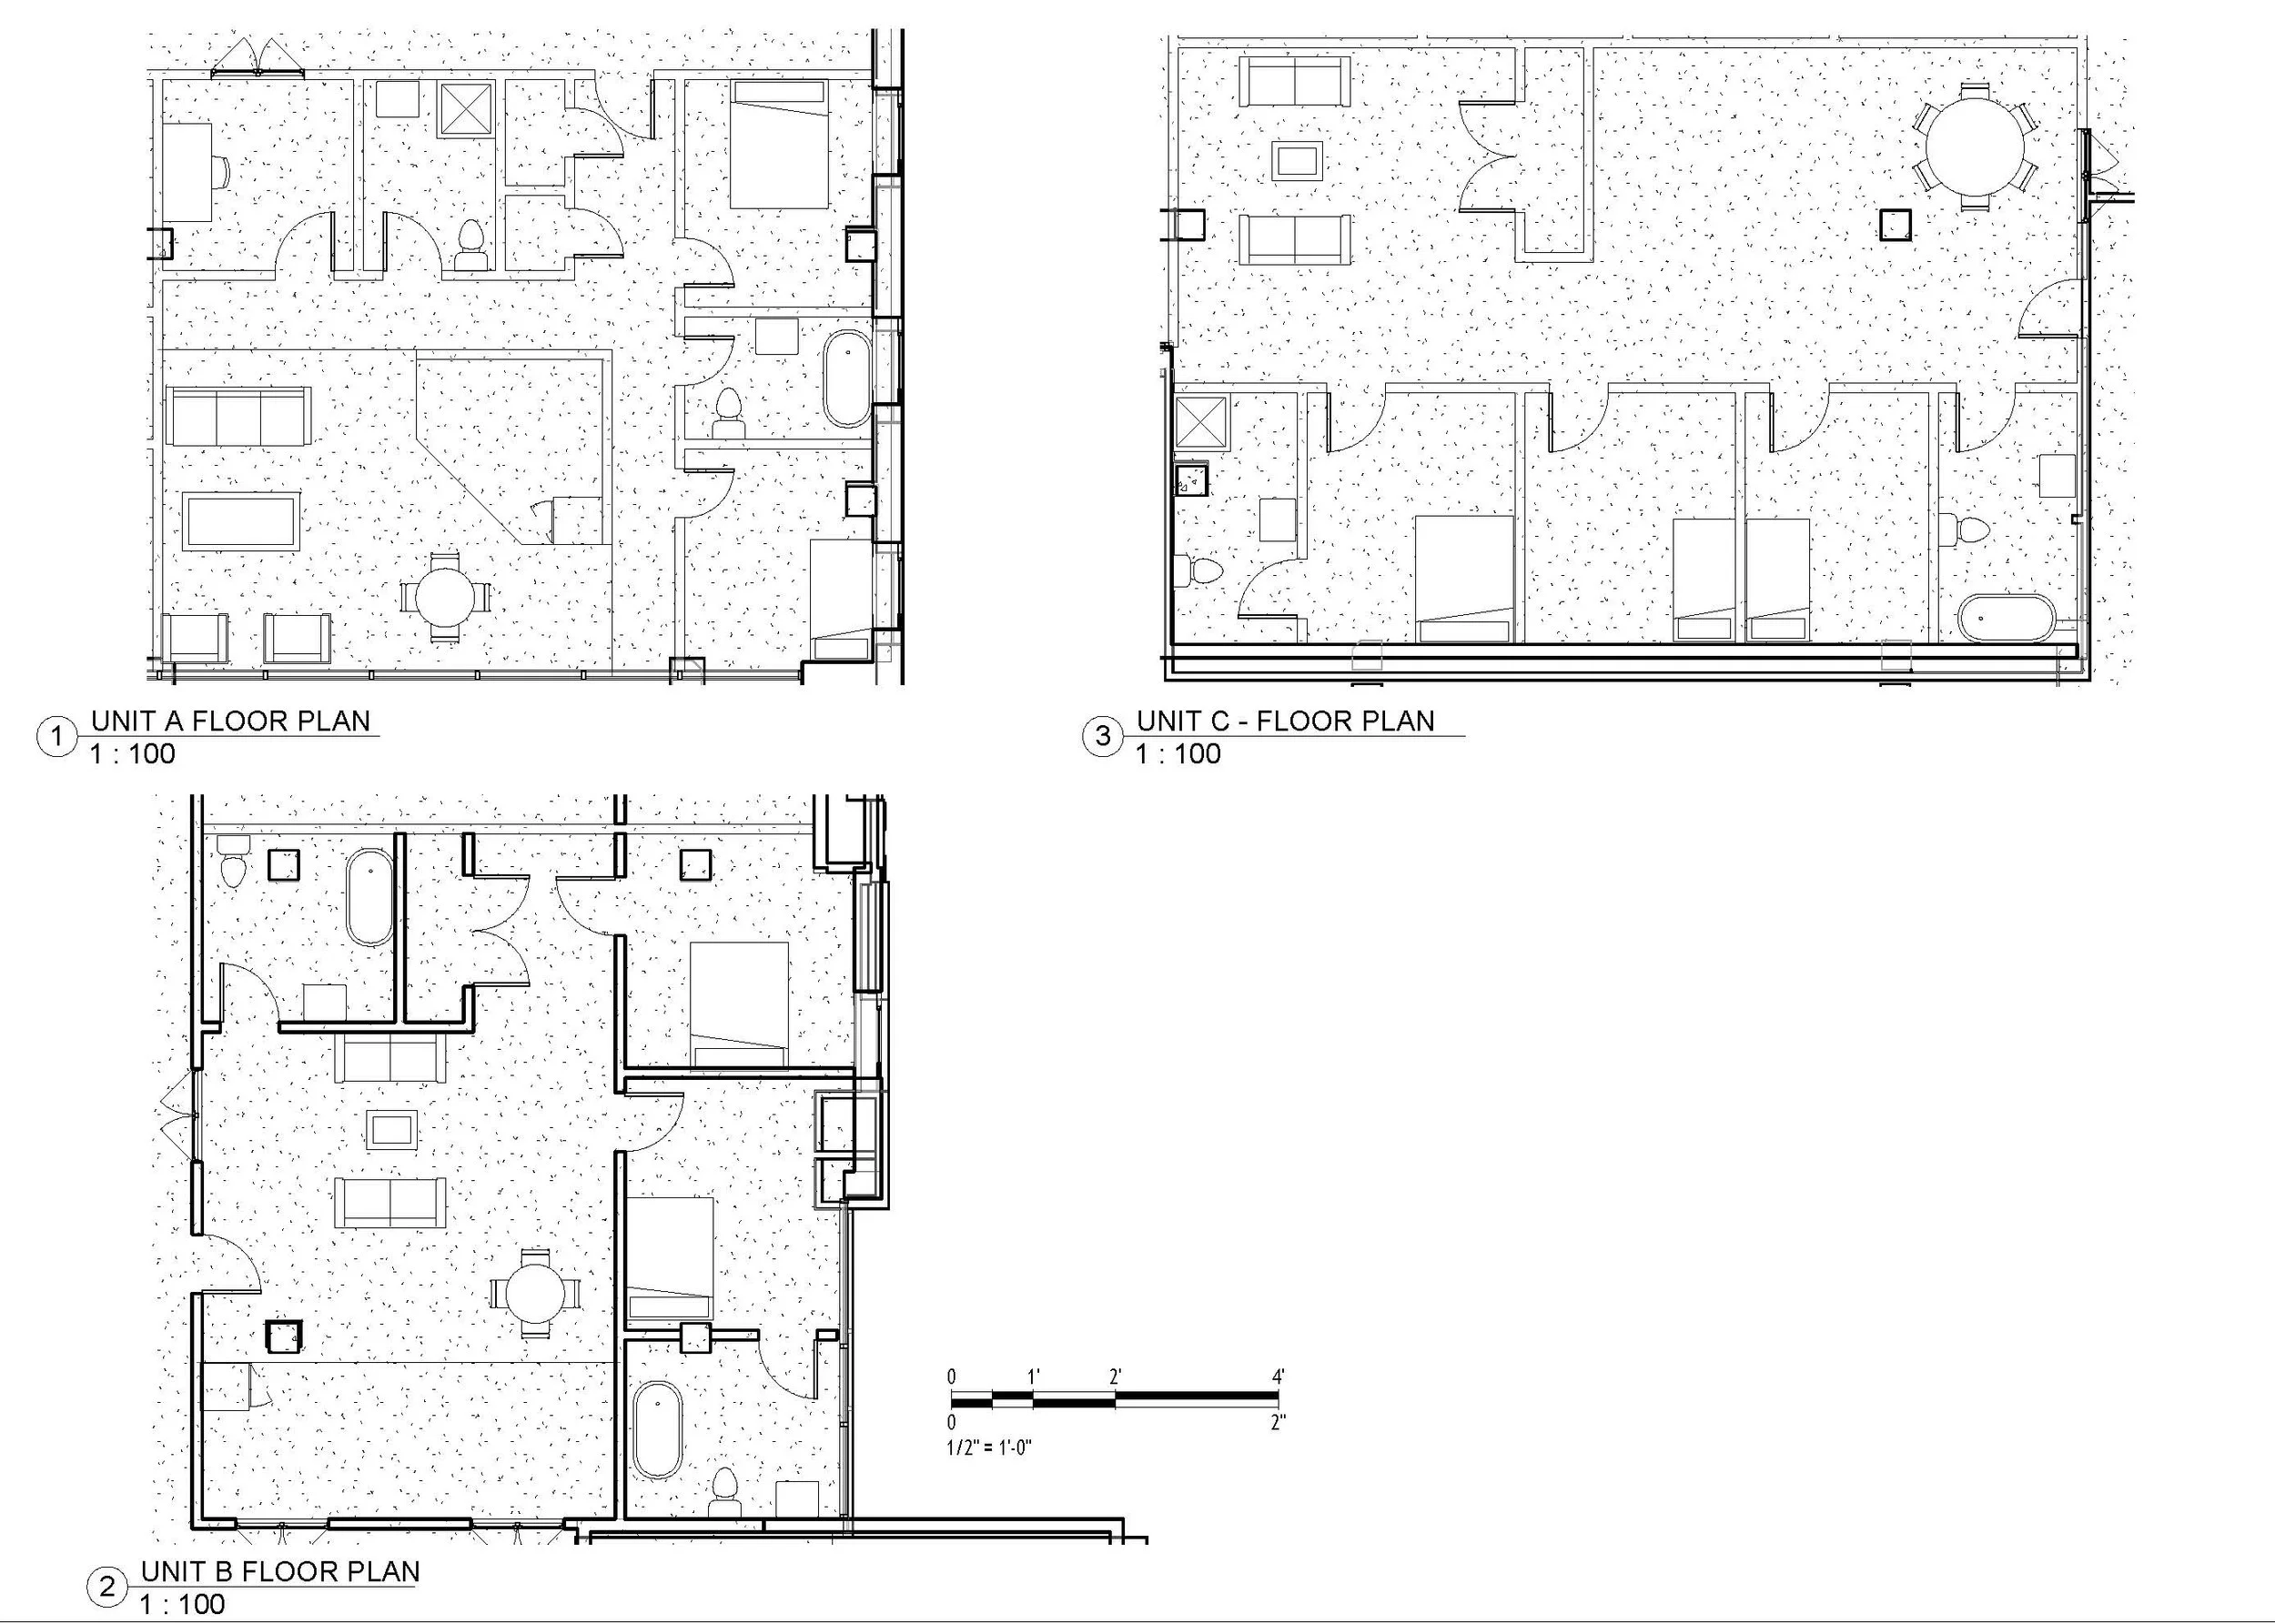
Residential Unit Floor Plans
Inspiration Board
DESIGN solution - final renders
Entrance Atrium
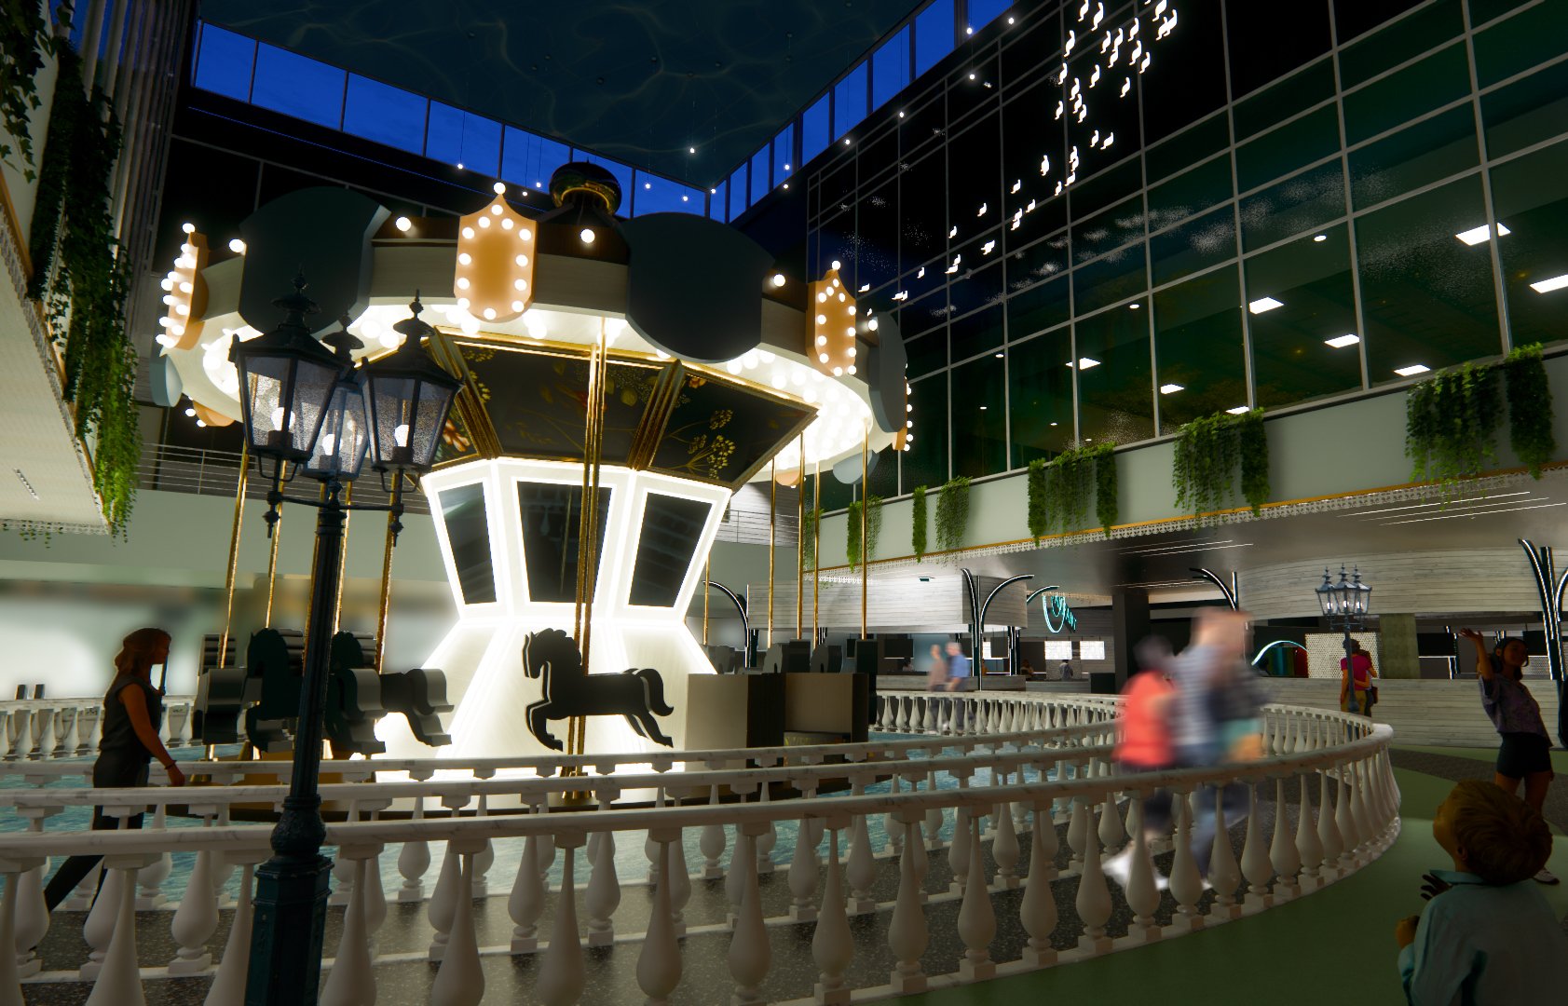
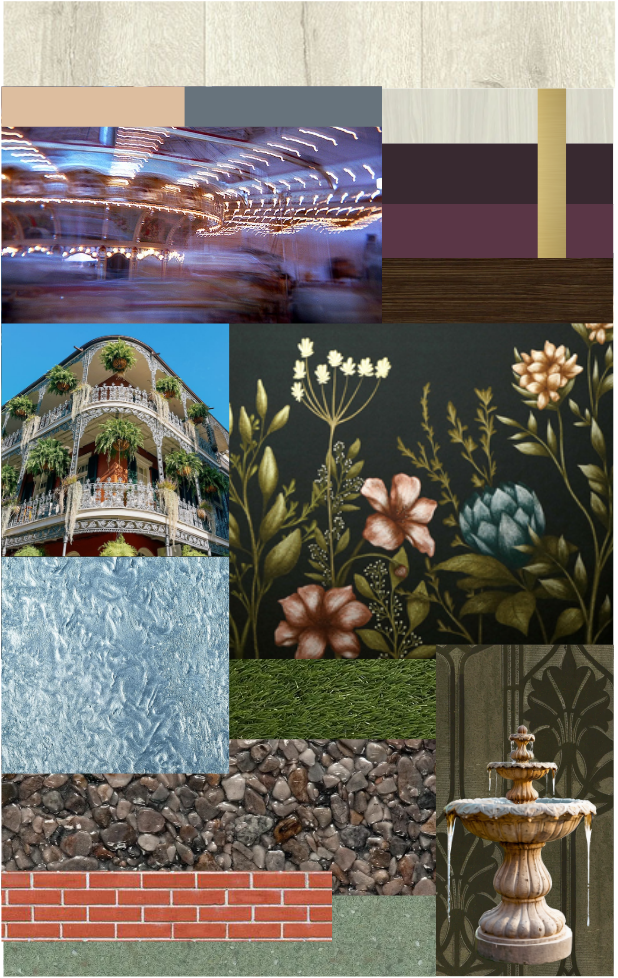
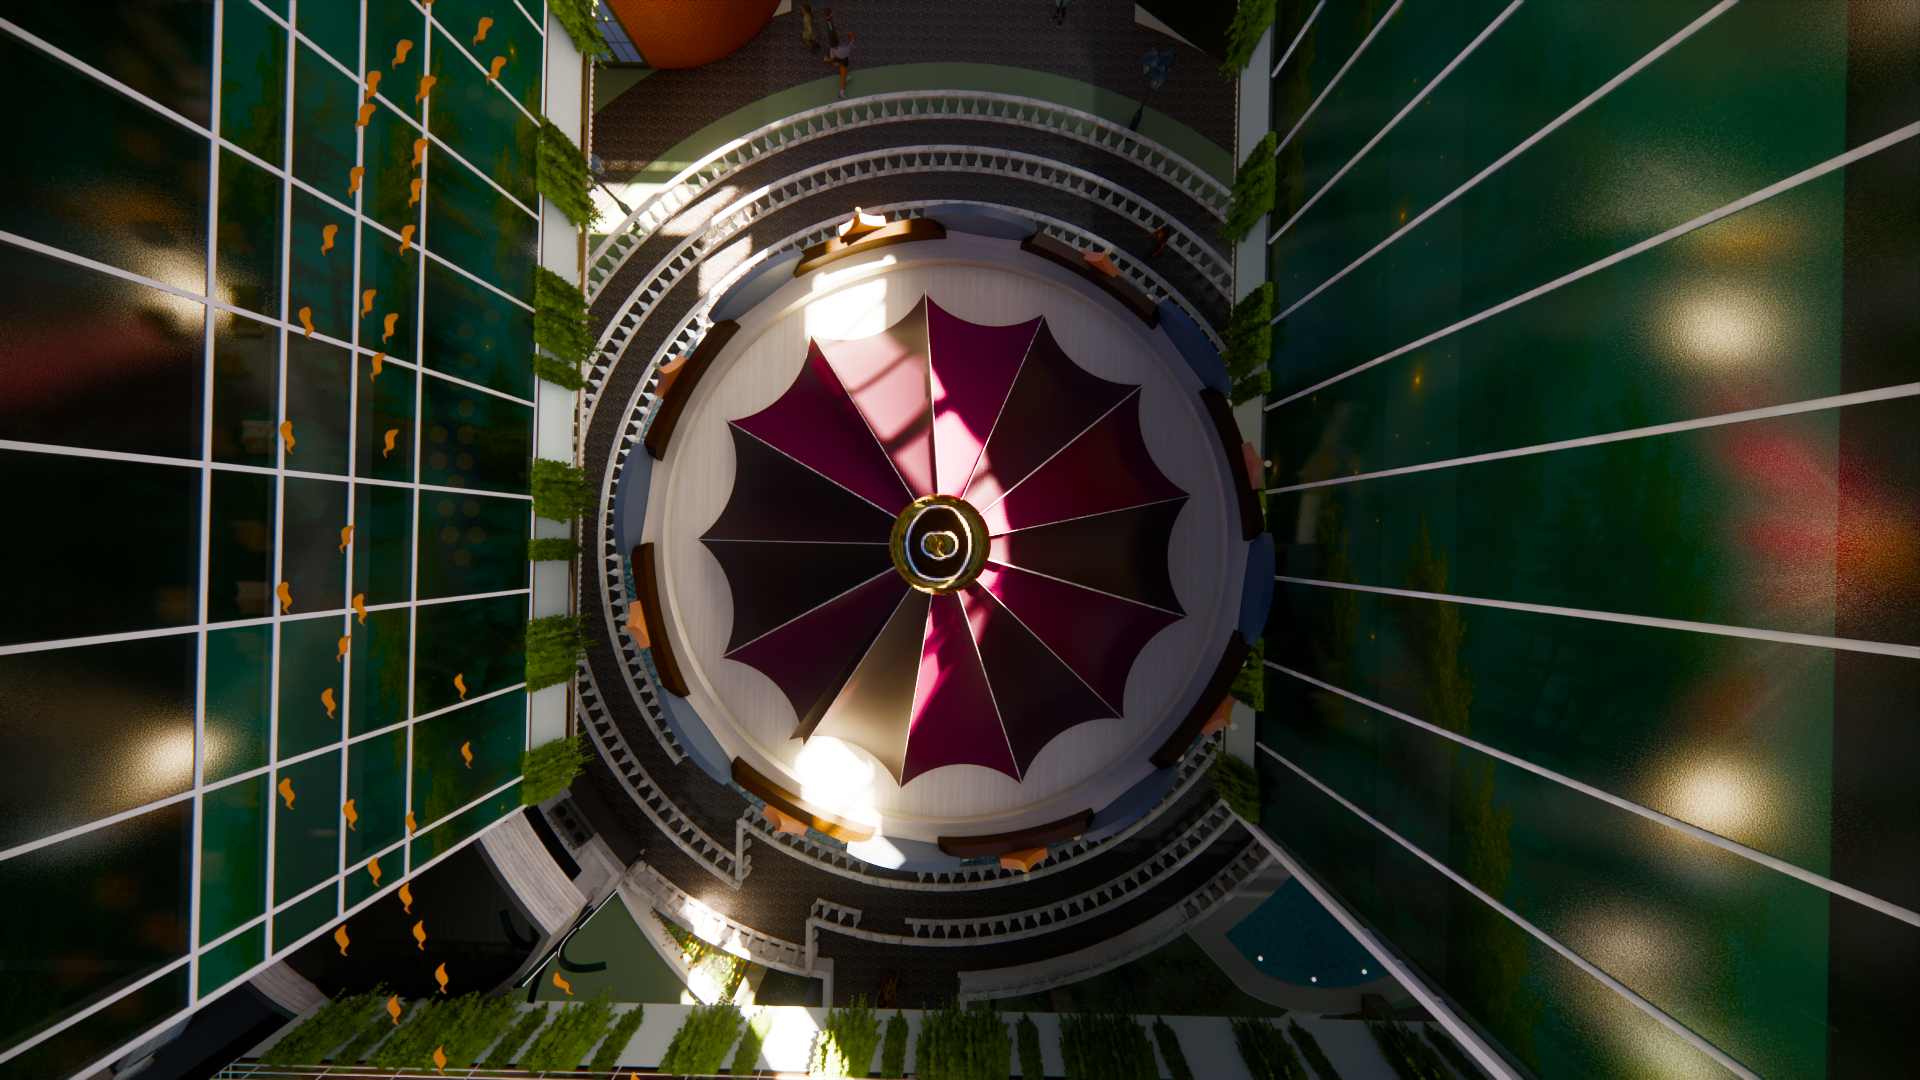
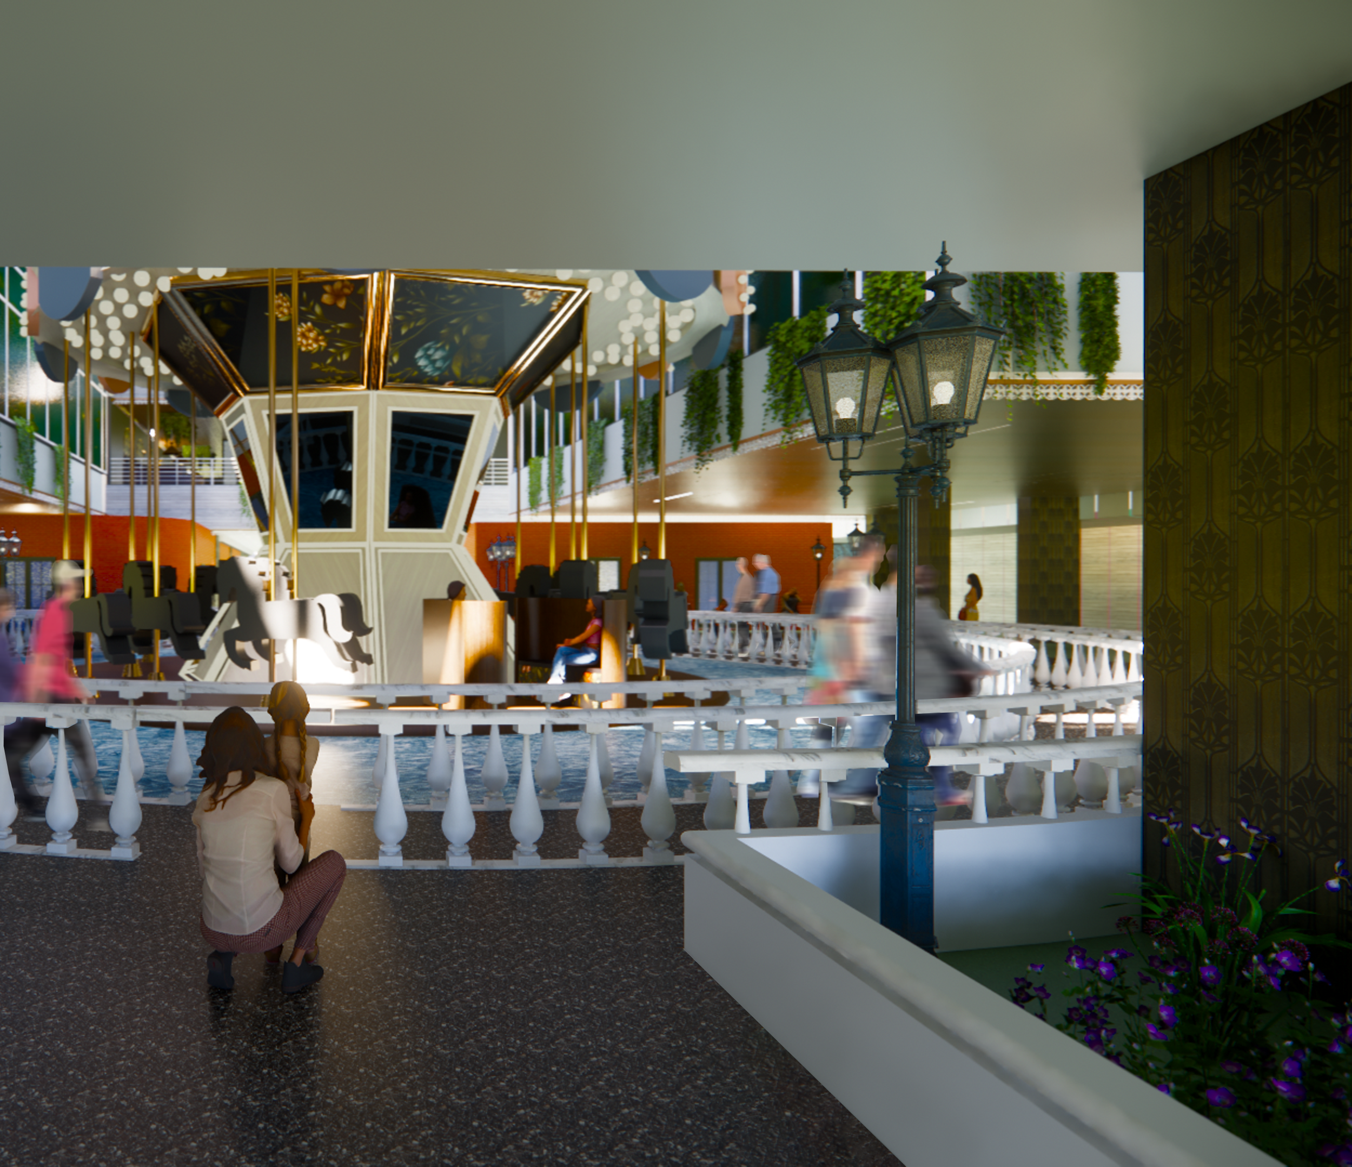
The entrance atrium is the first space guests interact with upon entering the park. The intent of its design and palette is to lure people into exploration and invoke excitement. This is acomplished through strategically placed color and light, designed to draw the eye, illuminating monumental elements and leading you deeper into the park. Elements in this section of the park are meant to emulate the elegance of New Orleans' French Quarter.
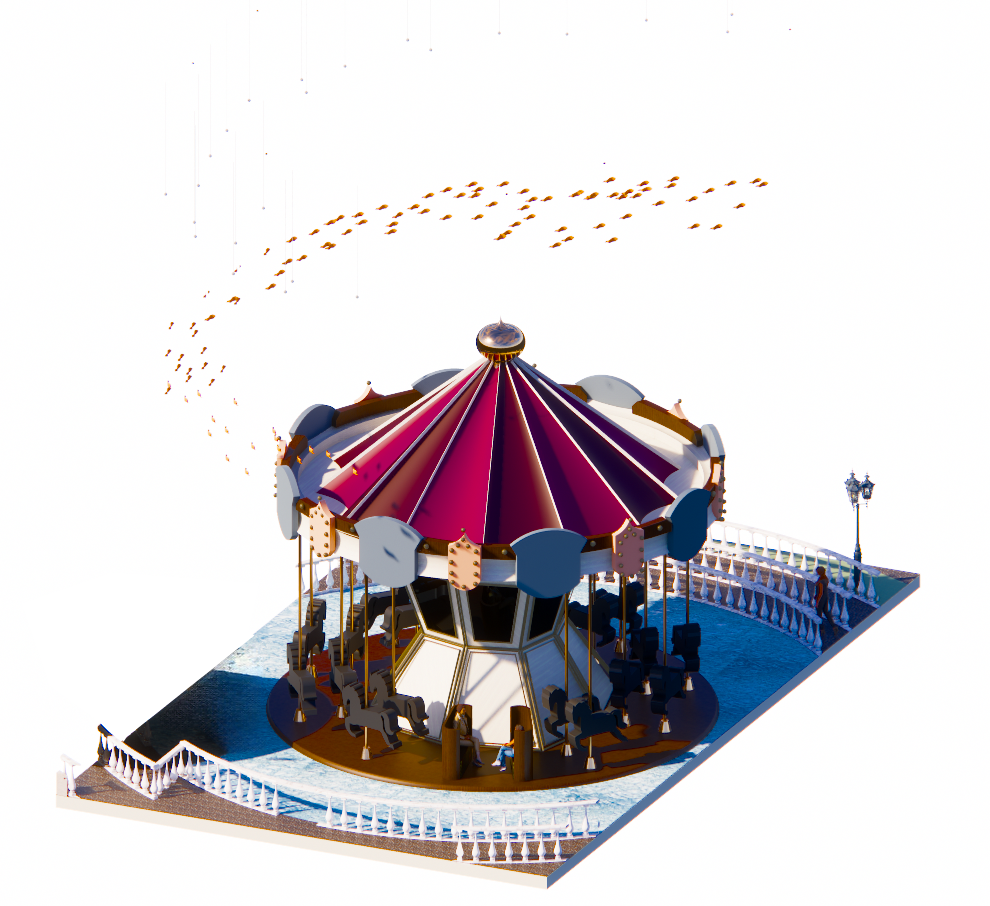
Atrium Aerial View
Level 1 Atrium View
Atrium Apartment View
Laser Tag
Atrium Inspiration
Level 1 Atrium View
Food Court Entrance
Food Court
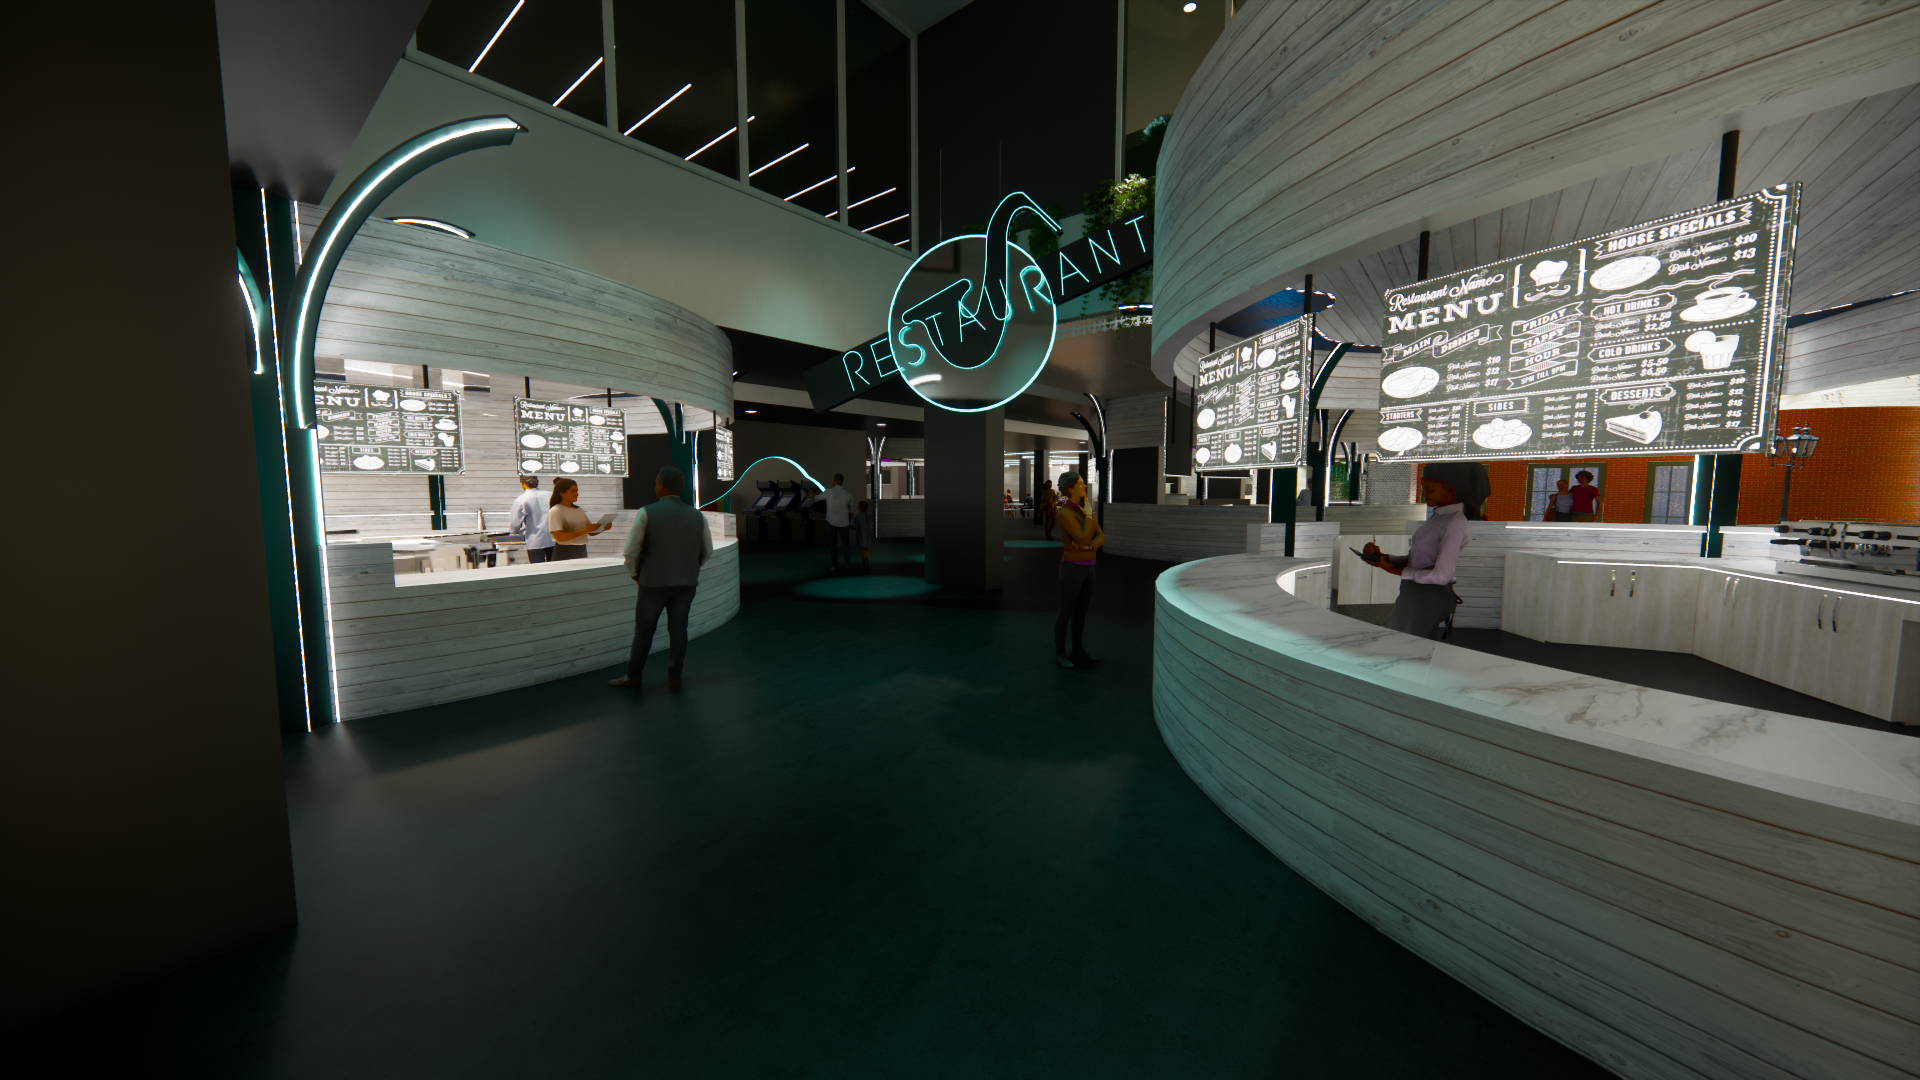
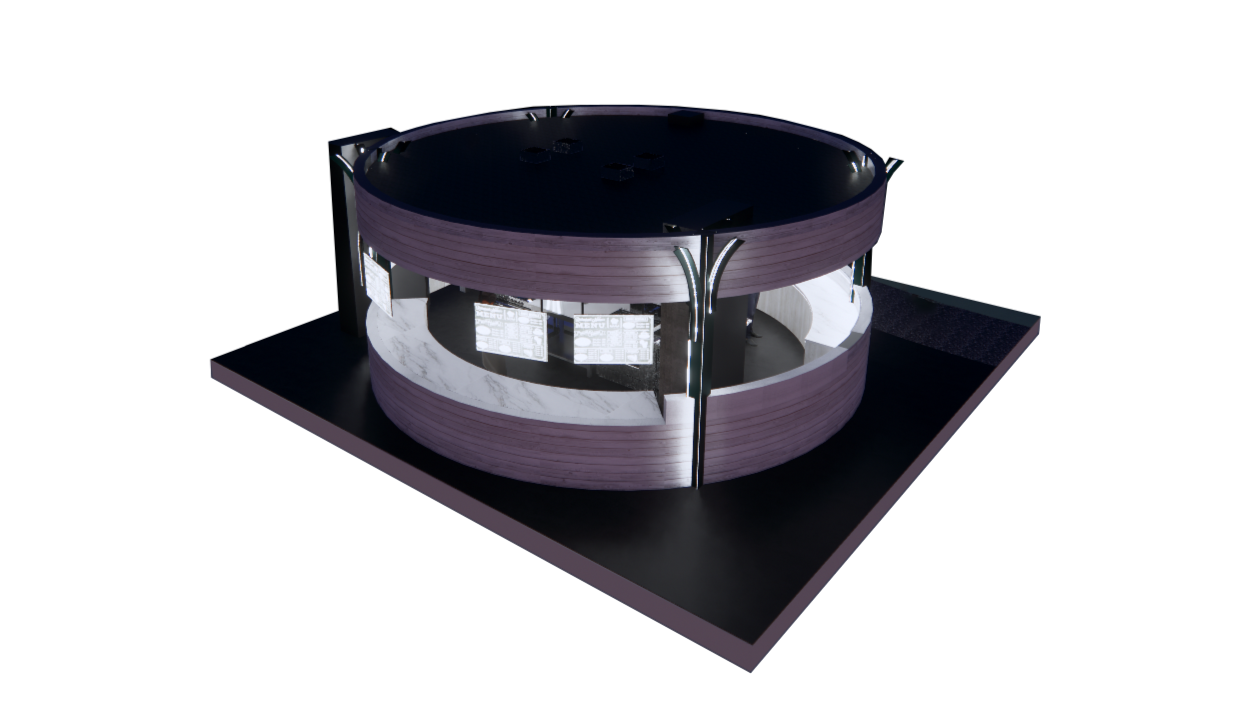
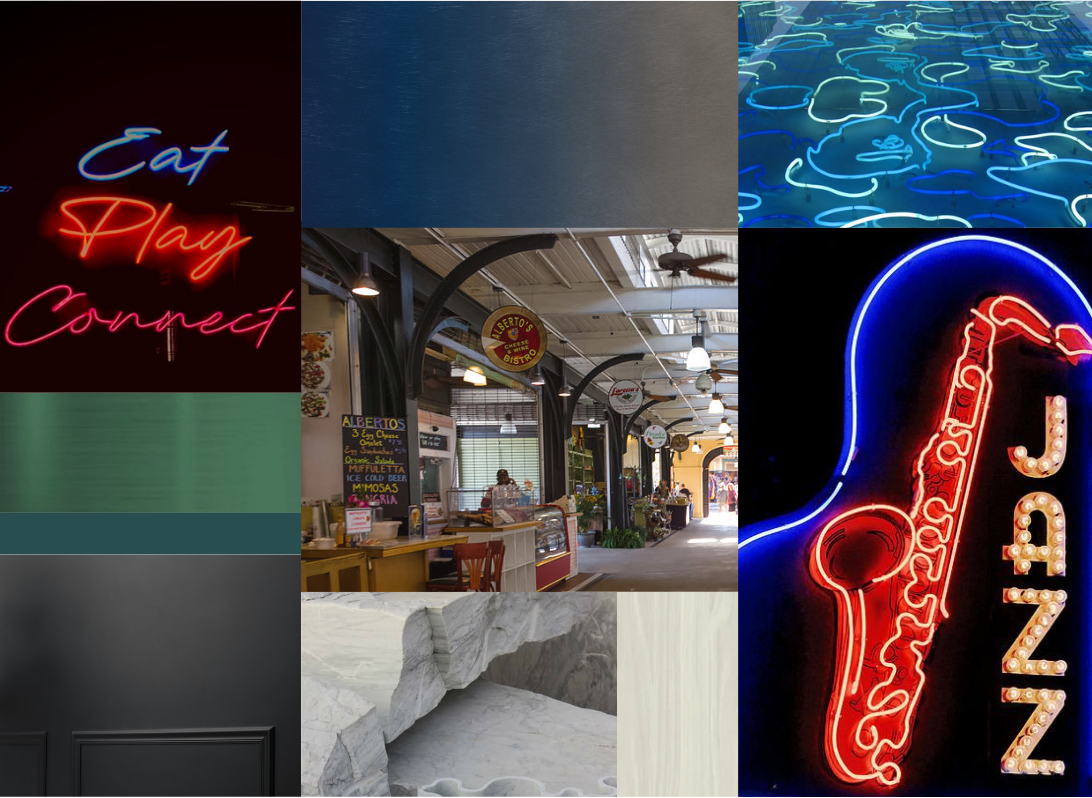
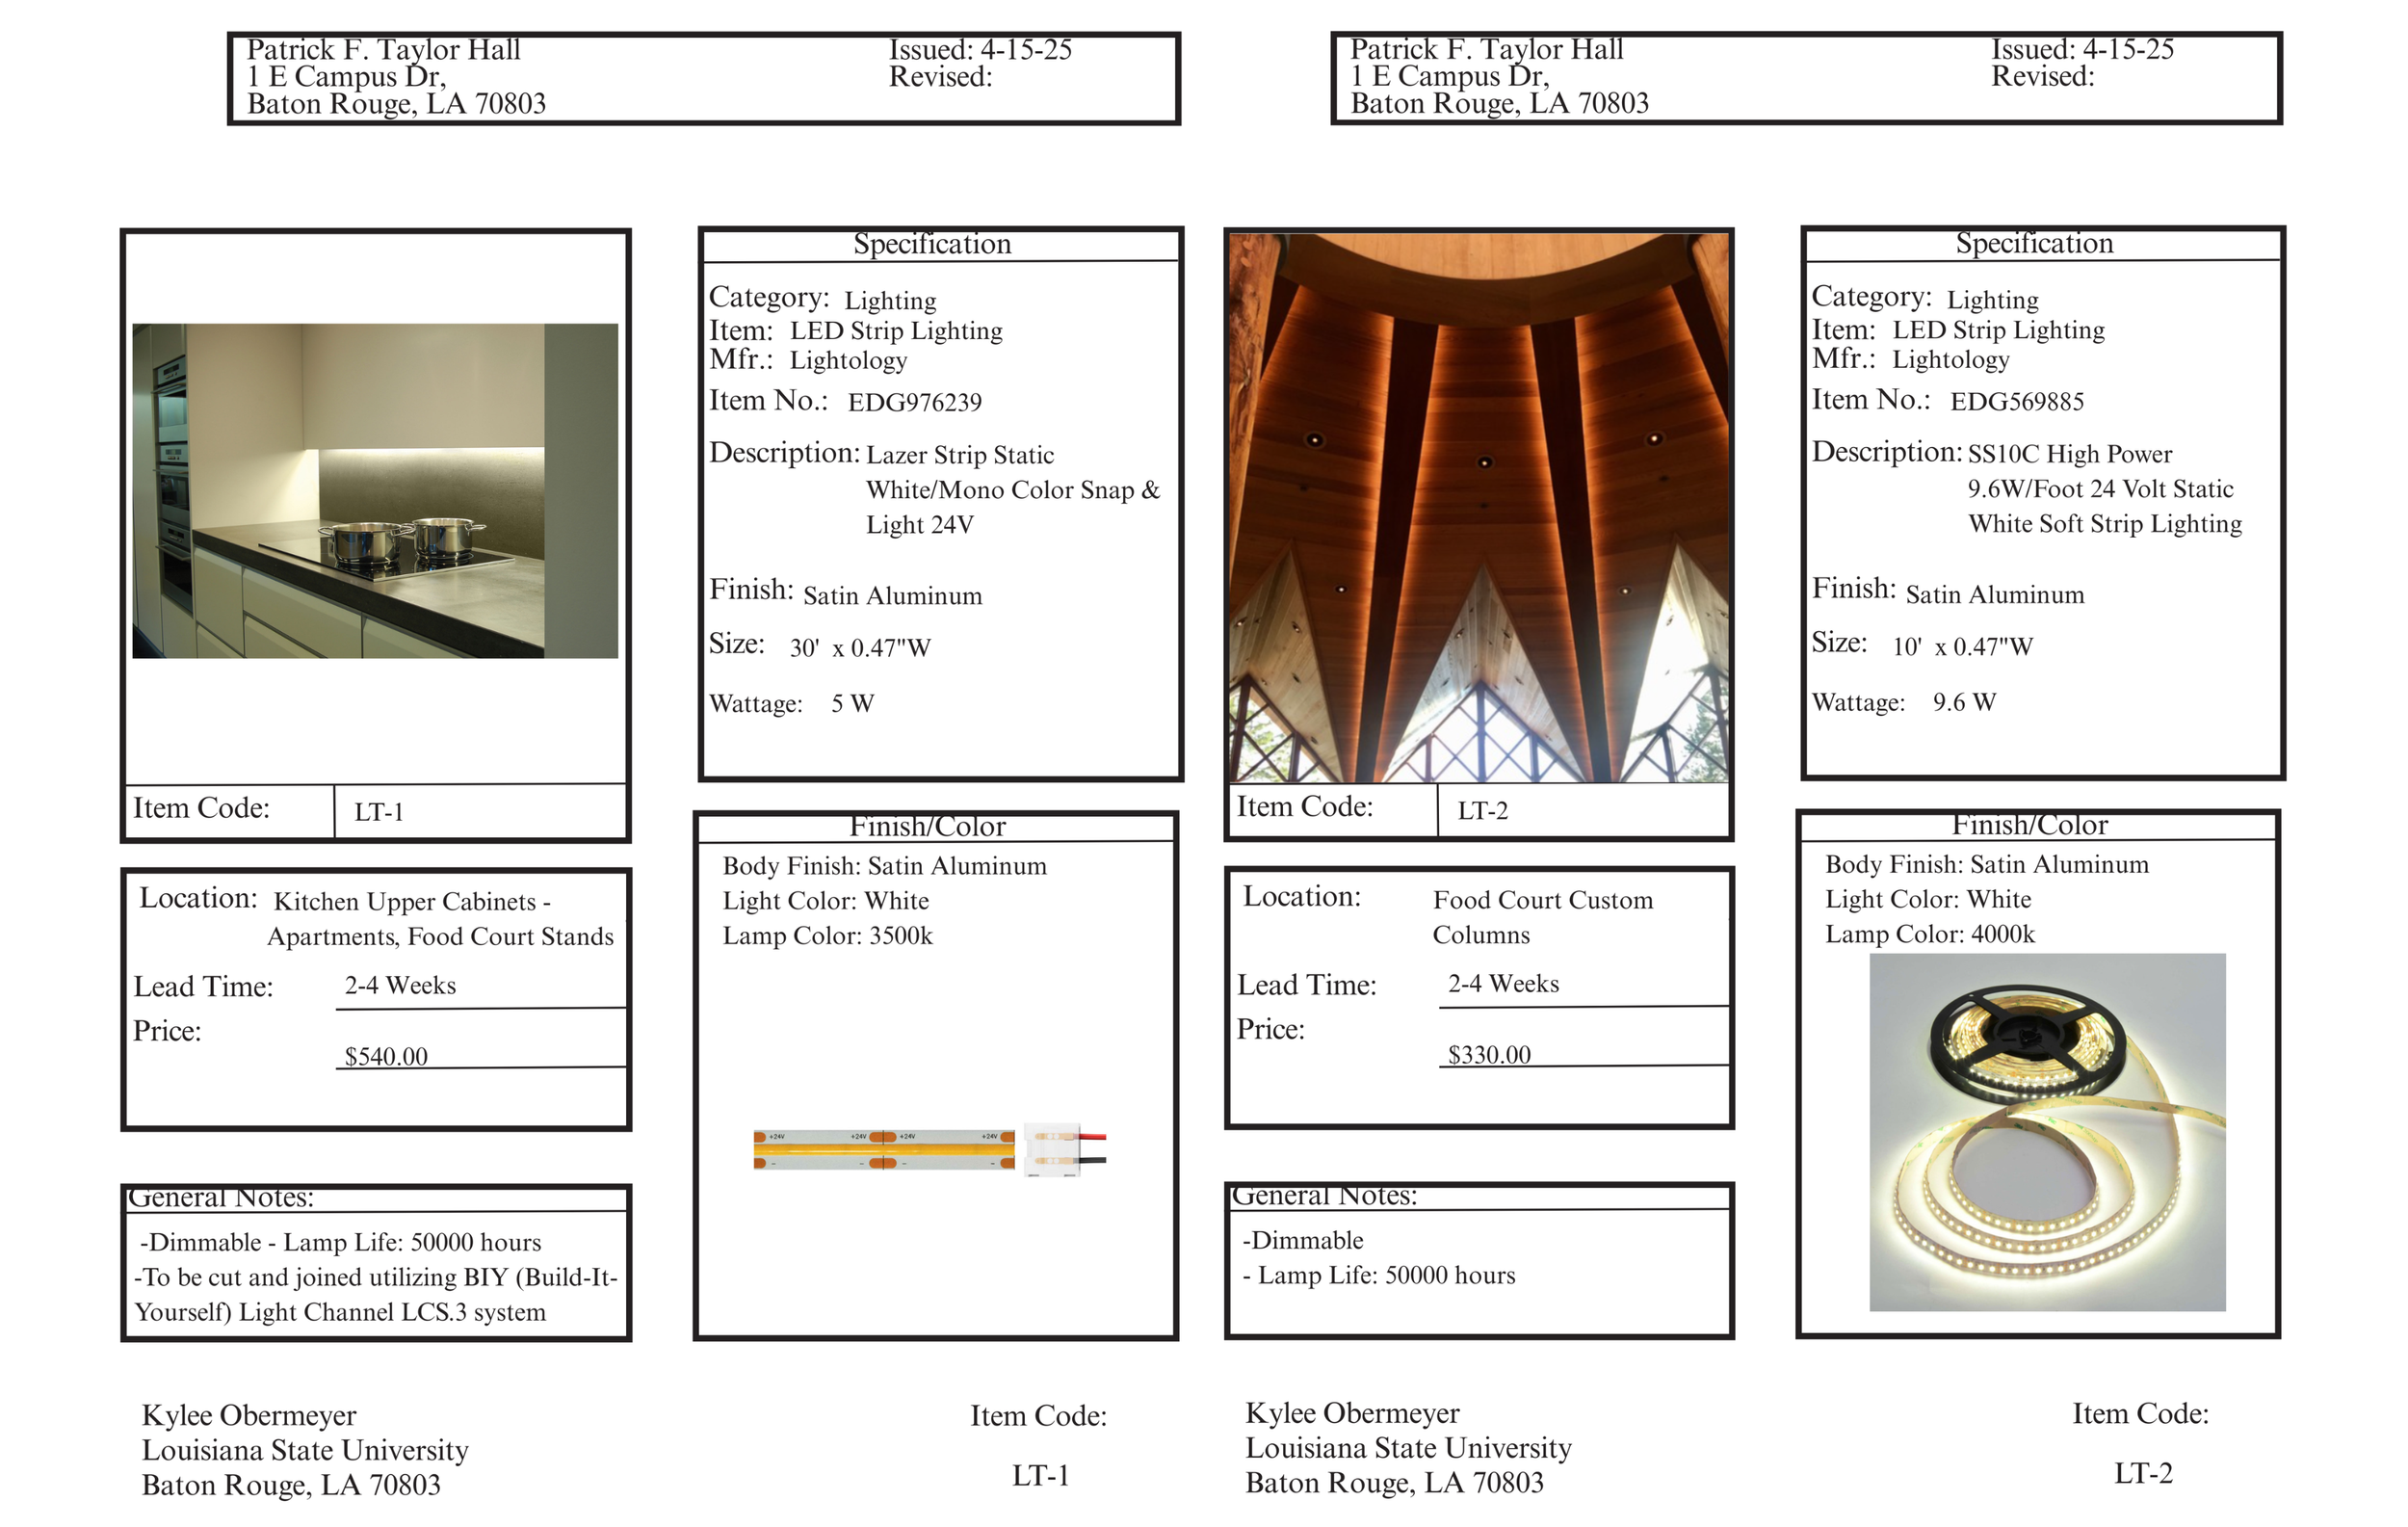
The food court, being placed at the front of the park, is made to represent the city elements of New Orleans, as guests have not yet been fully led into the depths of the encroaching swamp. Directly adjacent to the entrance atrium, the food court takes inspiration from the French Quarter’s French Market. The curving metal columns of the market are emulated in the design of the food court and additionally illuminated to attract those passing by to the booths.
Food Court Inspiration
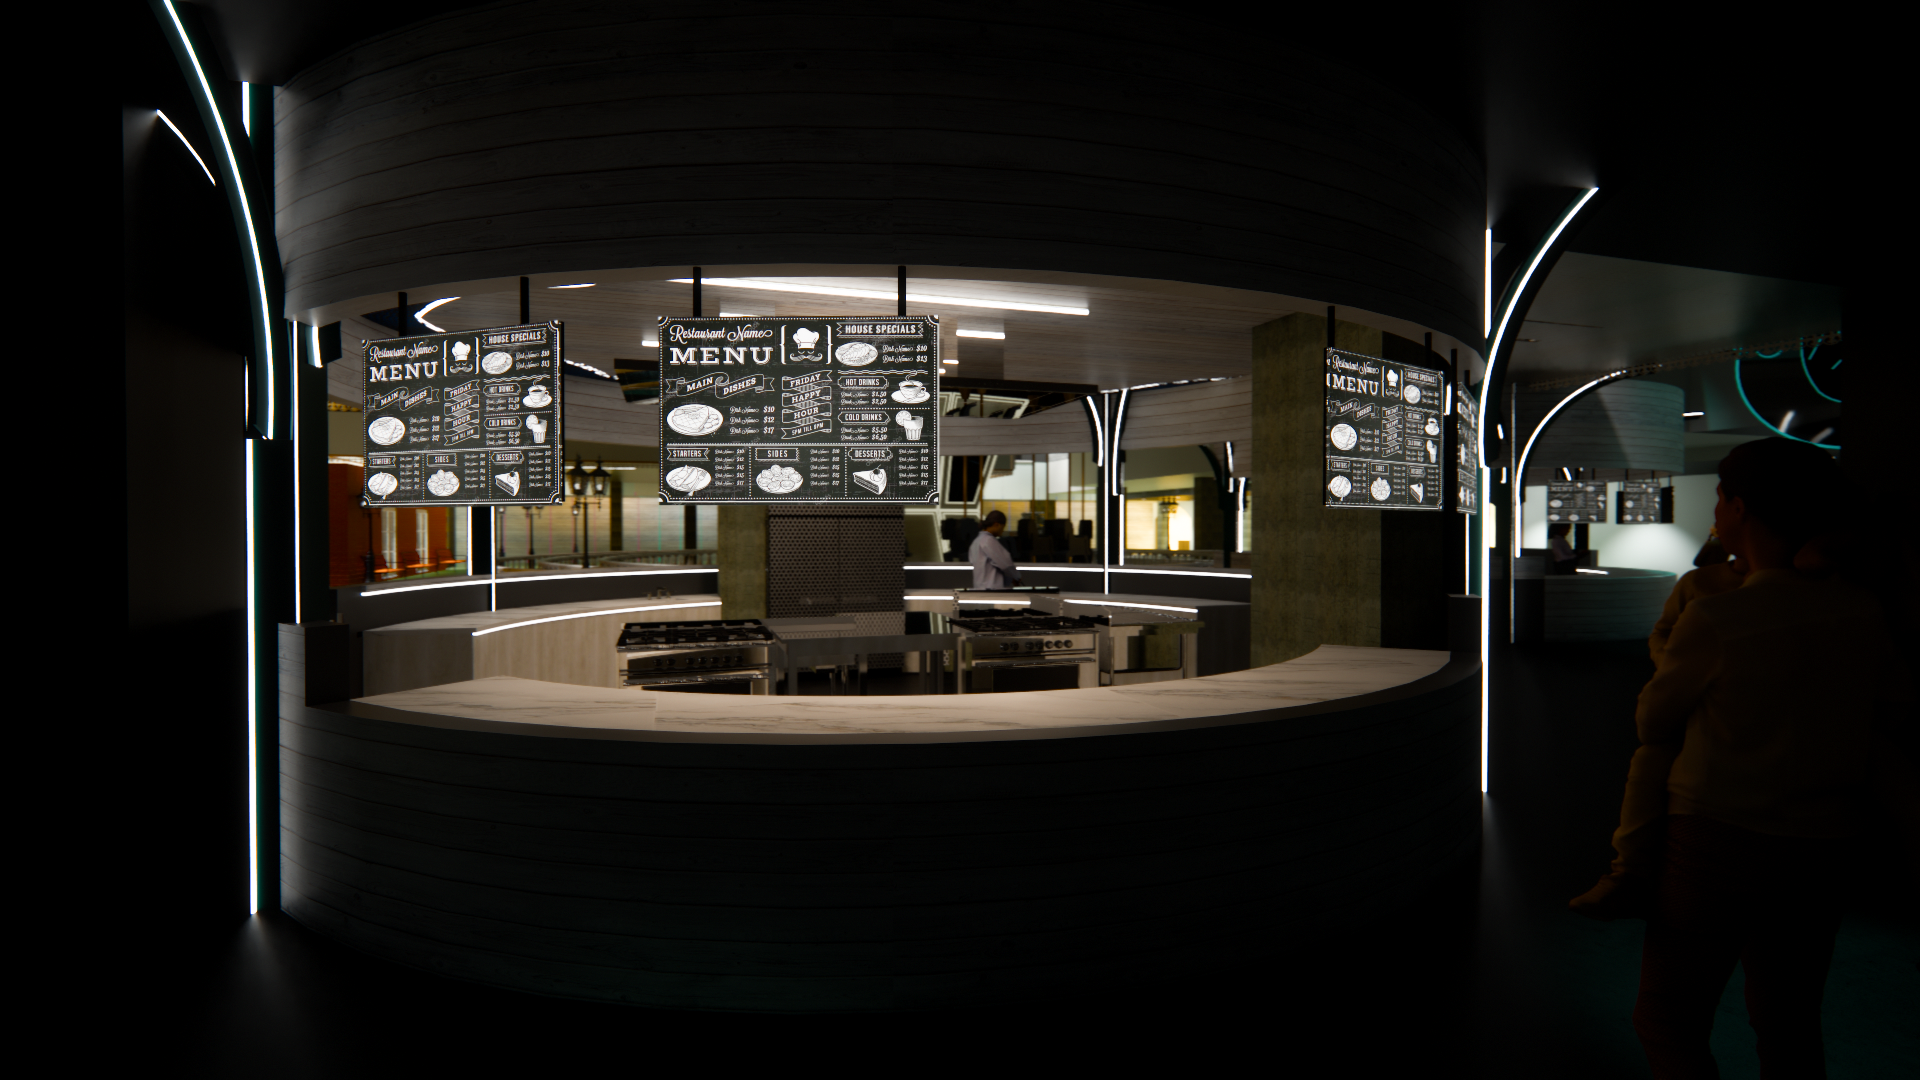
Food Court Stall
Fun Fact: I watched Tron: Legacy for the first time while creating the food court, which I believe shows in its design.
Bar
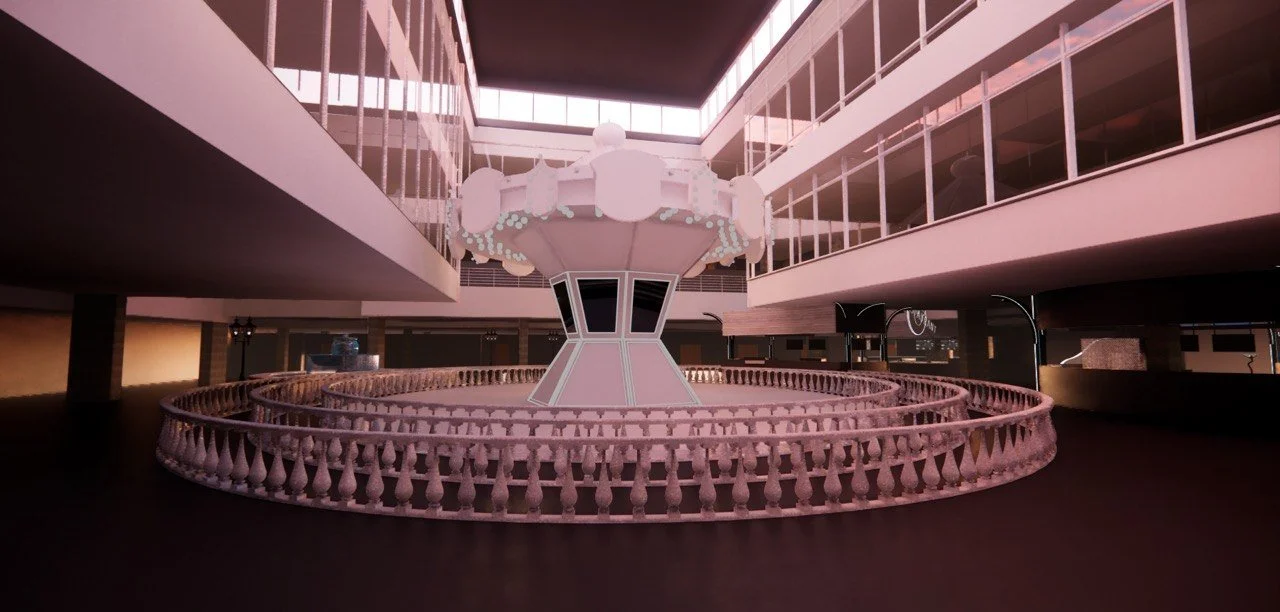
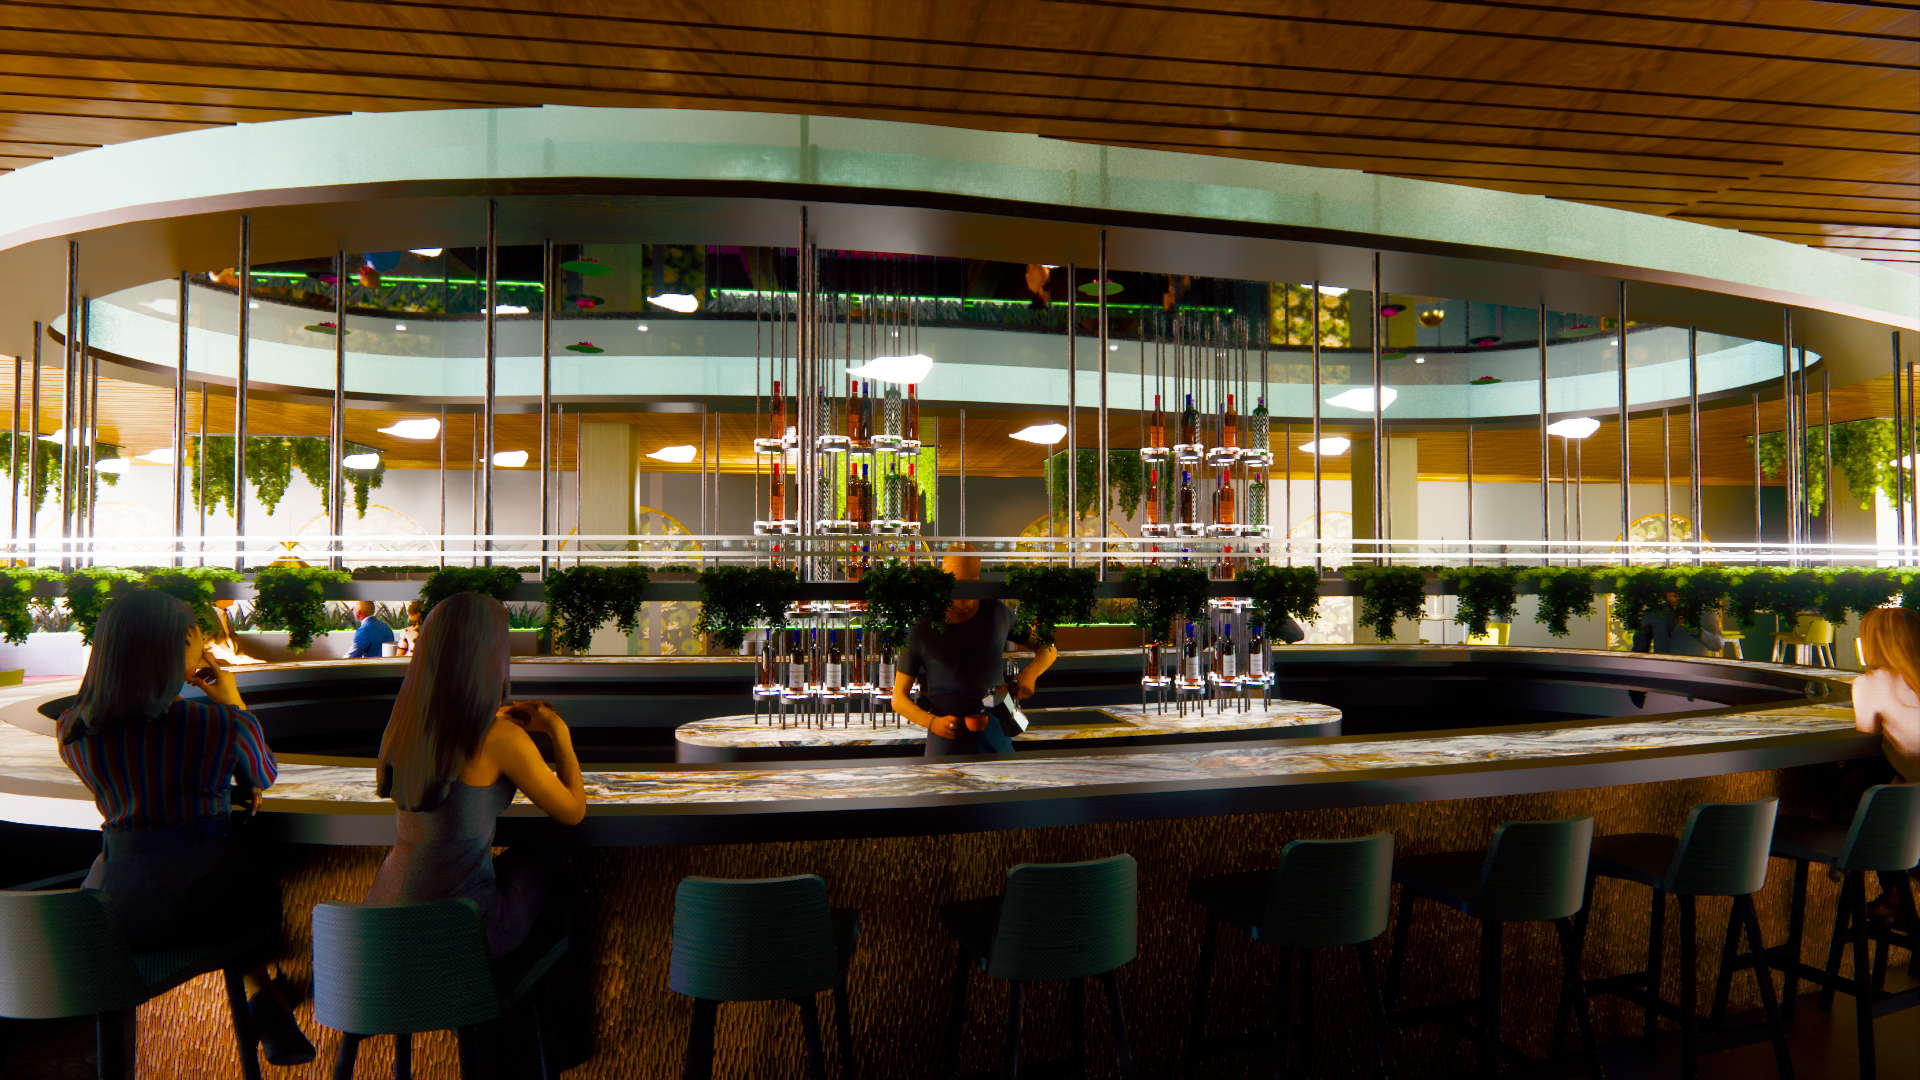
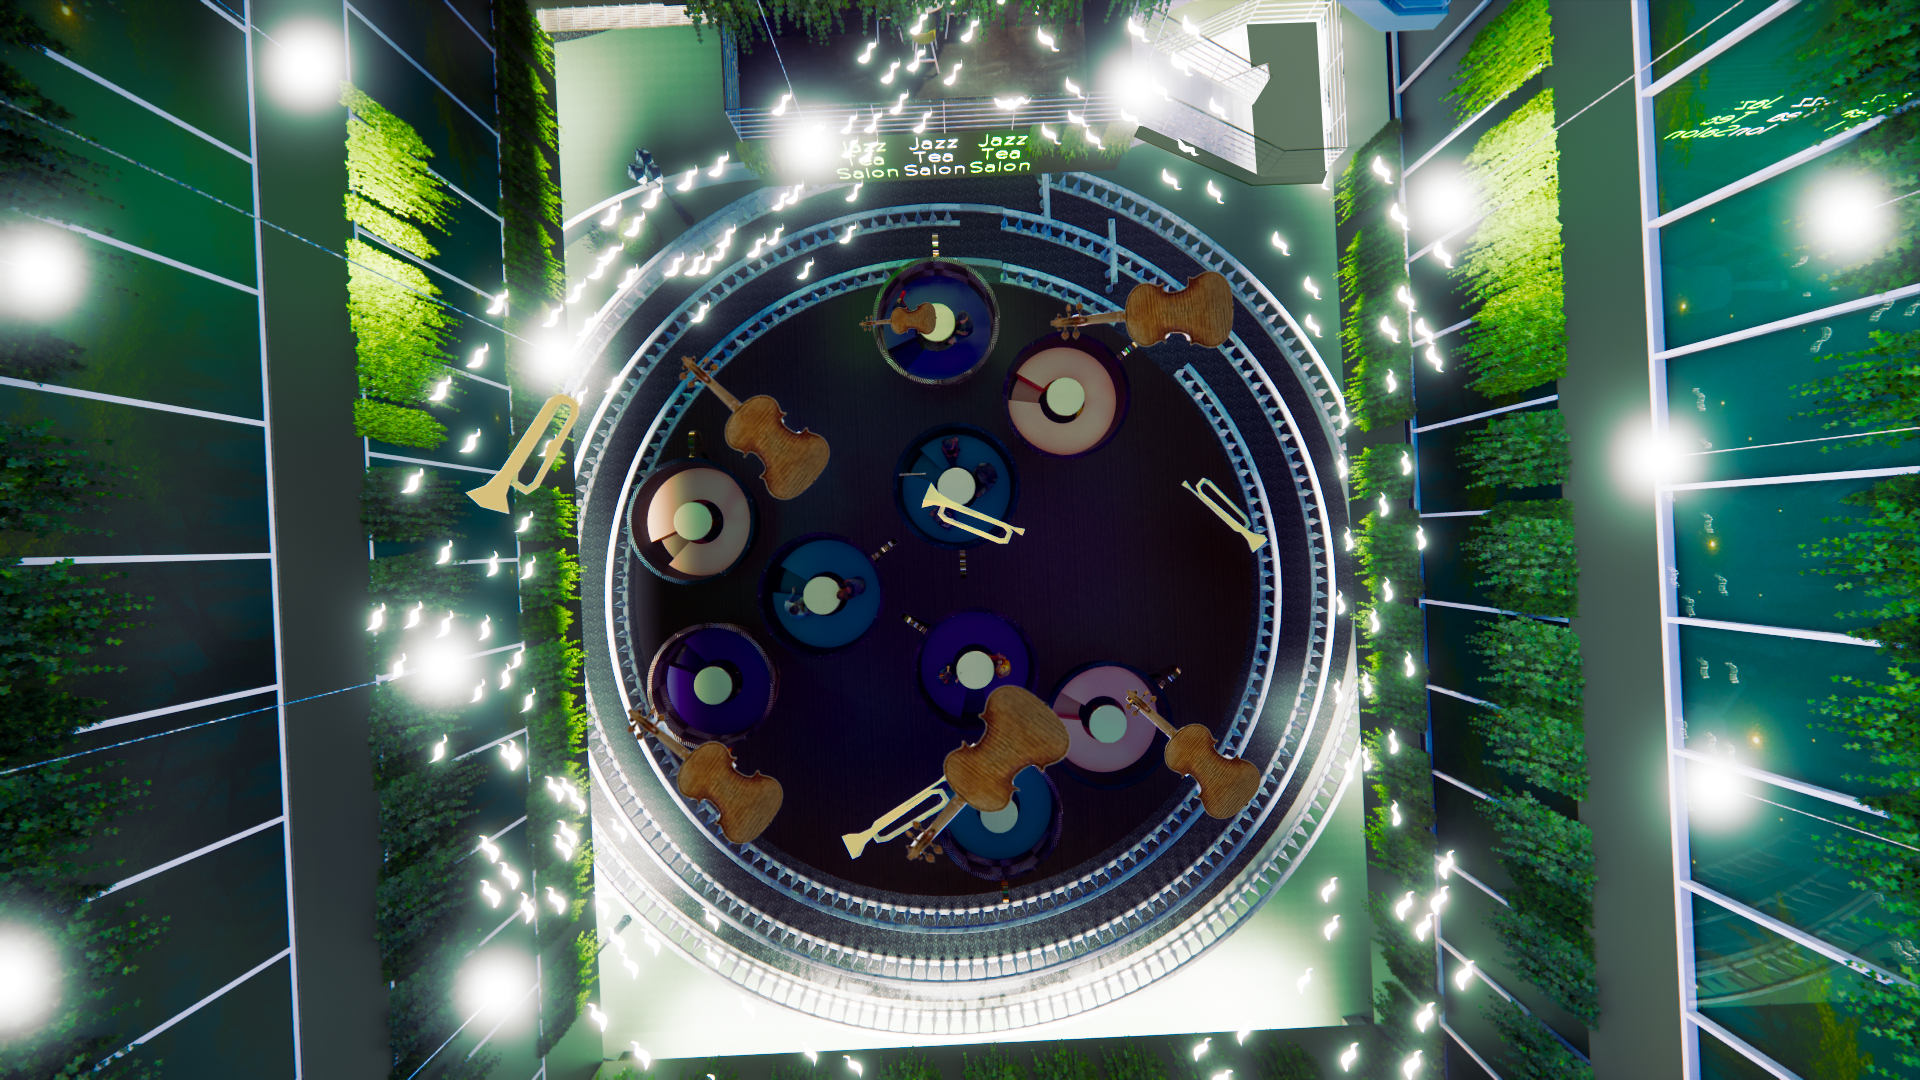
Overlooking and connecting the two central atriums of the structure is a bar dubbed The Jazz Tea Room. The bar is designed with the consideration that it is the linking connection between the more natural elements of the overgrown swamp that begins to show in the second atrium and the sophistication of the man-made city displayed in the entrance atrium. This concept resulted in the oxymoron of an elevated, elegant slough.
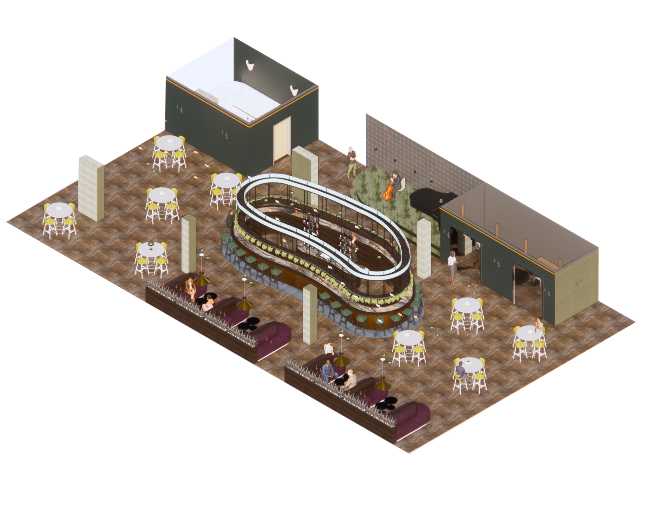
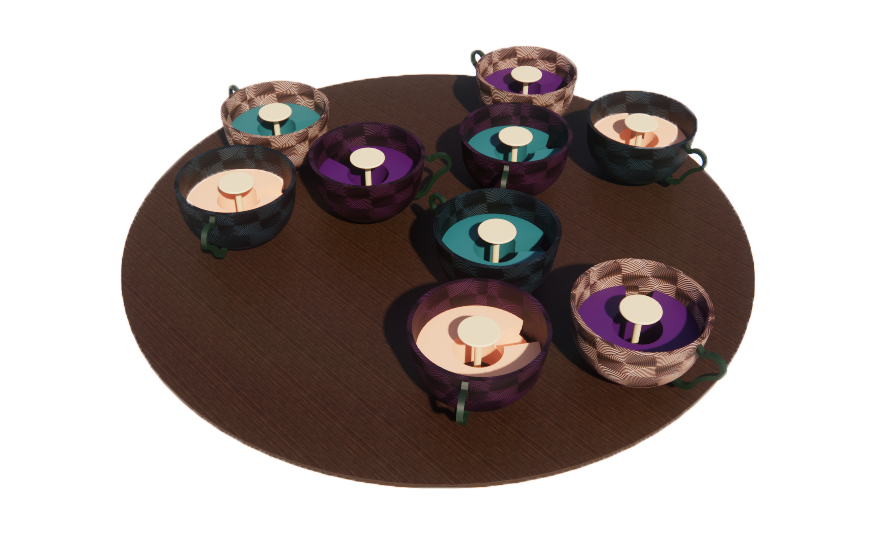
Aerial View Spinning Saucers
Community Lounge
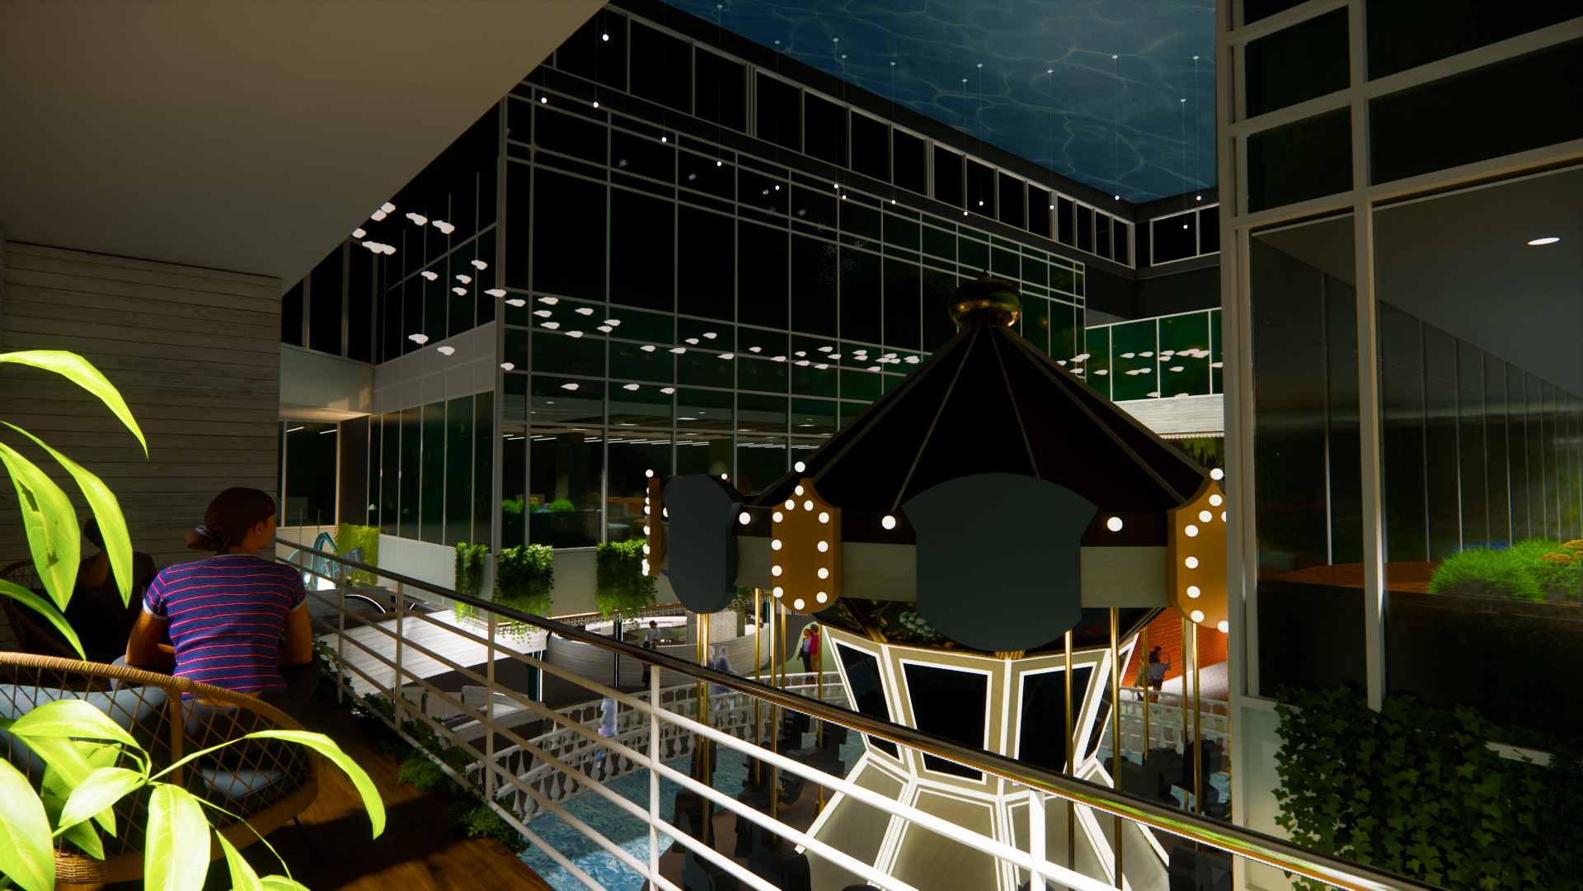
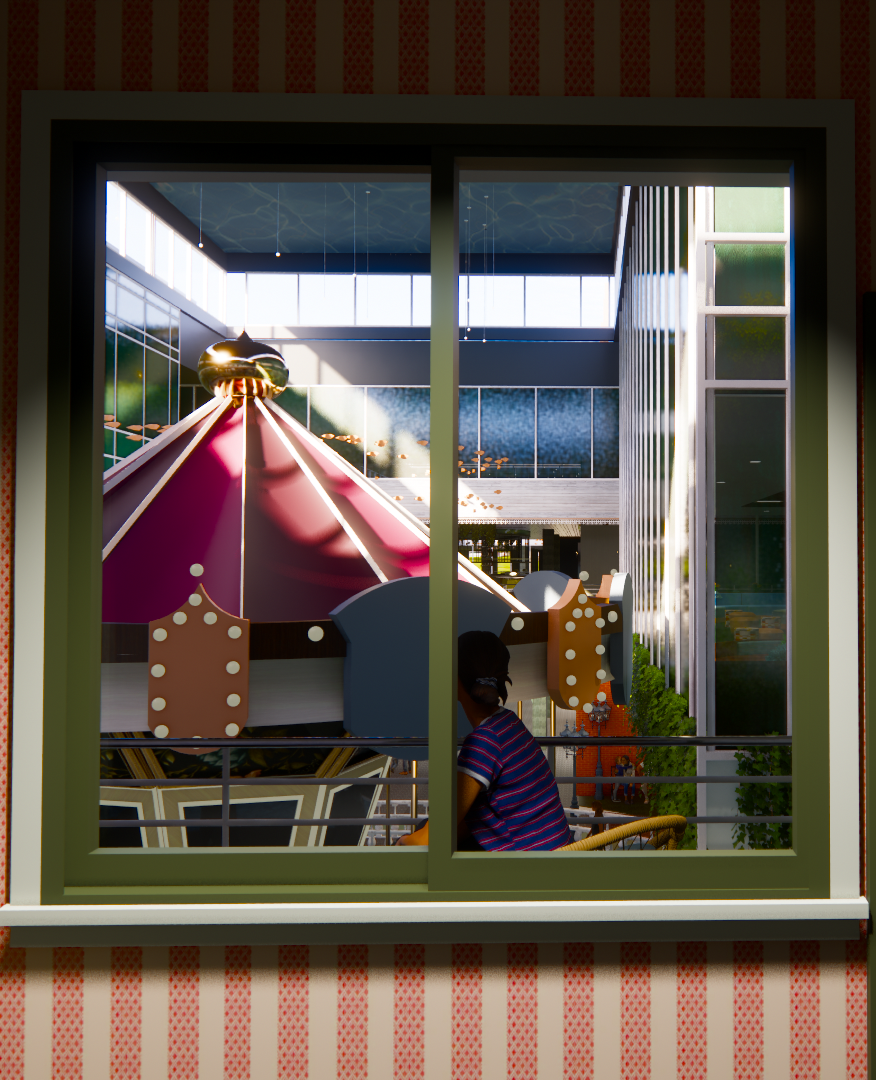
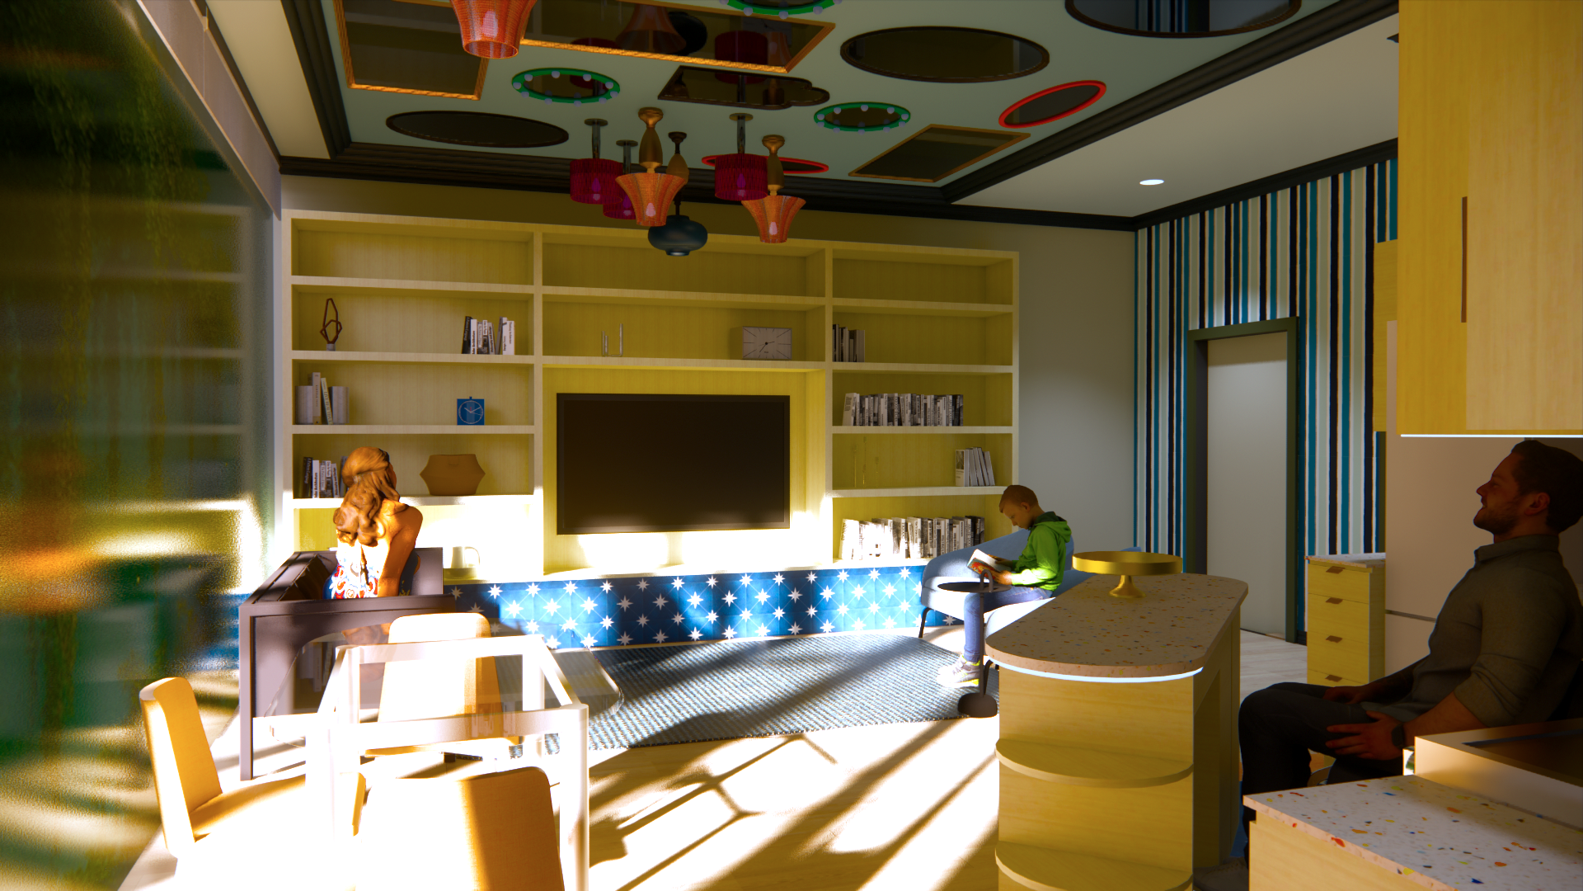
Not only do individual apartments hold valuable sightlines to the attractions below, but so do the amenities. A few of these amenities are the large community lounges located overlooking the entrance atrium. The lounges provide a space of connection among residents and an area of respite and play.
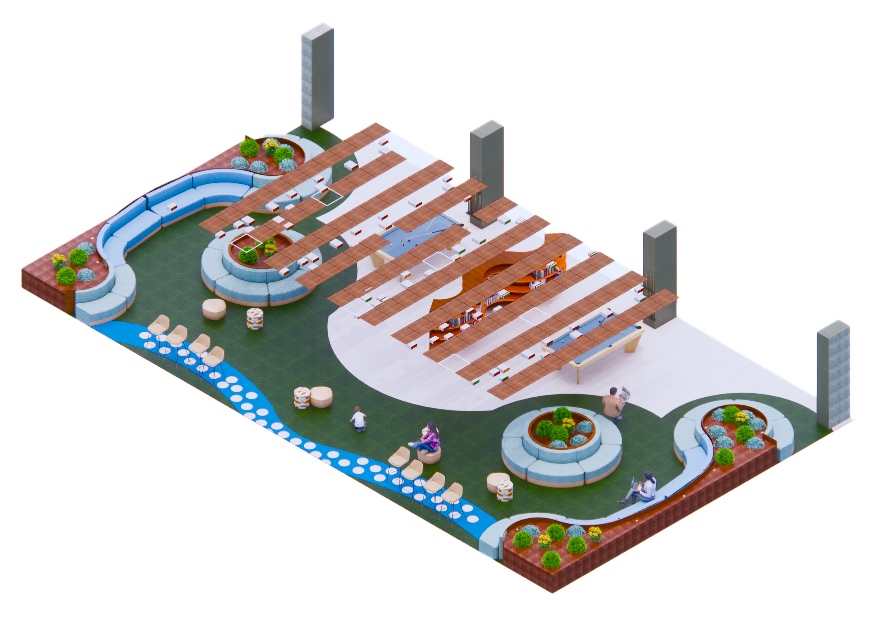
Community Lounge
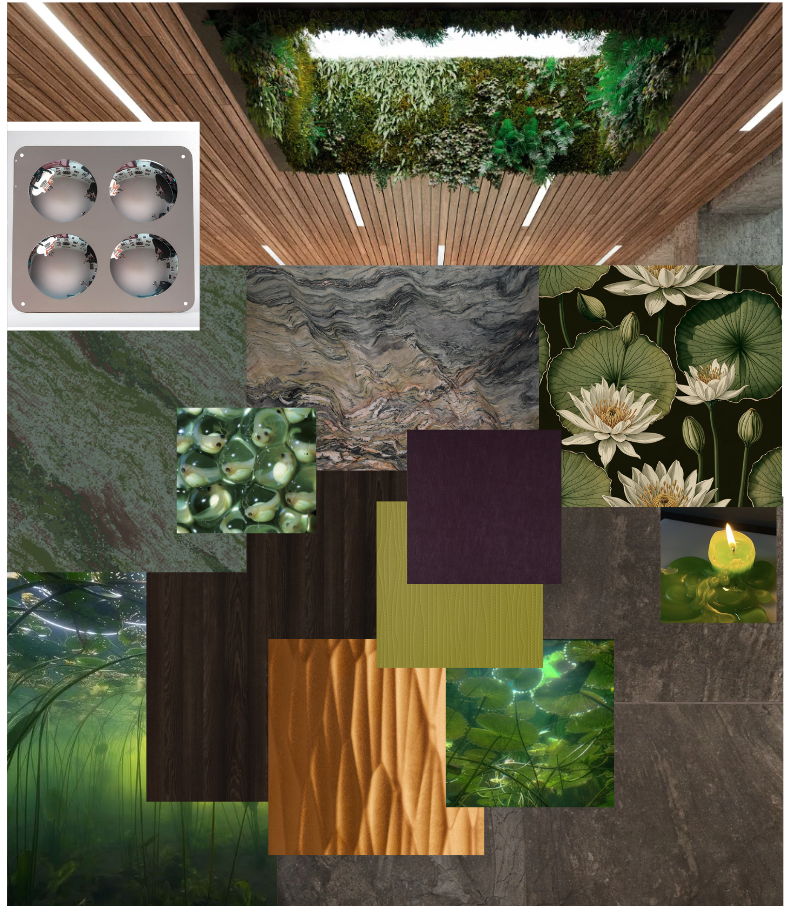
Bar Inspiration
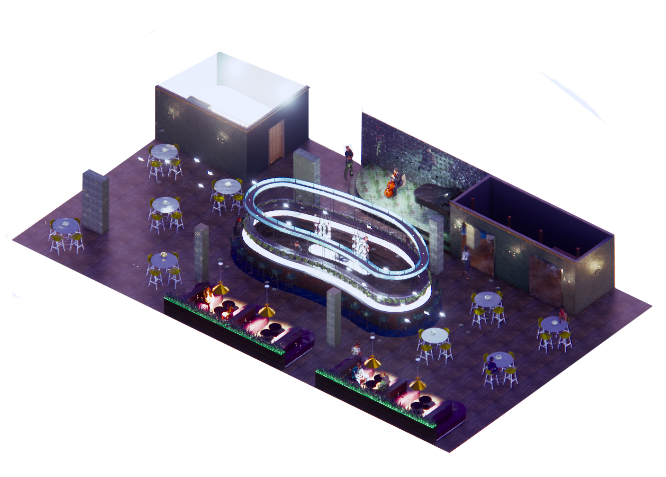
Bar Seating
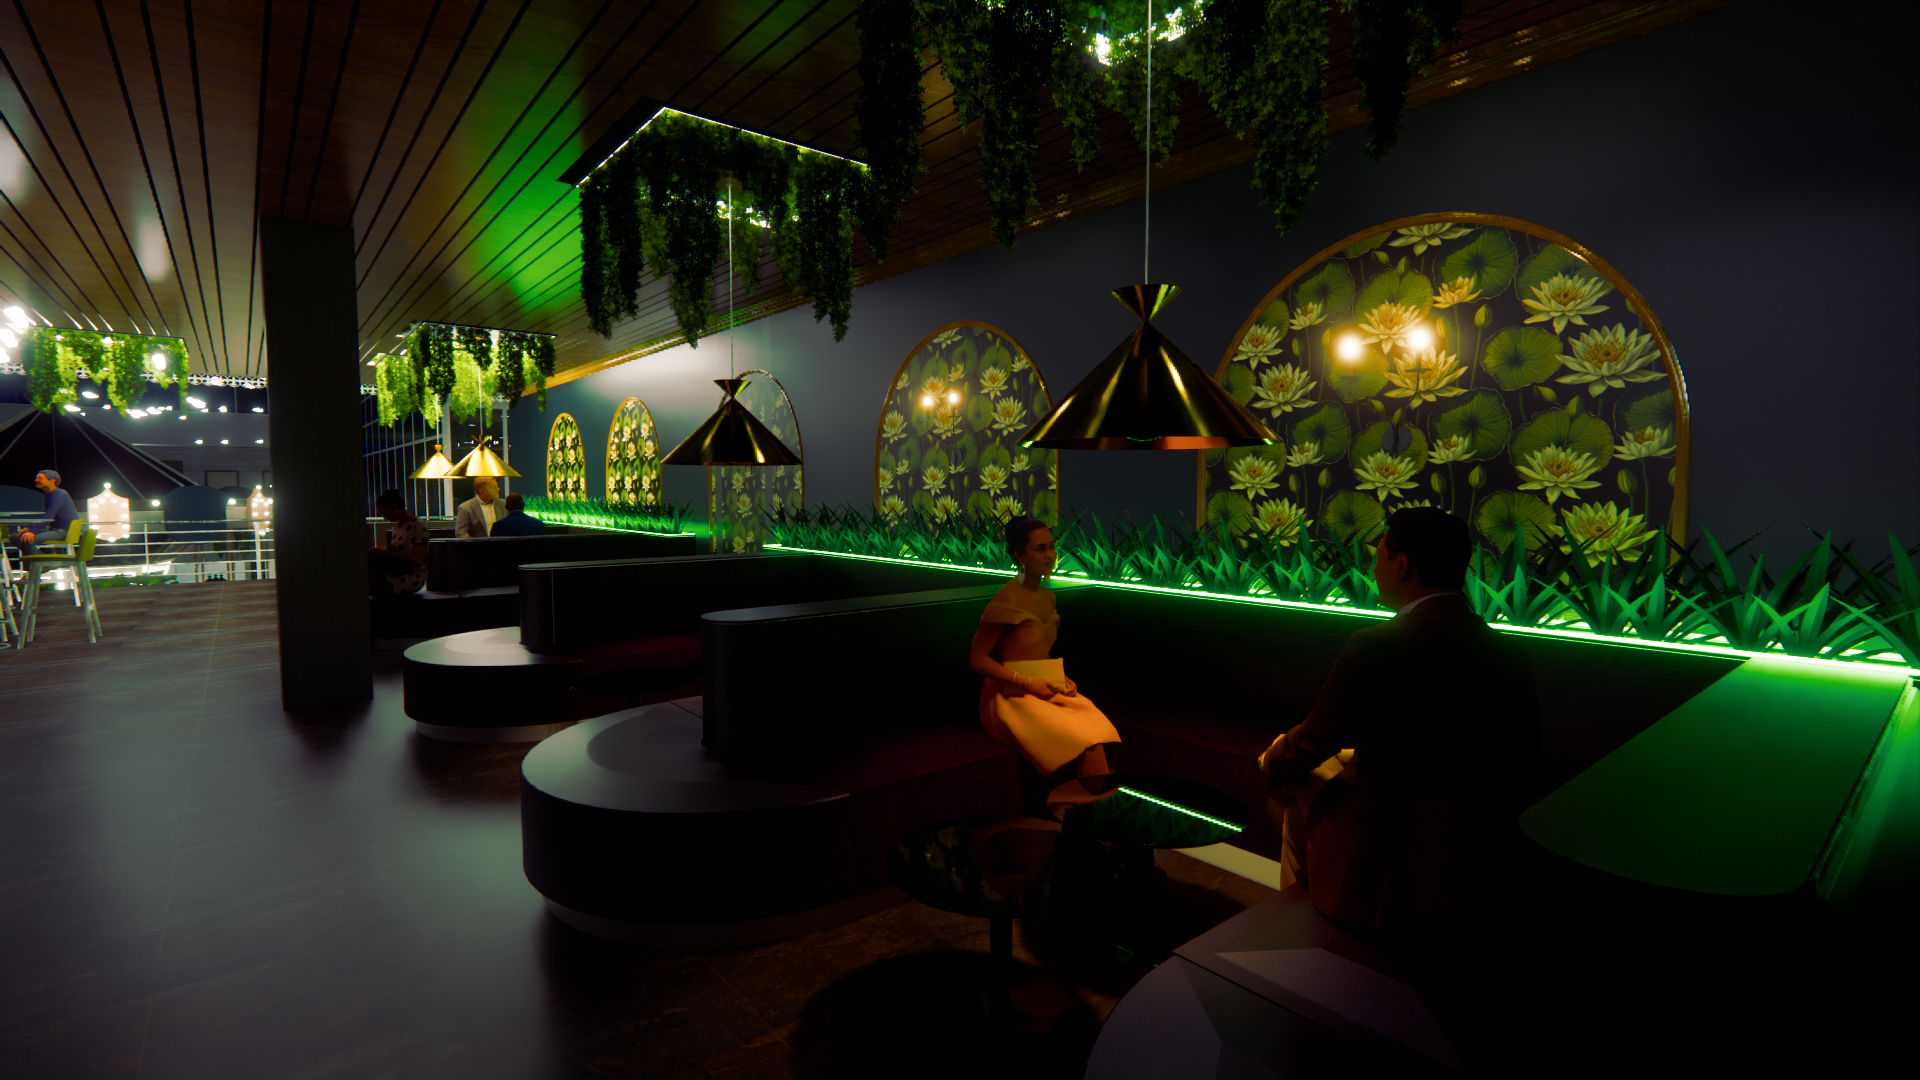
Booth Seating
Interior Details
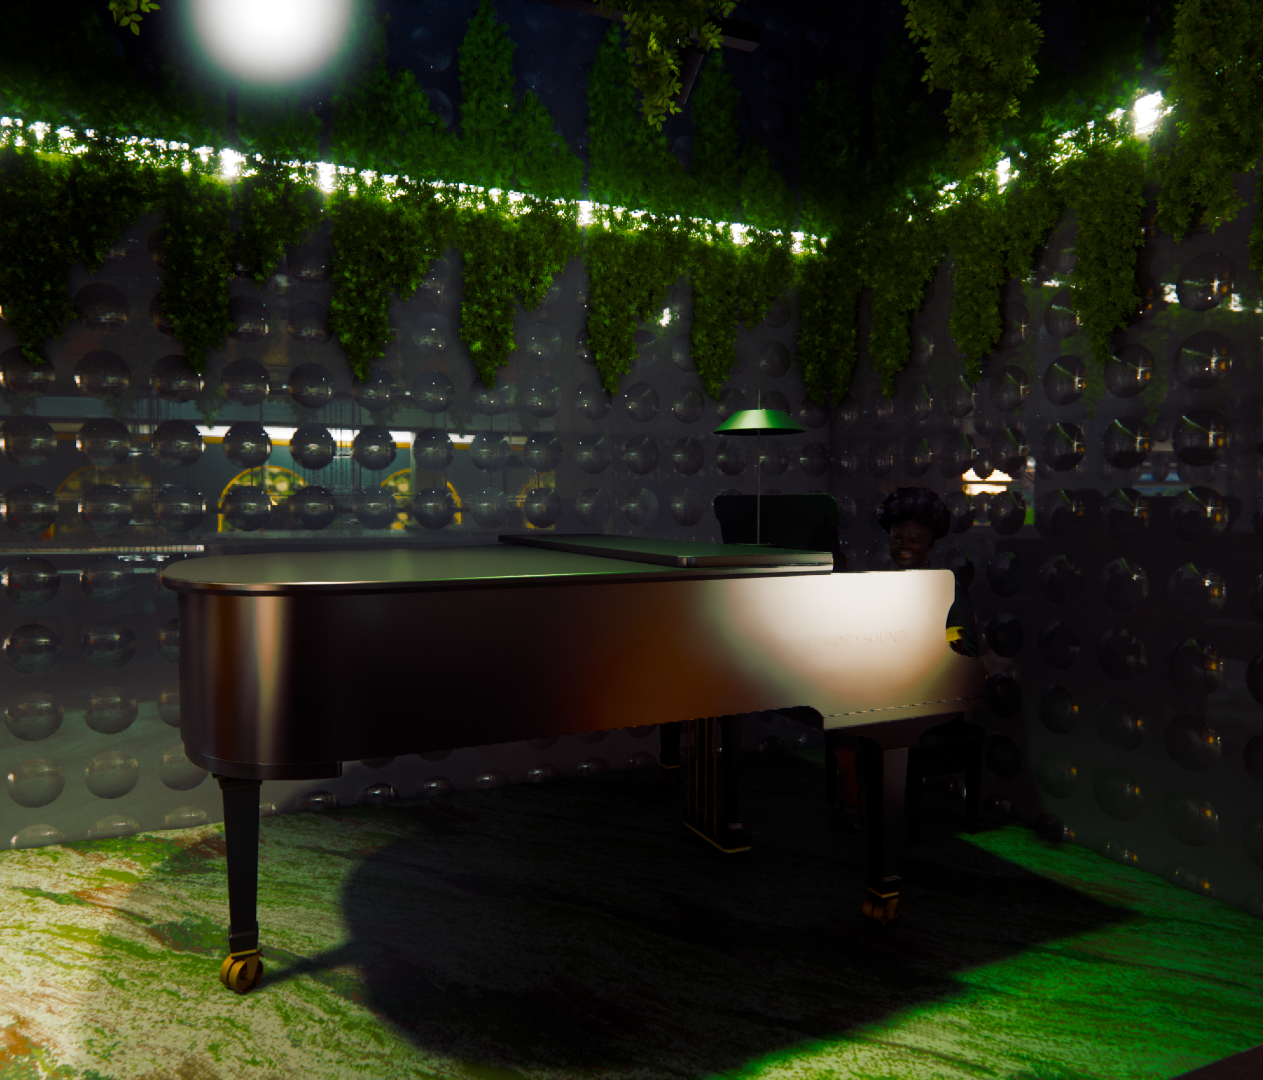
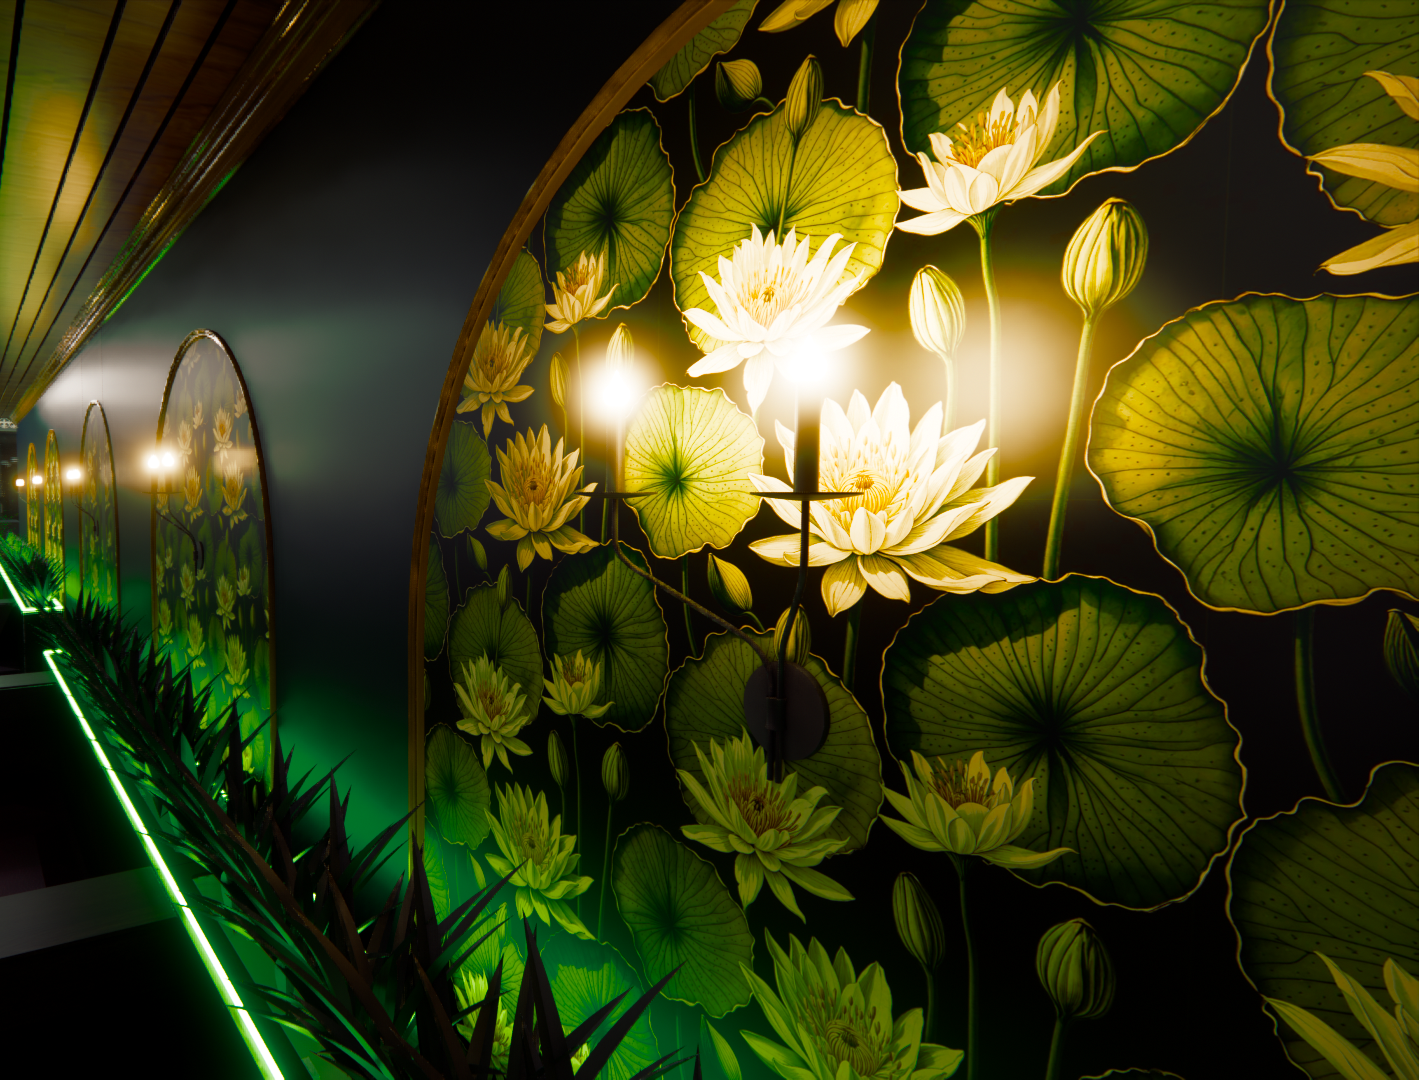
Recalls to swamp foliage are not just seen in biophilic elements, but in the finishes as well, such as in the lily pad-patterned wallcovering. Also, the Jazz Tea Room wouldn’t be complete without jazz, so the music was given its own space with an elevated stage positioned directly behind the bar. Another natural callout is the mirrored bumps adorning the walls around the stage; the intention of their selection was to represent the eggs of tadpoles.
Spinning Saucer Atrium
Here, the city diverges, and the swamp becomes the dominant influencer in the design. The spinning saucer ride spins guests around with the circling fish above, as well as the medley of melodious hanging instruments, keeping the theming in line with the overlooking Jazz Tea Room.
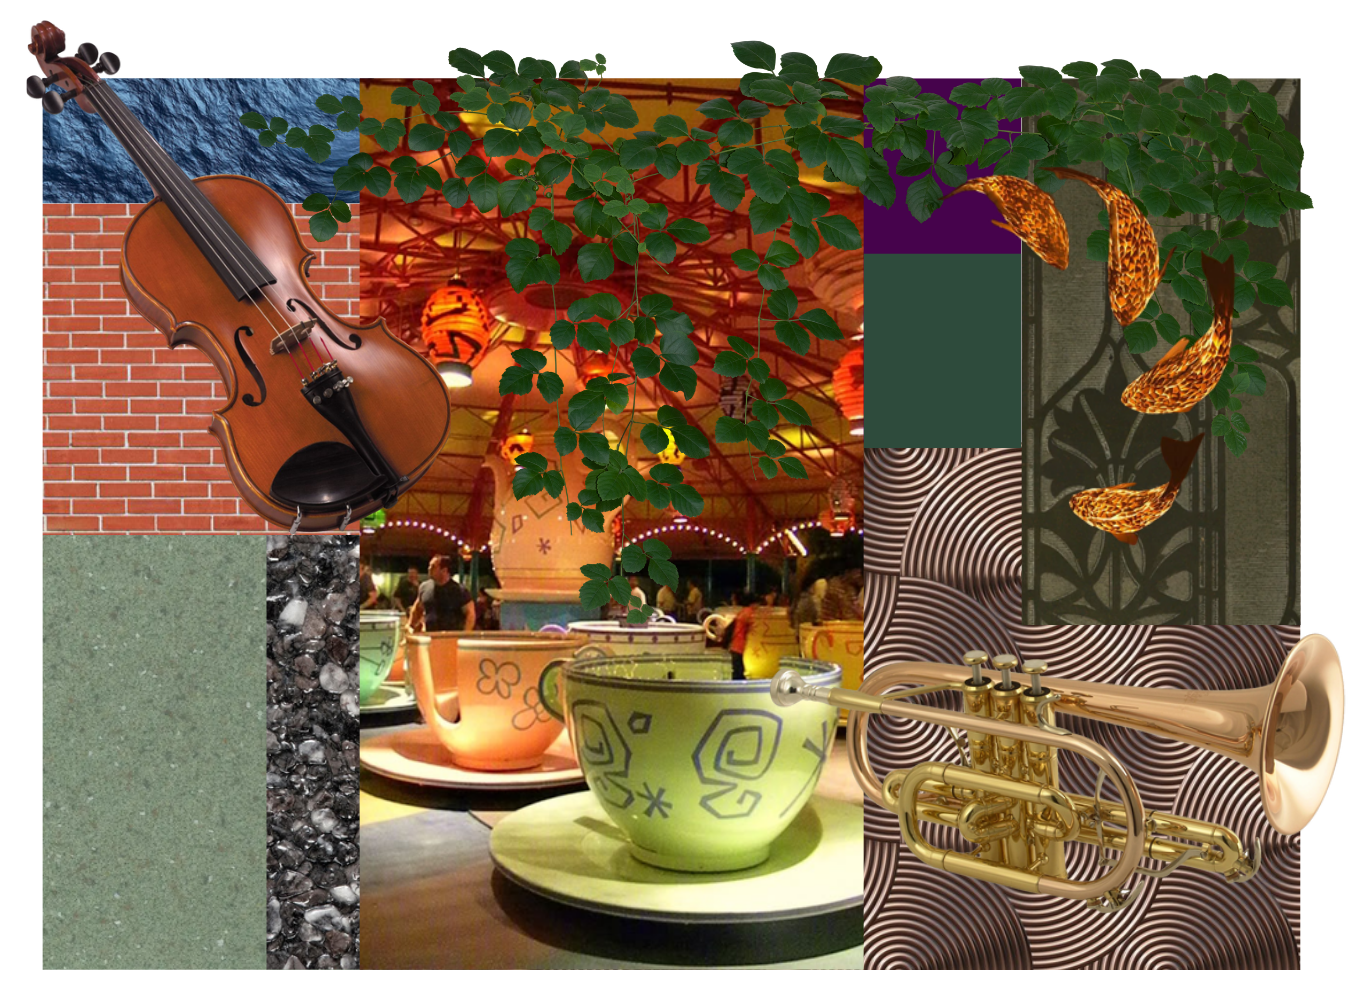
Spinning Saucer Inspiration
Community Lounge Inspiration
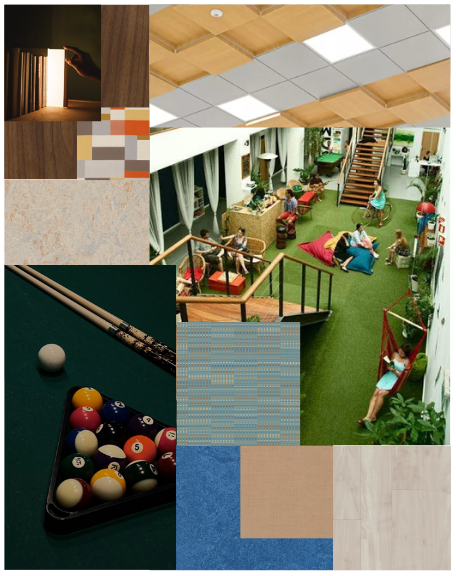
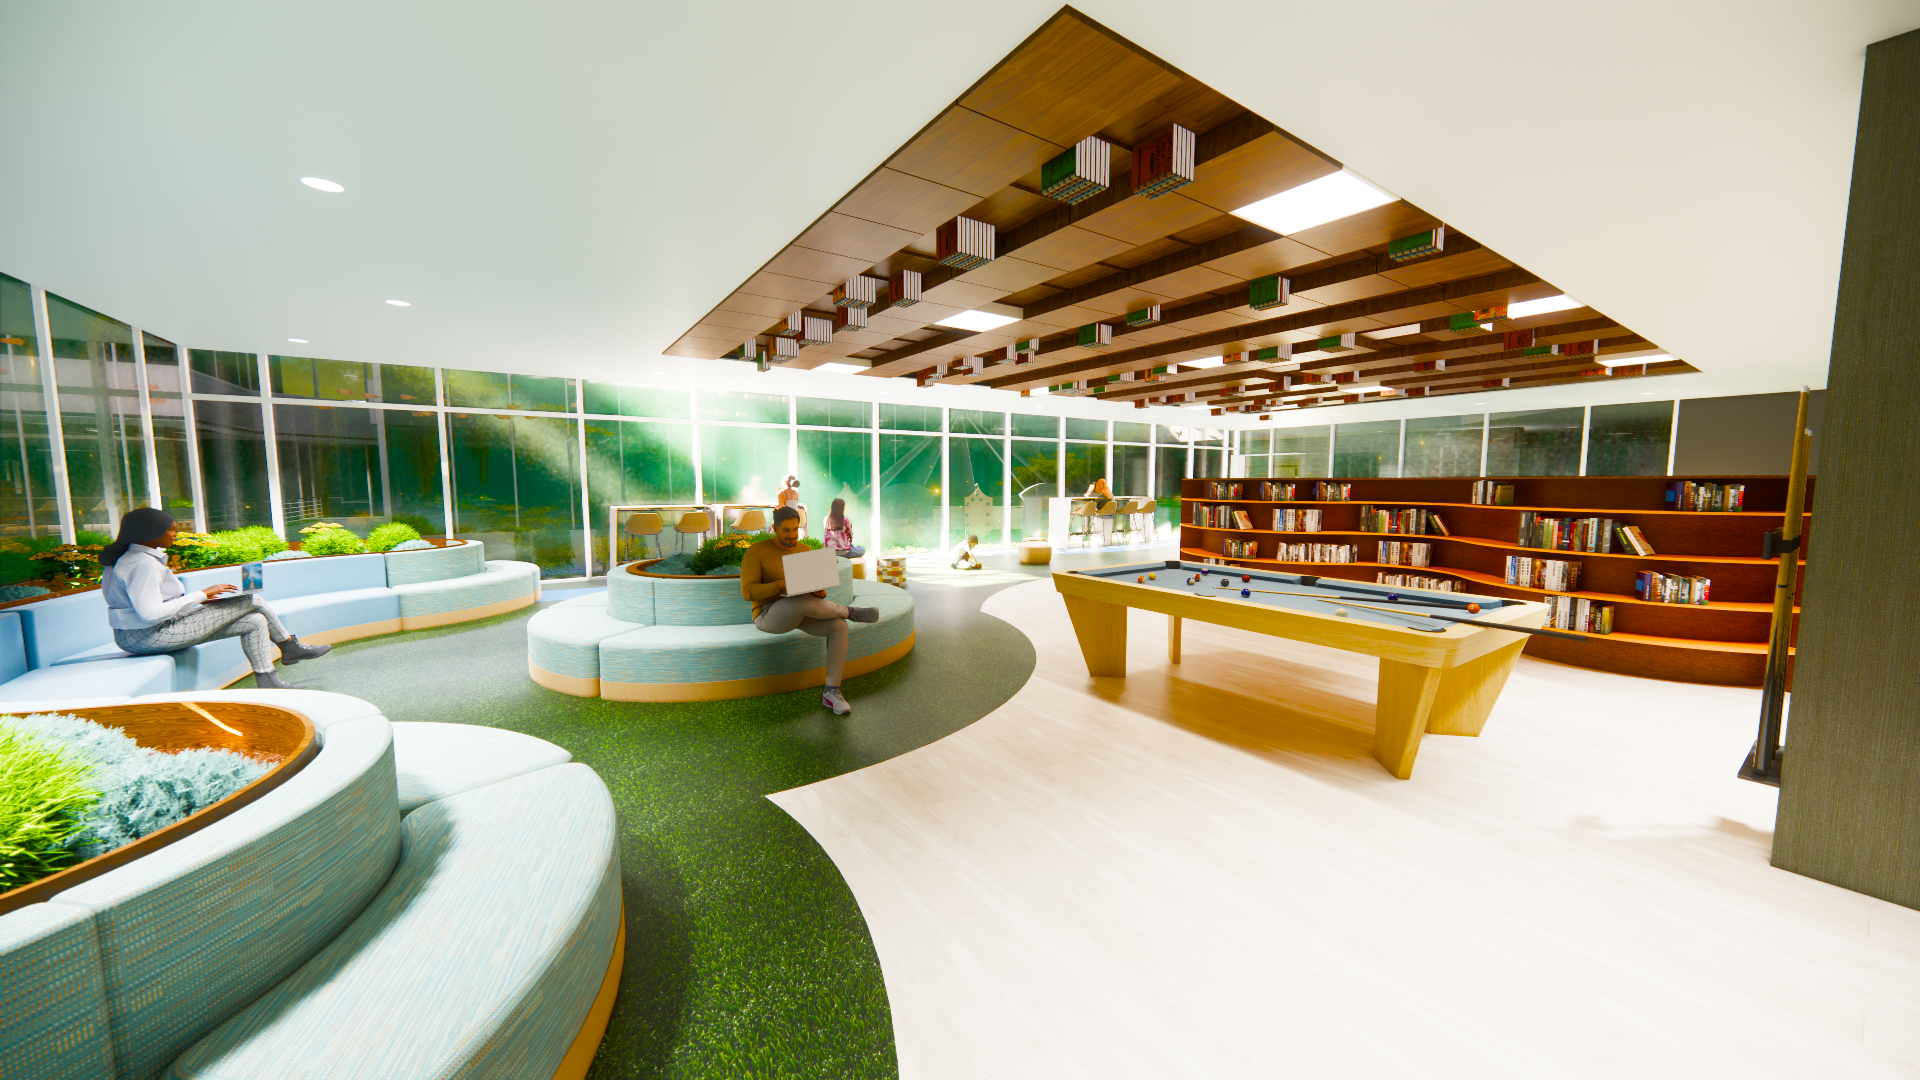
There are books on the ceiling? Yes!
Continuing with the topsy-turvy feeling created in the lower amusement level, a suggestion was made to mirror the library of the room among the visually interesting Metalworks 3D Armstrong ceiling installation.
Community Lounge Atrium Outlook
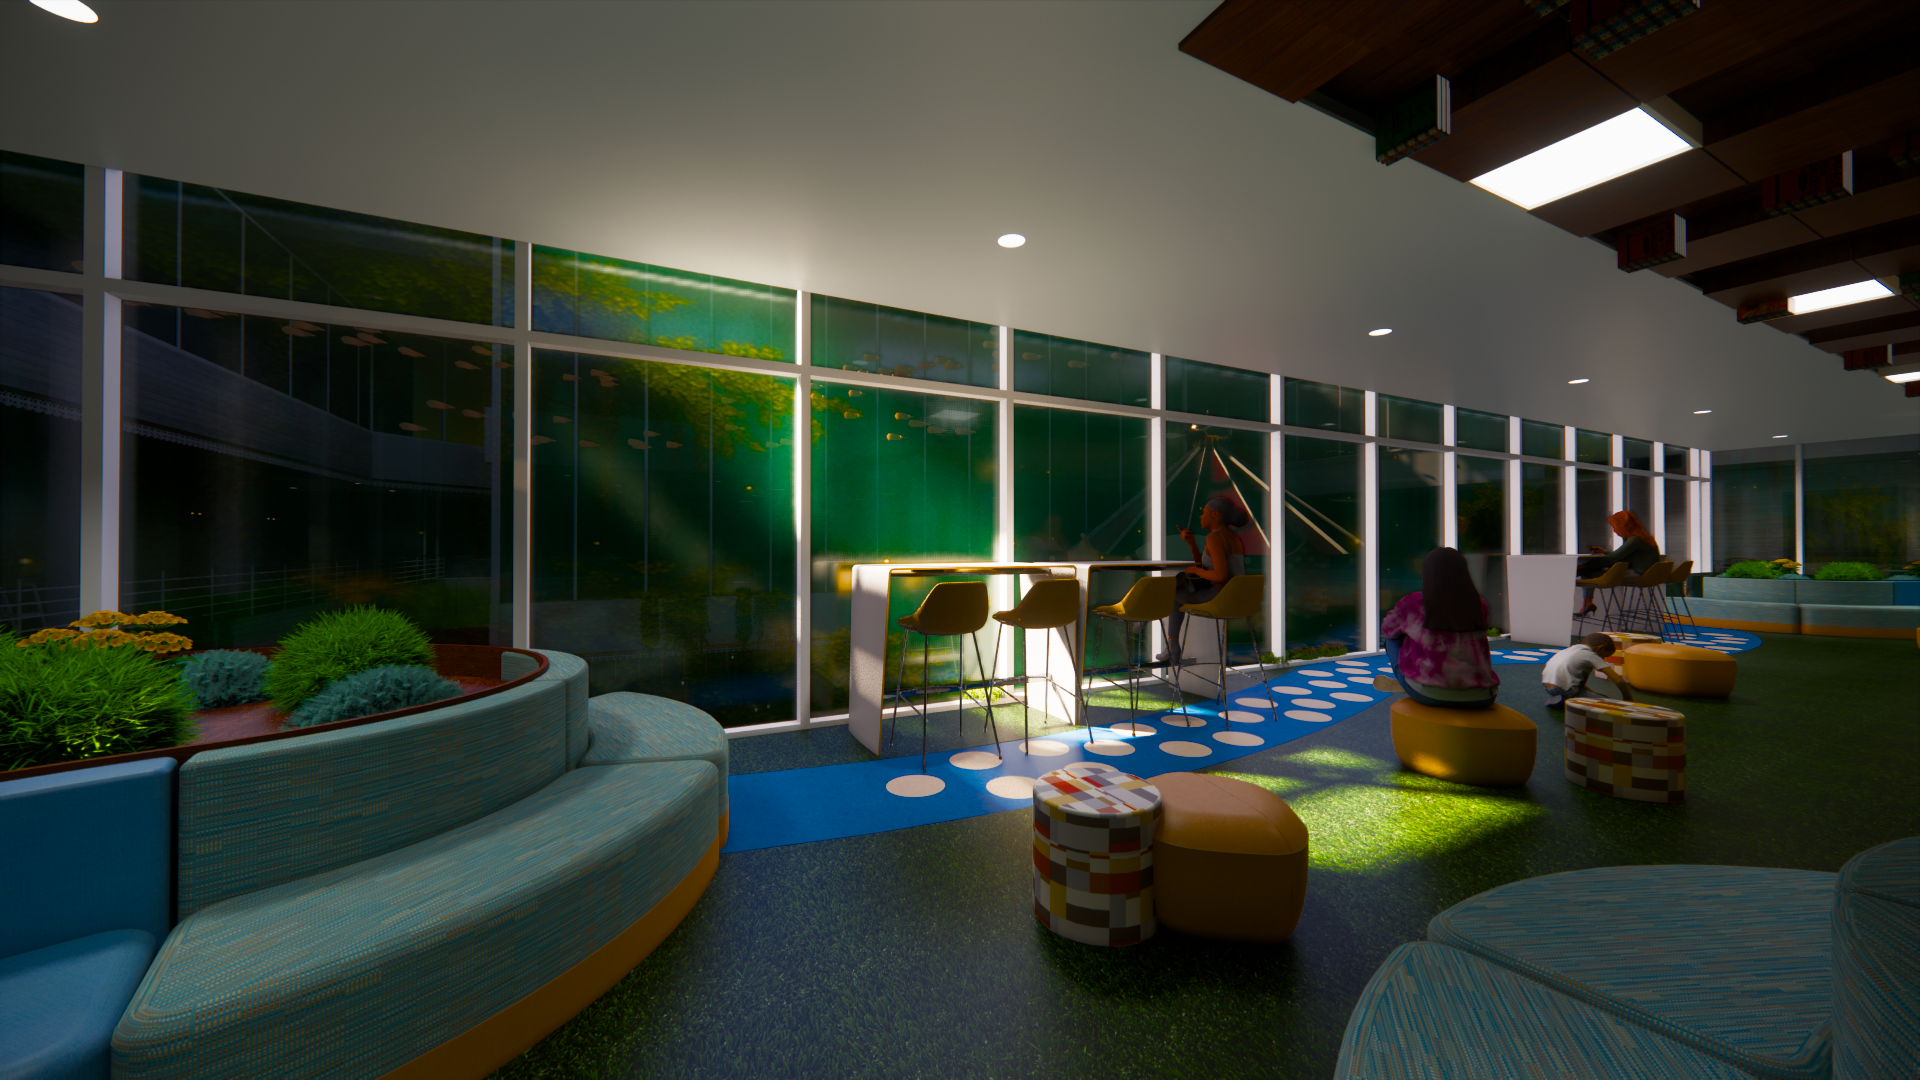
Families and play are always a priority of the Arcadia. With the expectation that most residents will fall into this demographic, kid-friendly spaces are vital to the success of the project. Therefore, in addition to the pool tables to be enjoyed by adults, turf has been placed throughout the room for children to run around on. Not to mention, the high-top tables overlooking the atrium can be removed for activity days, and children can jump around on the Forbo rubber flooring stepping stones and river, letting their imaginations run wild.
Aerial Play Park
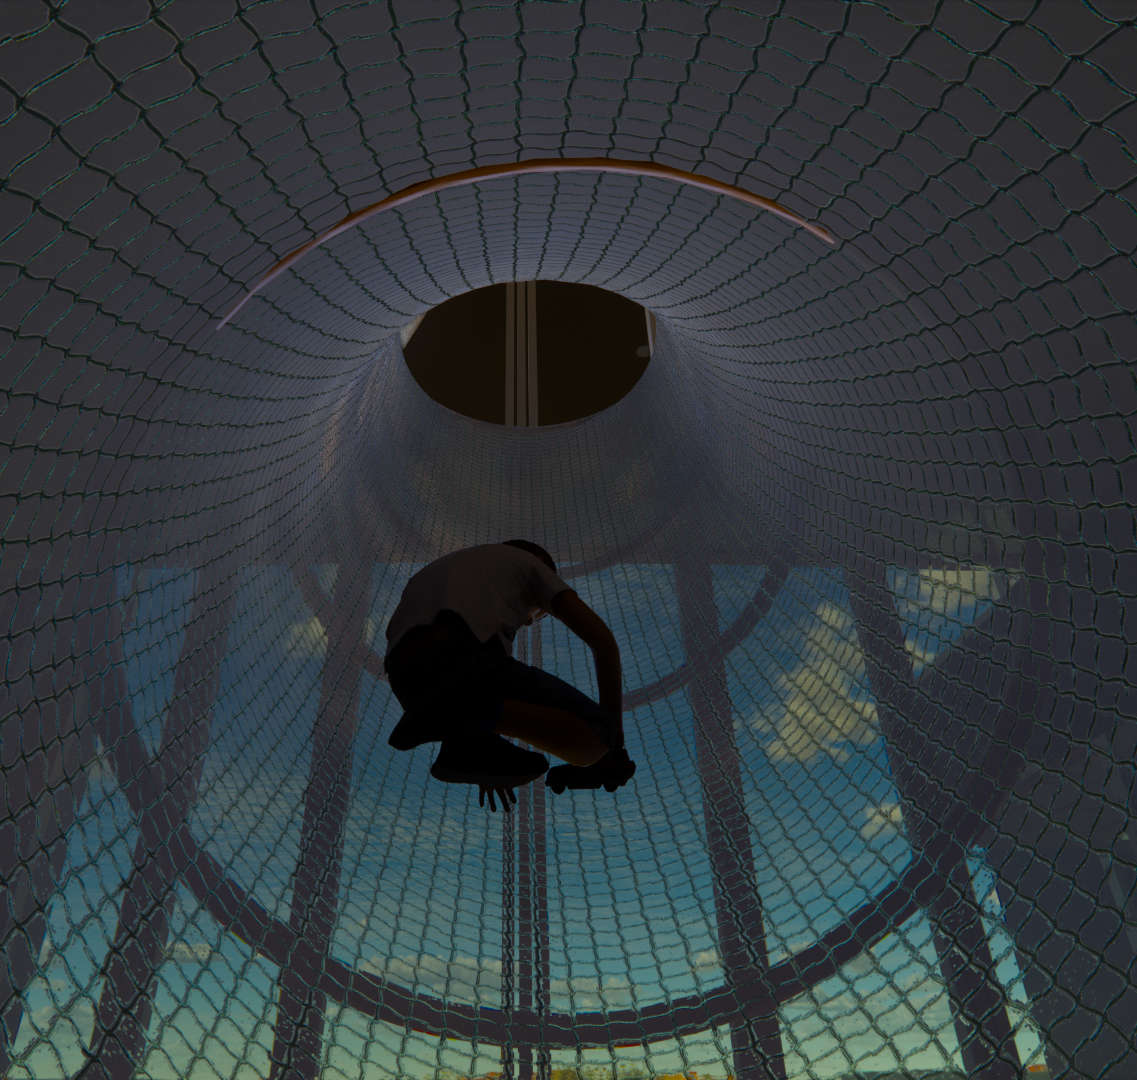
The swamp prevails in this expansive atrium stretching down the length of Patrick F. Taylor, exceeding a length of 300+ feet and 50 feet tall. This space provided the perfect venue for an aerial play park.
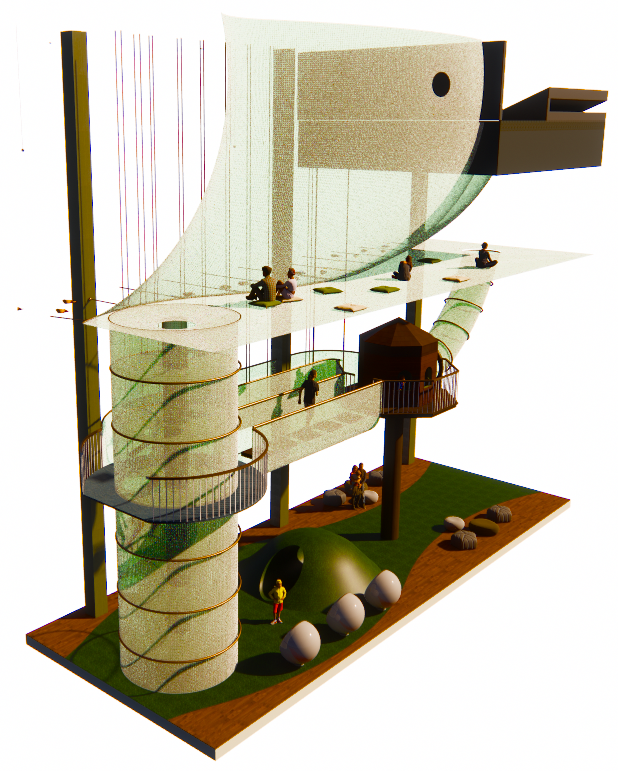
Aerial Play Park
Treehouse Interior View
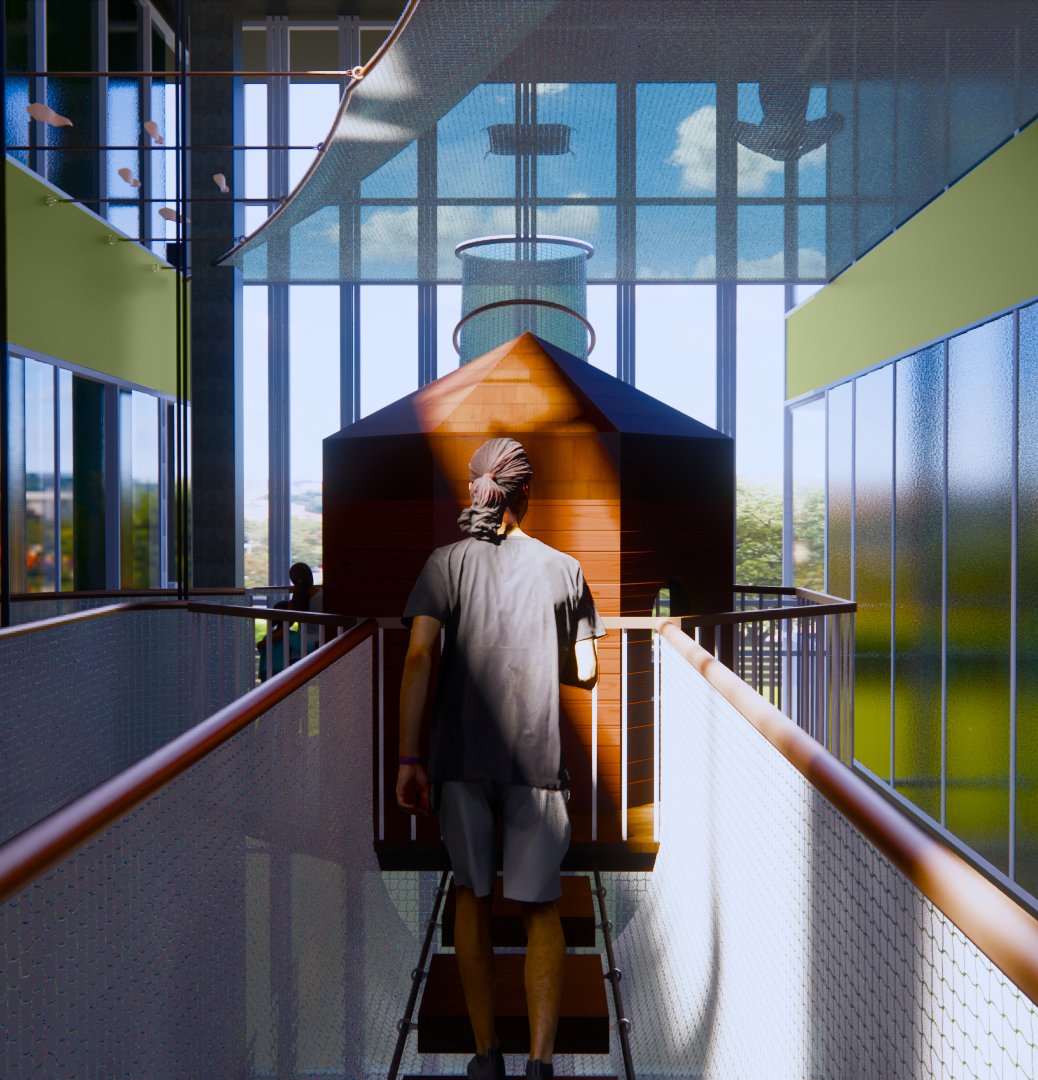
Aerial Play Park Canopy
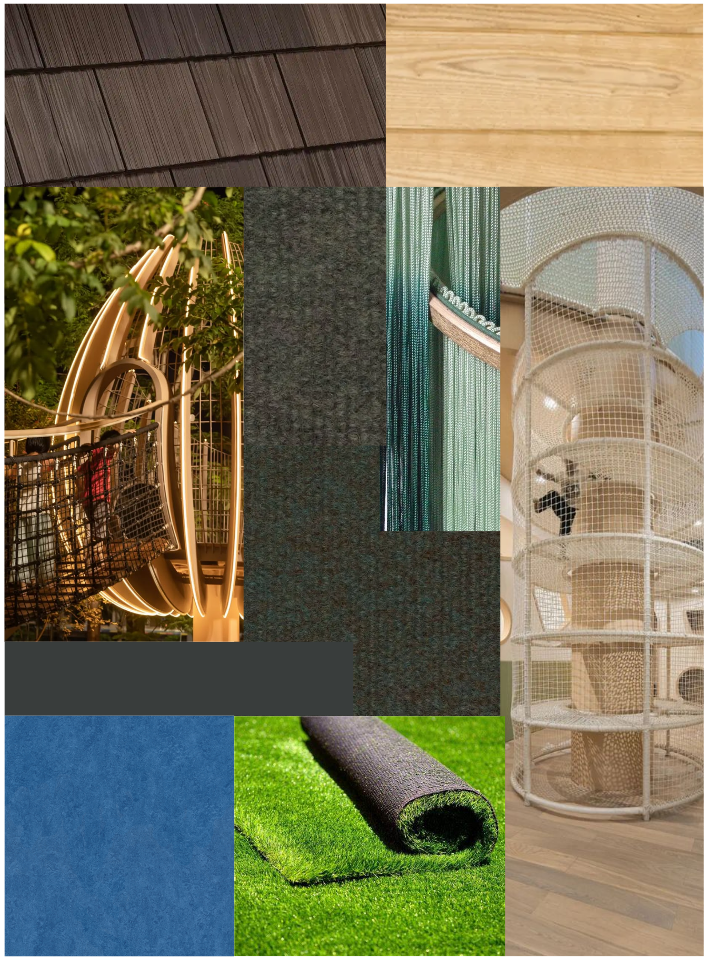
Aerial Play Park Inspiration
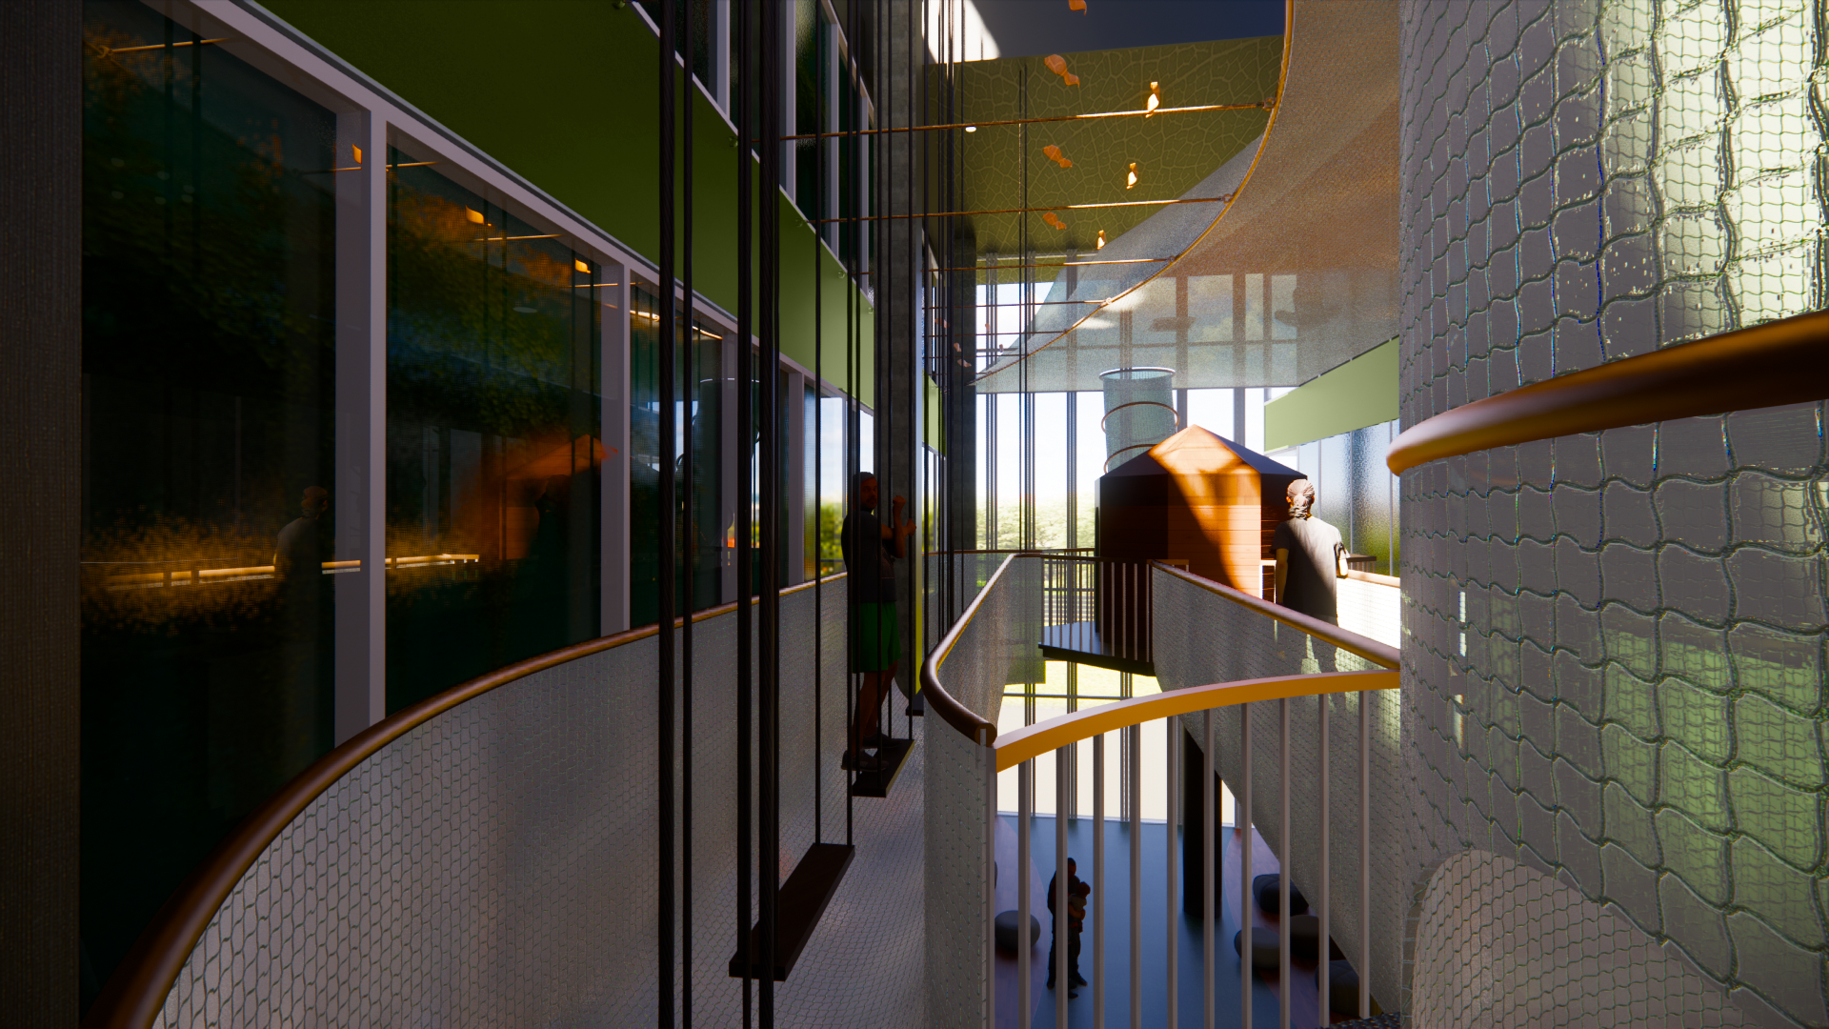
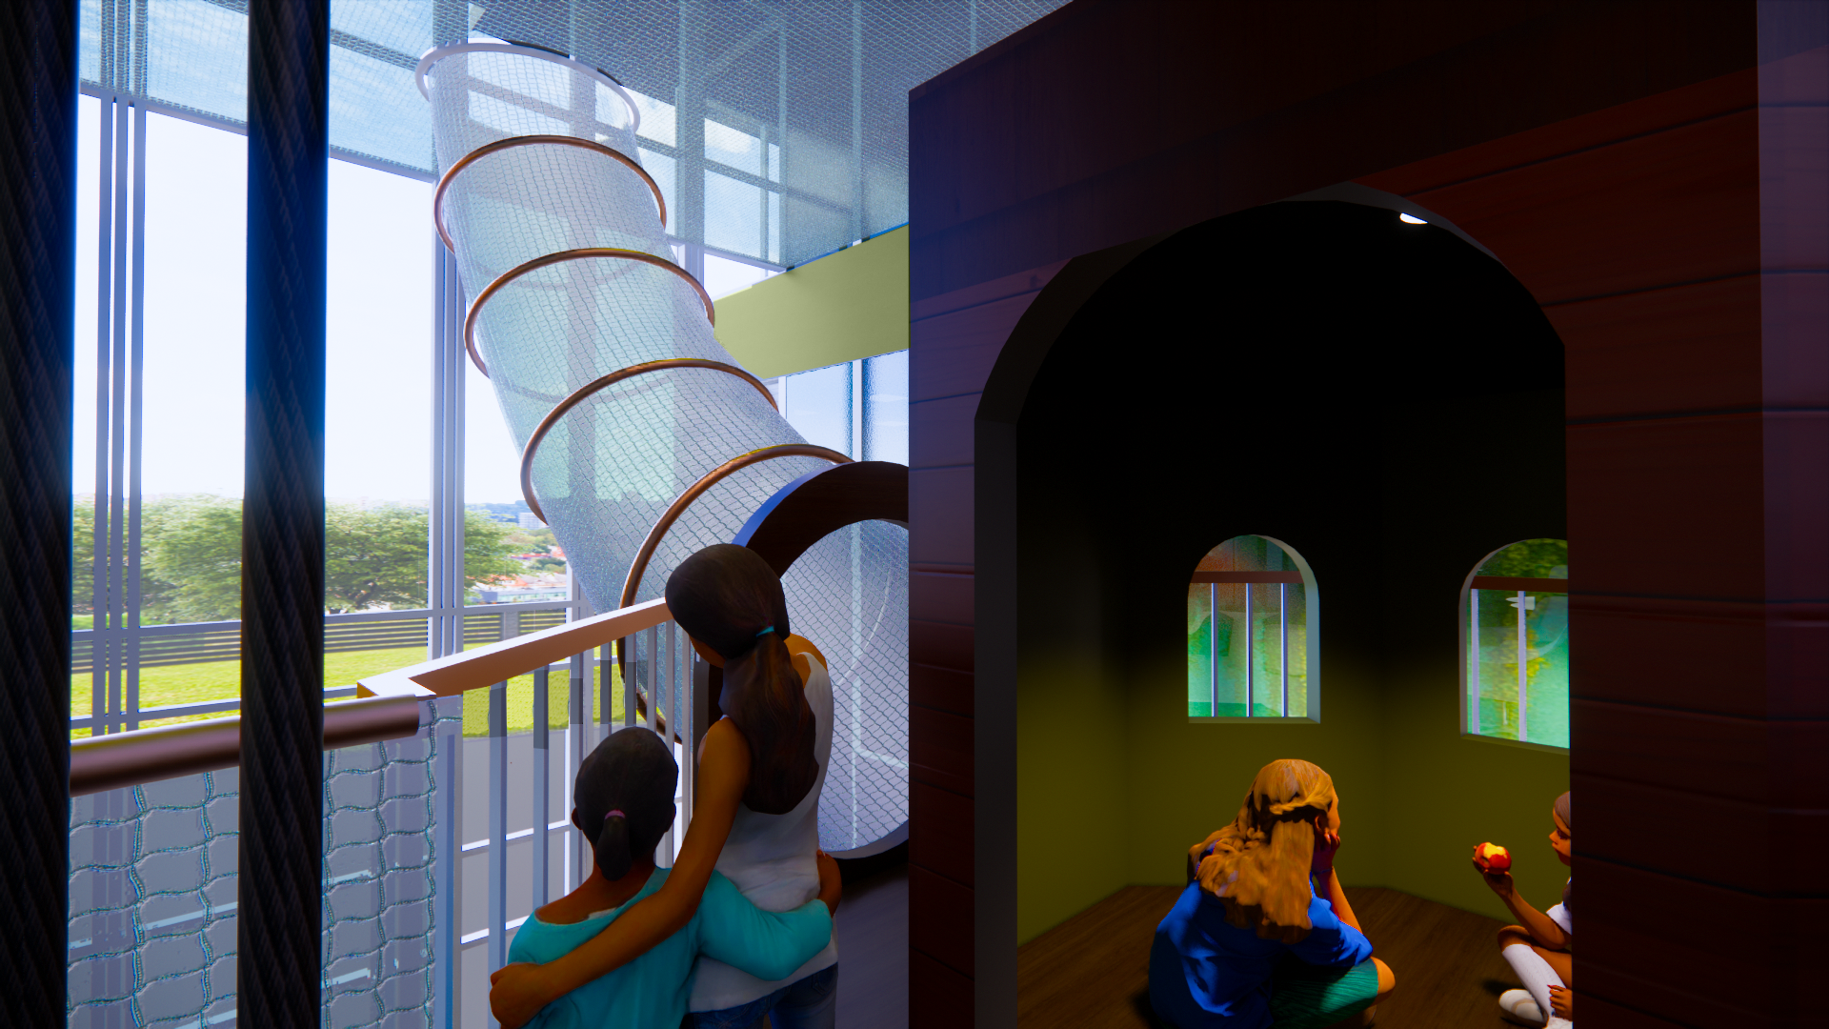
Bridge Walk
Ropes Tunnel
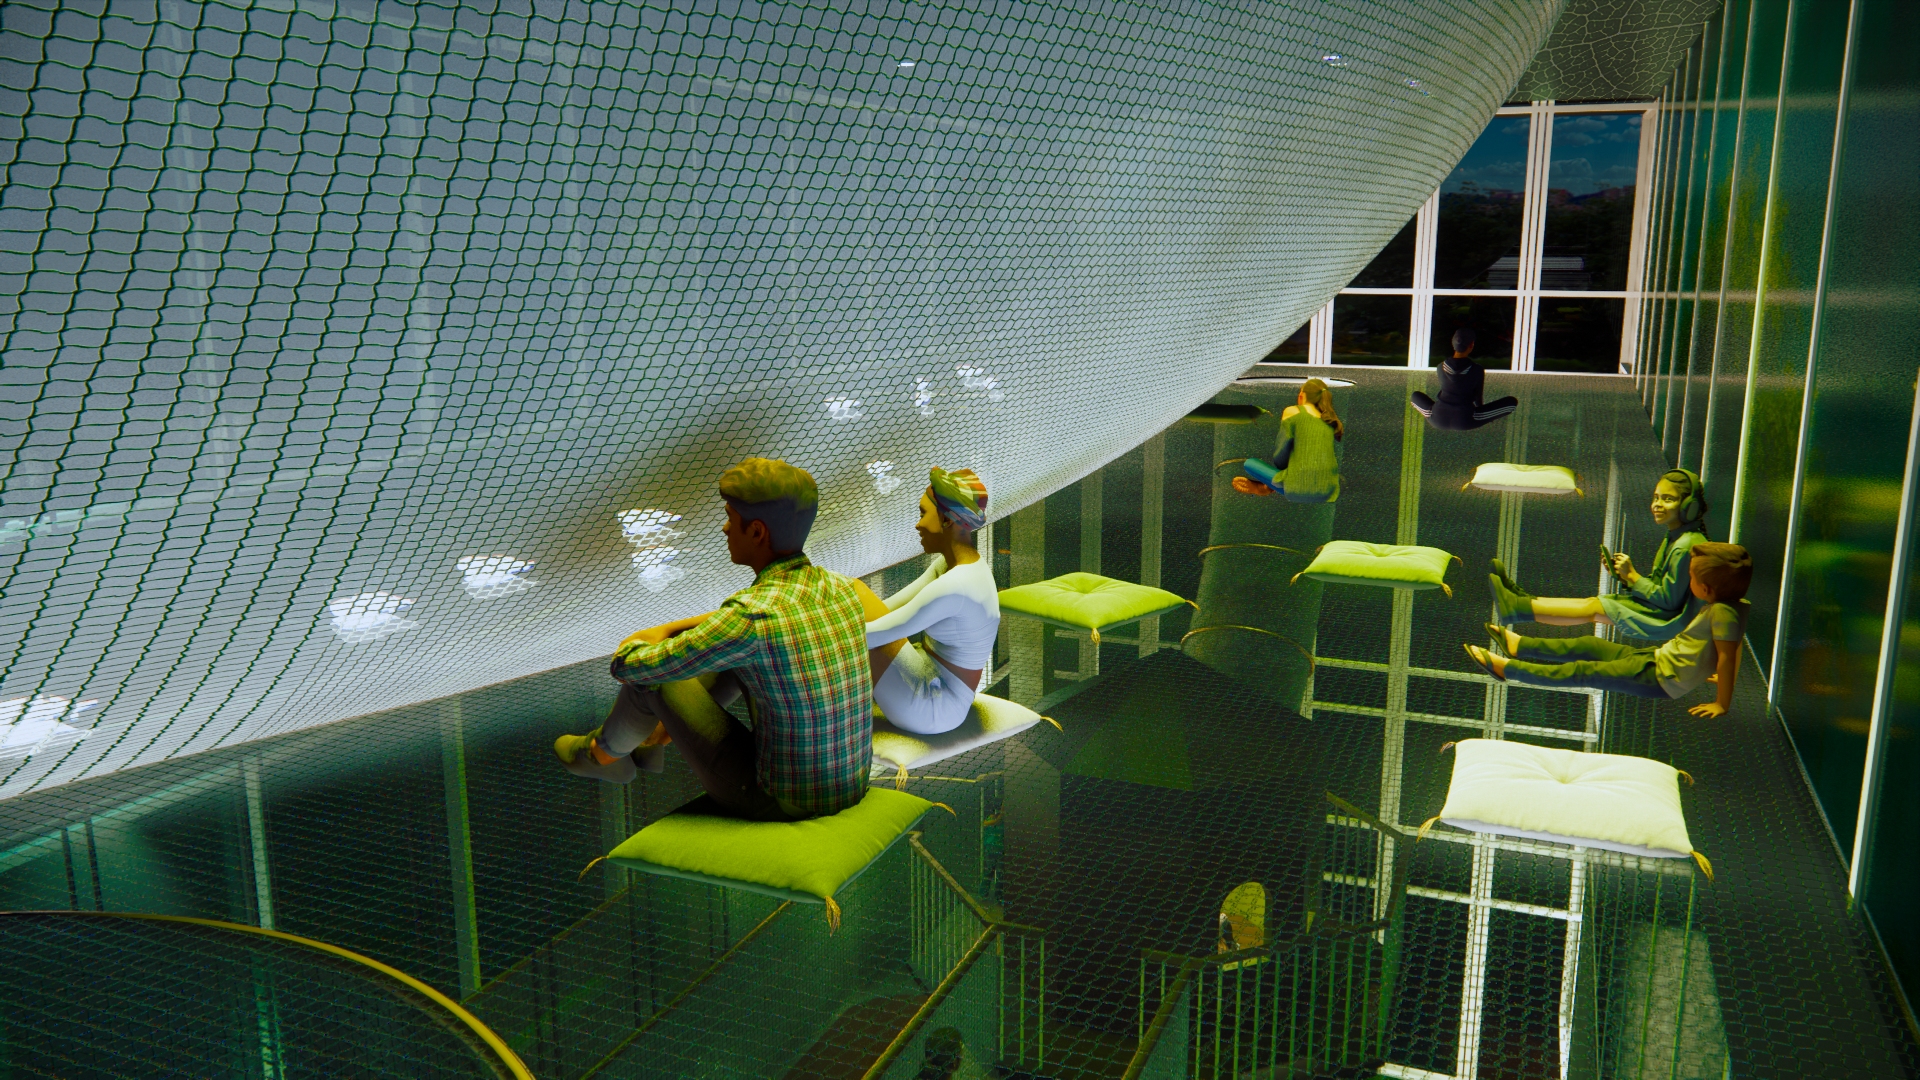
Aerial Play Park Canopy View
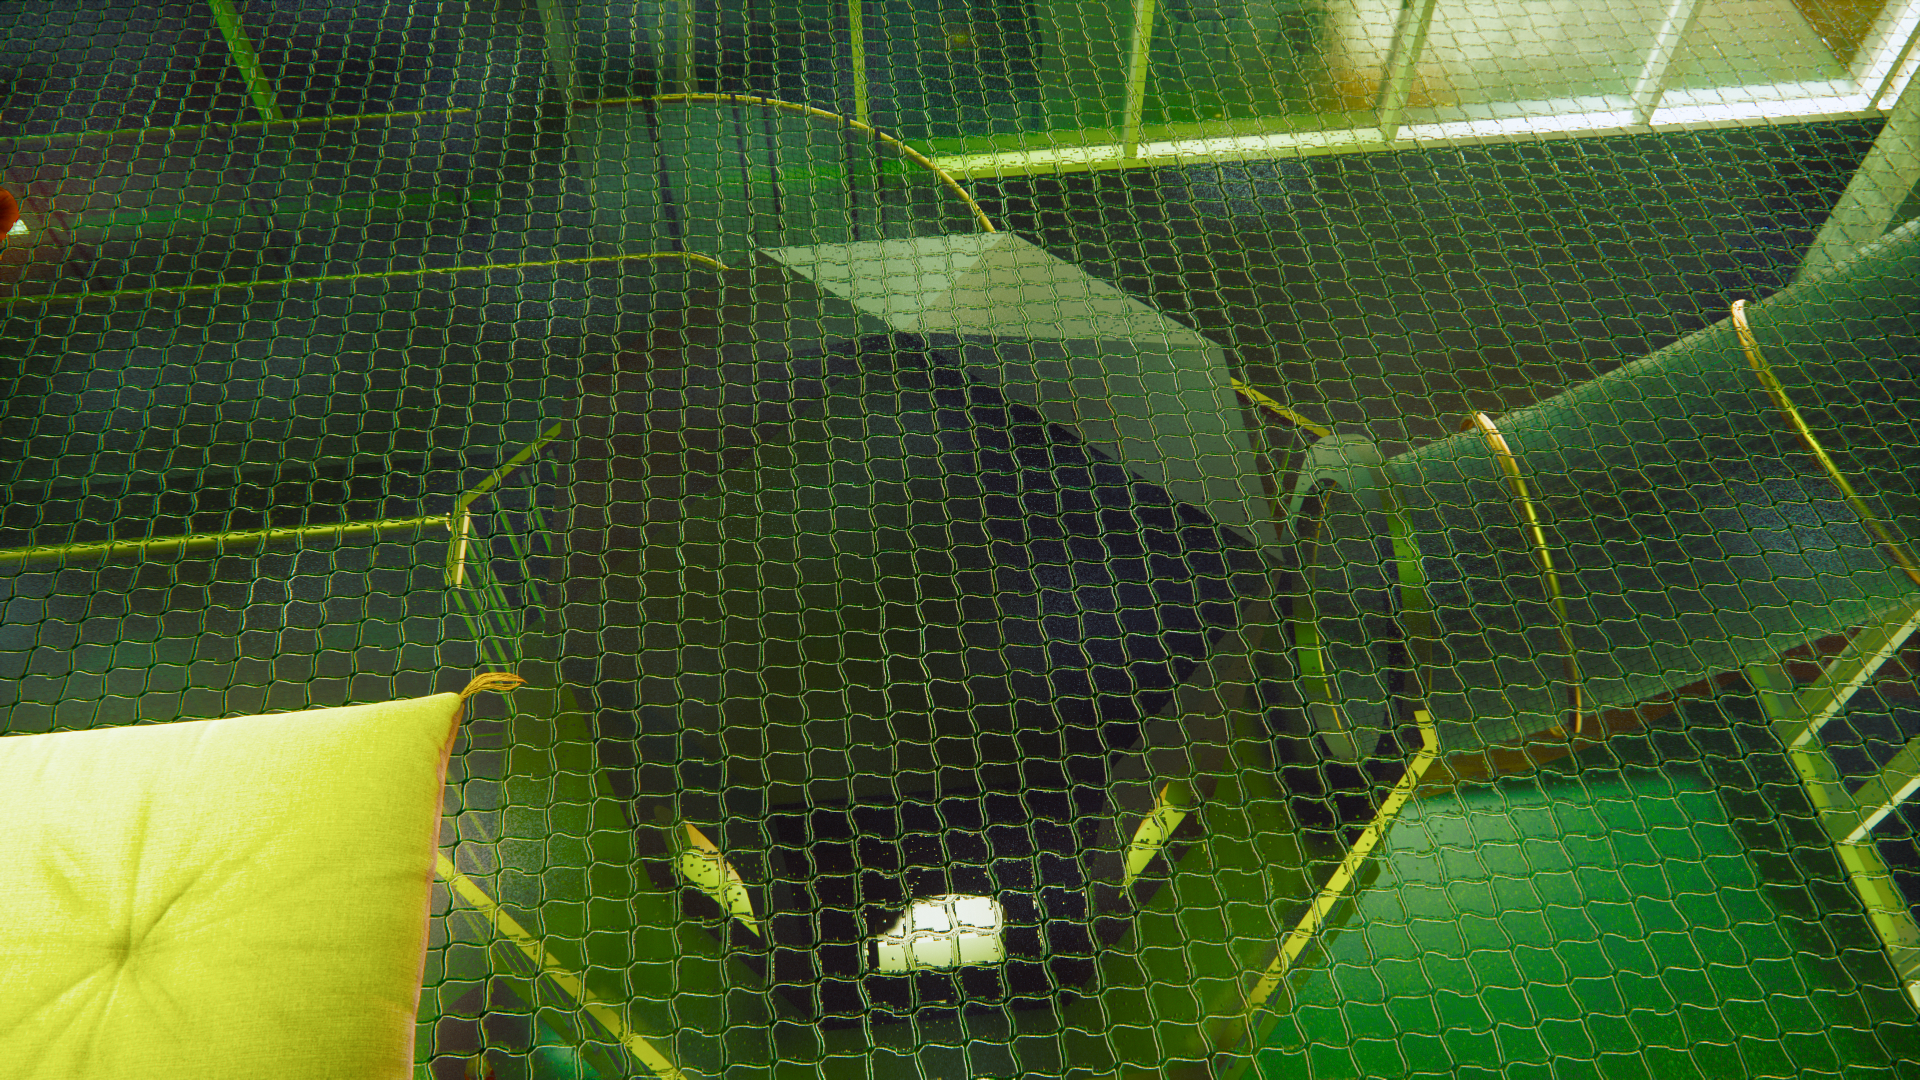
Aerial Play Park Lower Floor
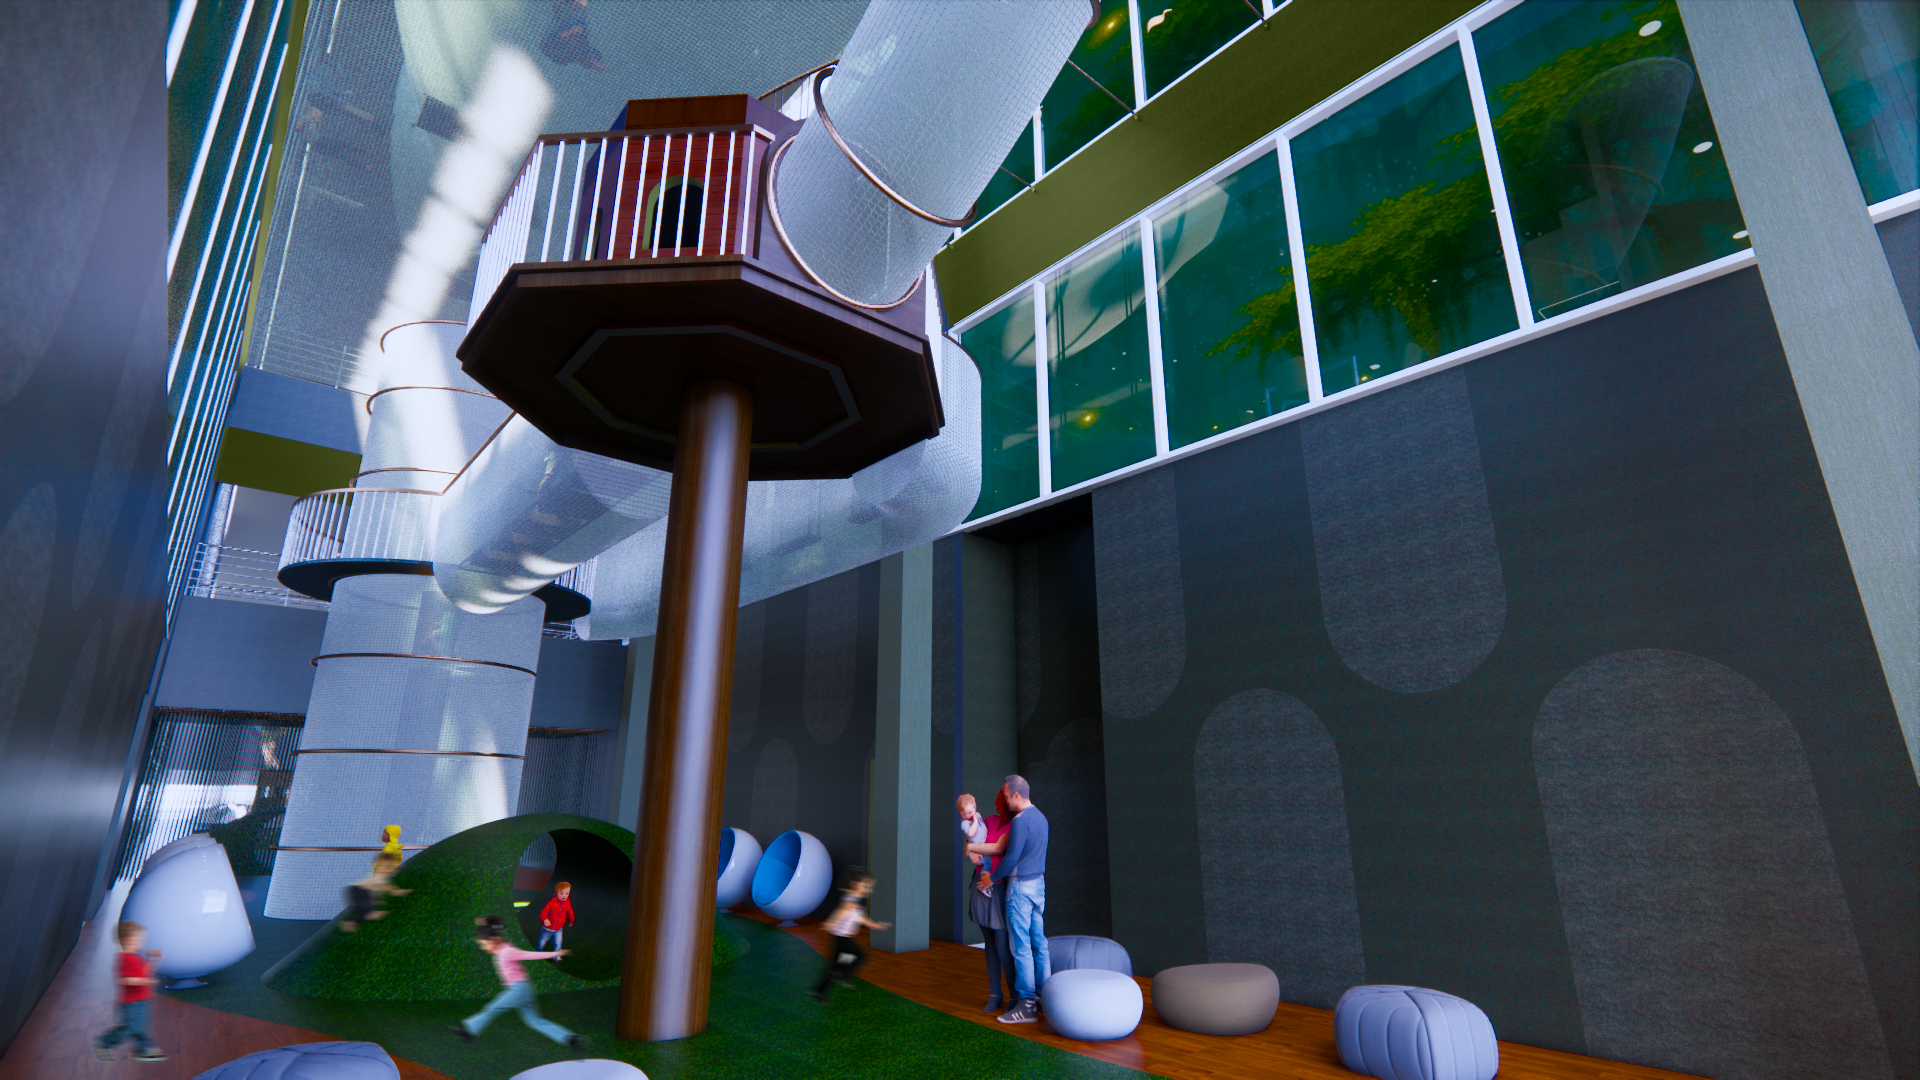
On the bottom floor of the swamp, other elements of play are created with tunnels going through grassy turf mounds and hanging vines providing areas of interesting textile texture. To mitigate the sounds of play from being overbearing for neighboring residents, the walls are coated in MDC’s acoustical paneling.
Residential Apartment
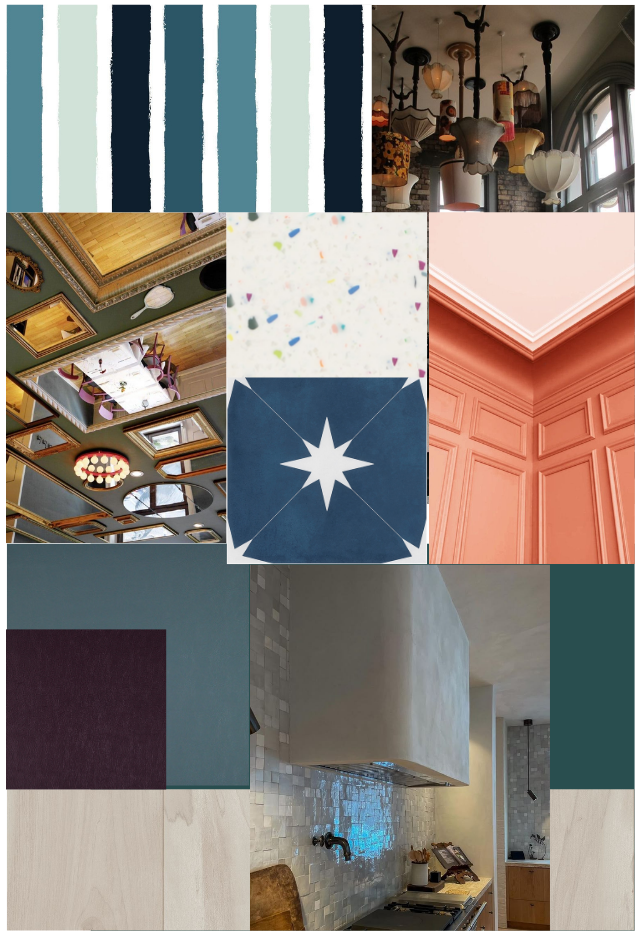
Residents of the Arcadia come to live amongst wonder. Thus, the apartment design is created with the elements of imagination and whimsy at its forefront.
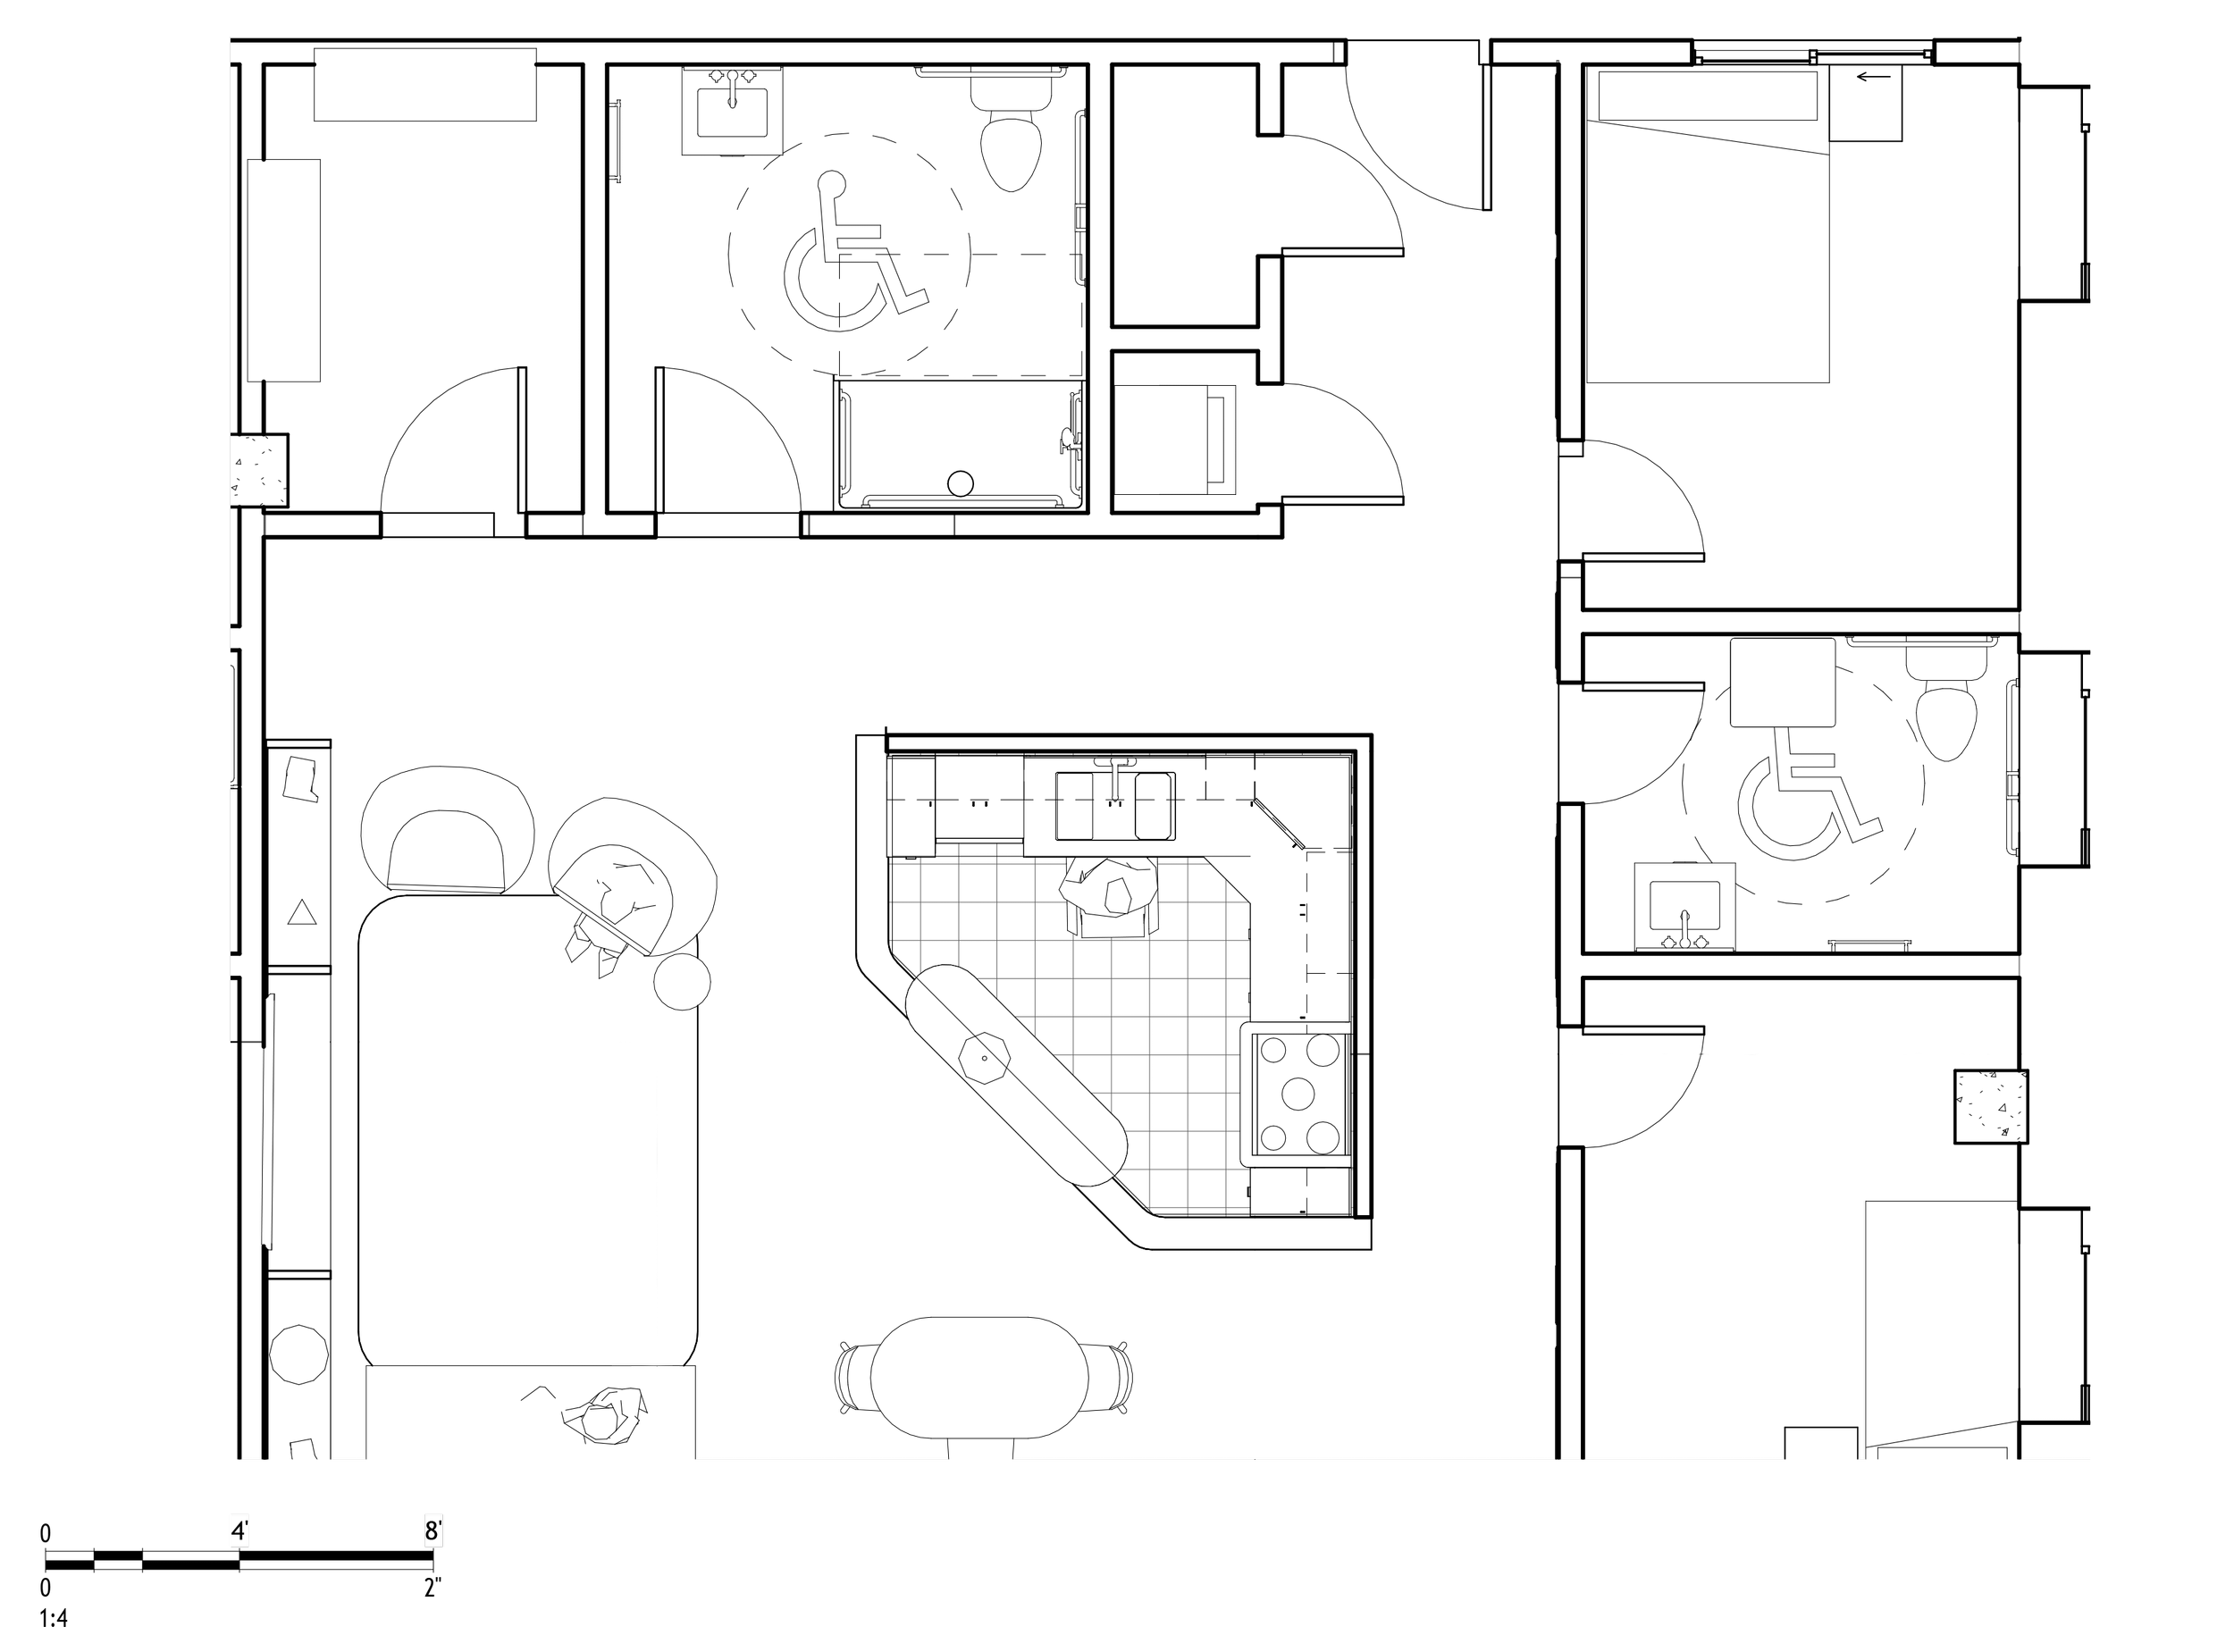
ADA Apartment
Apartment Inspiration
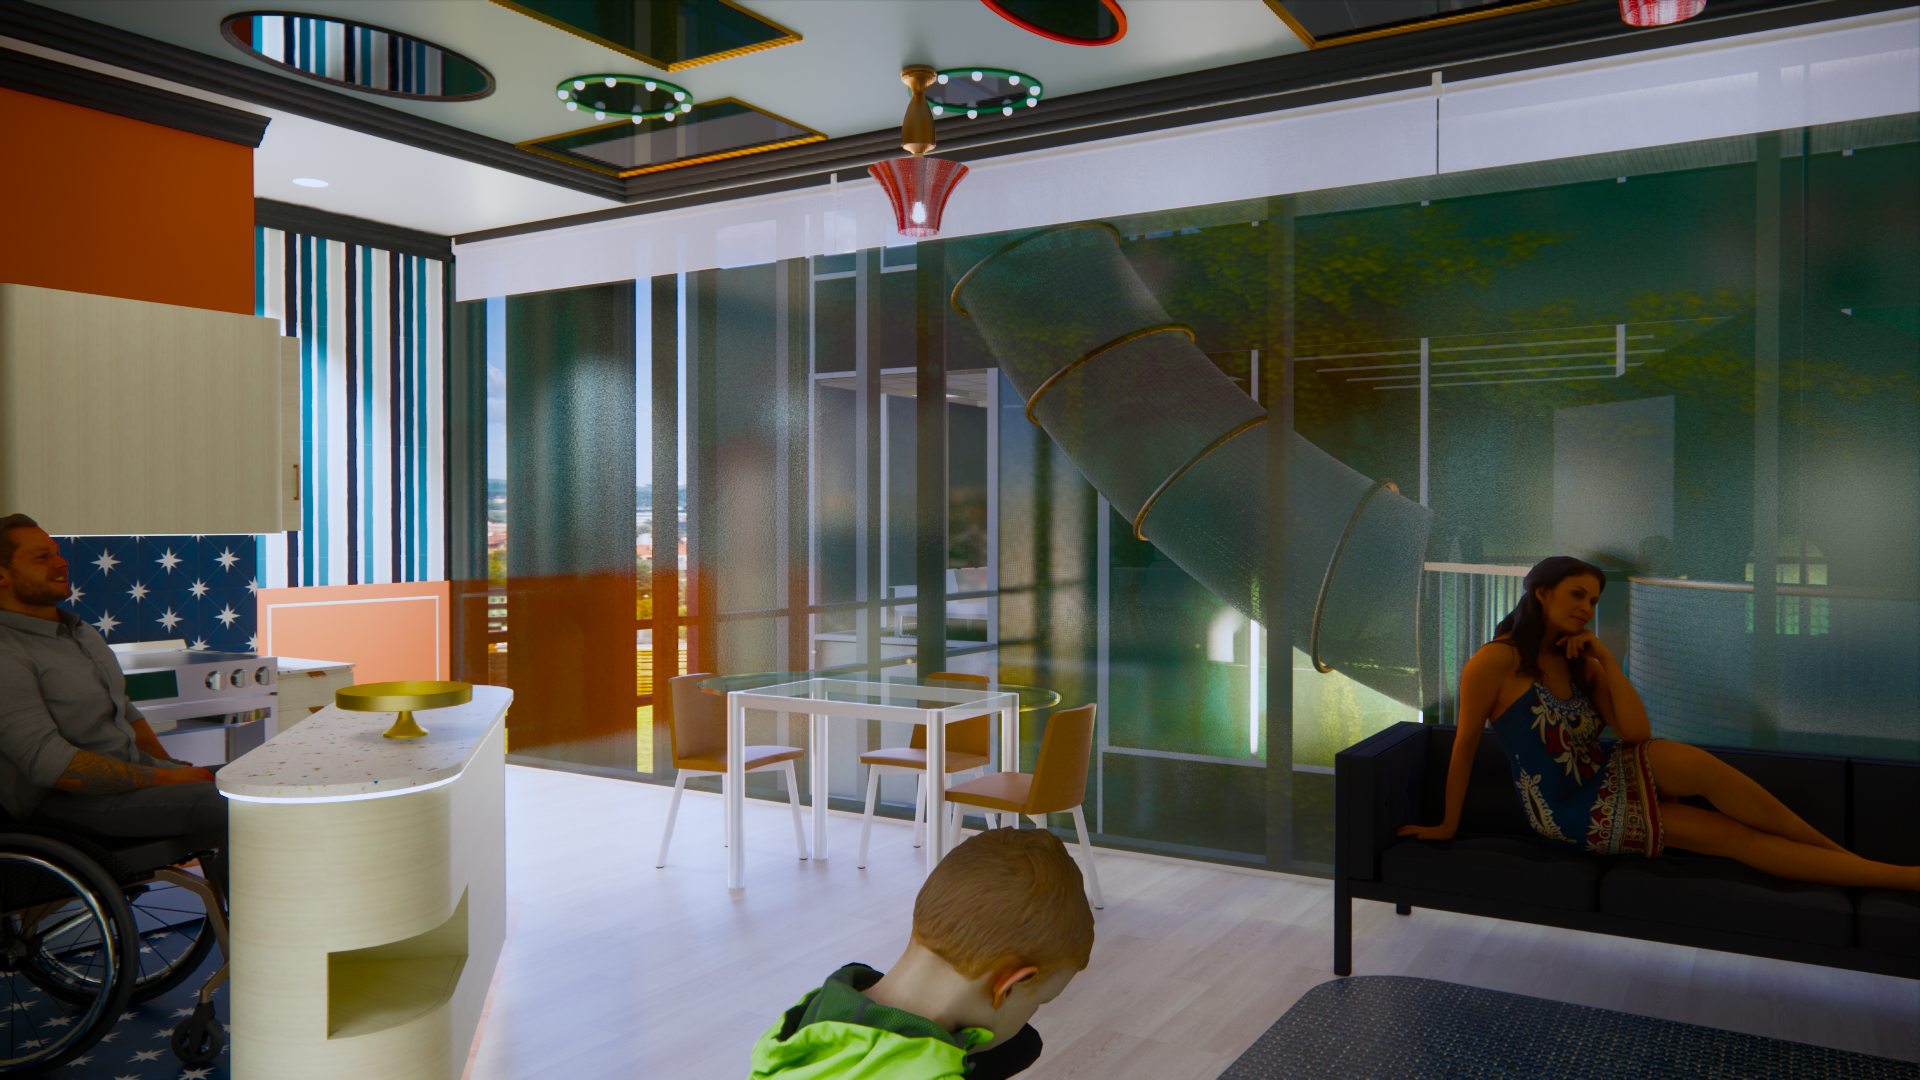
ADA Apartment
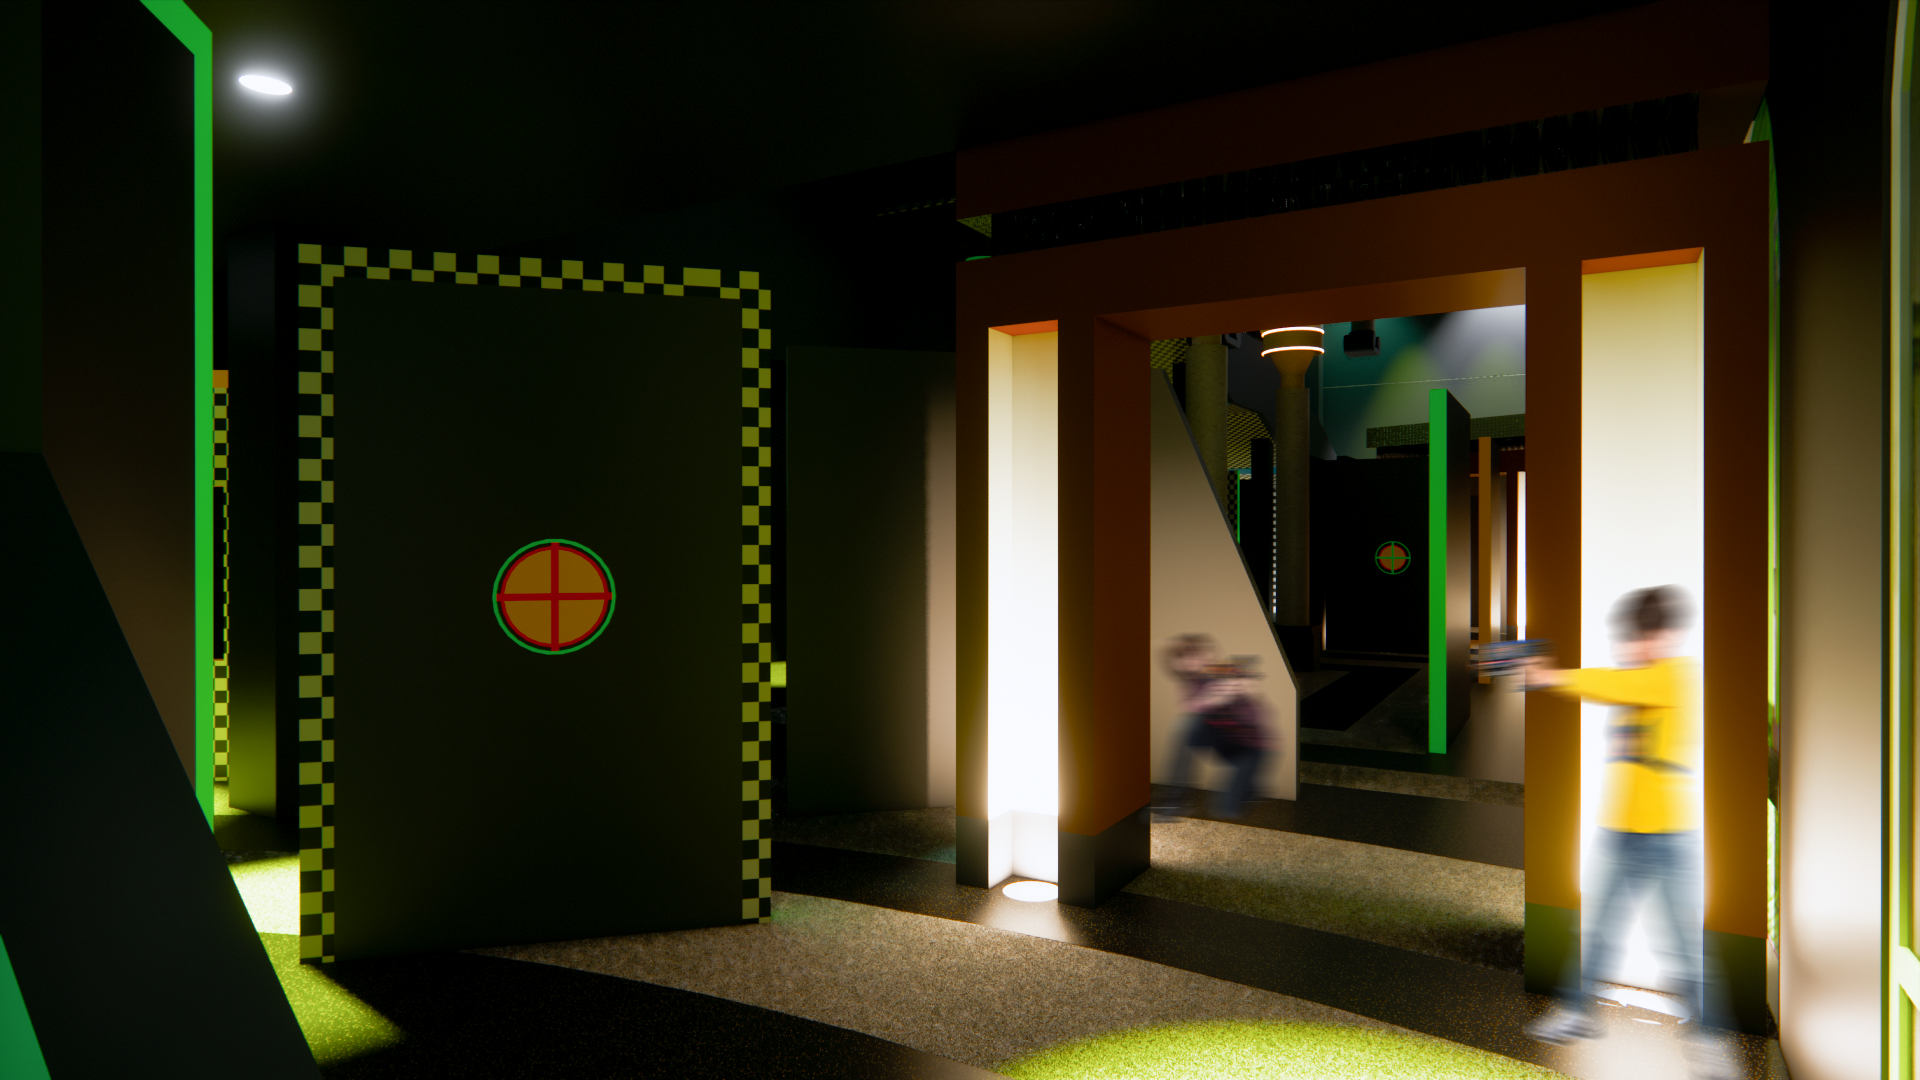
Laser Tag
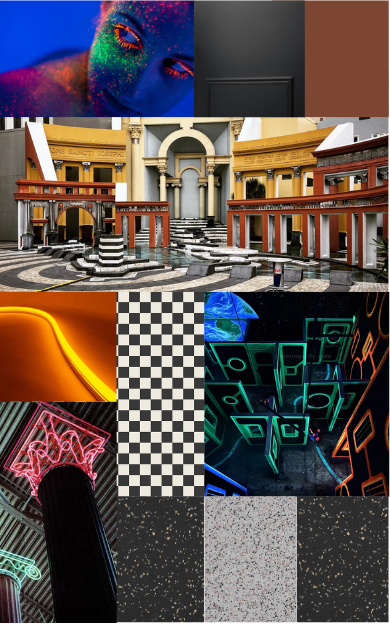
In the depths of the swampy play park, guests have found the Piazza D’ Italia! Overtaken by the swamp, guests of the park have to defend their bases and fight others vying for the prime real estate in this untamed magical wilderness through an electrifying game of laser tag.
Laser Tag Inspiration
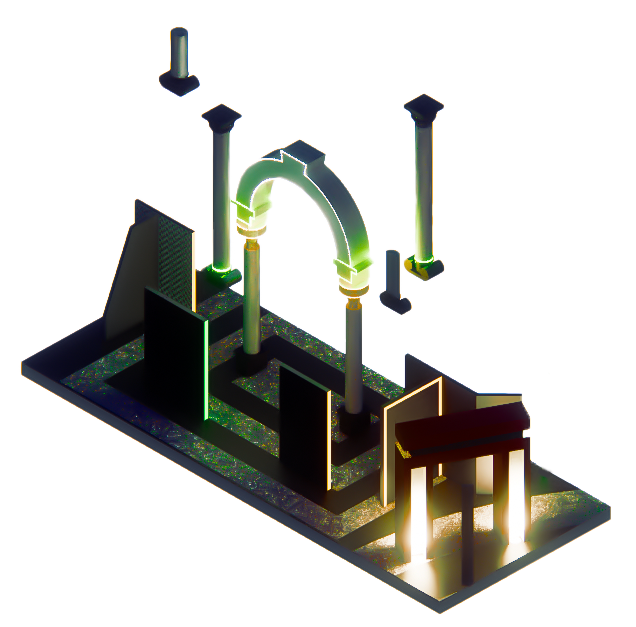
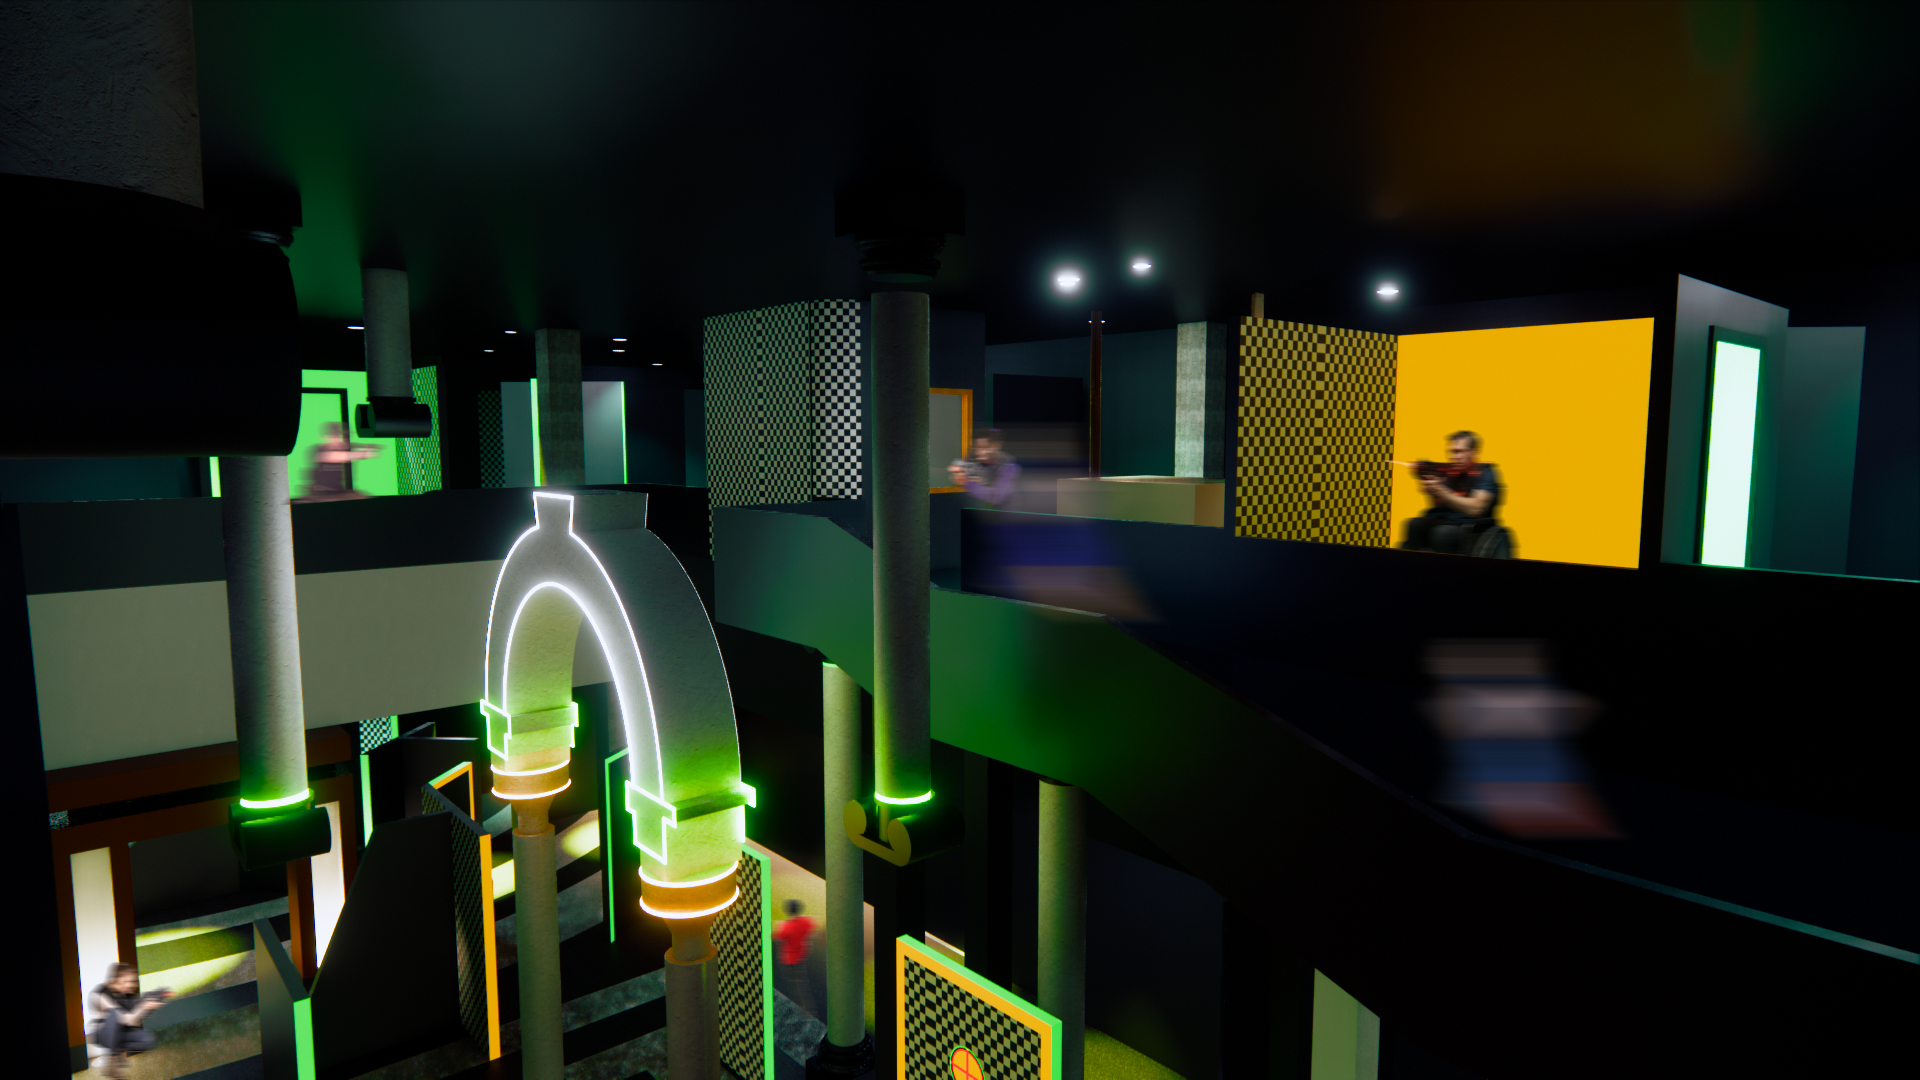
Laser Tag
For all FF&E specifications please see page 169 of the full capstone: https://canva.link/xgsm7igk8k03dn1
@2024 <Kylee Obermeyer> All Rights Reserved
@2024 <Kylee Obermeyer> All Rights Reserved
Thank you